
207 Tyson Glen Drive, Warner Robins, GA 31088
Local realty services provided by:CENTURY 21 NUWAY REALTY
Upcoming open houses
- Sun, Oct 2502:00 pm - 04:00 pm
Listed by: dionne ford
Office: virtual properties realty.com
MLS#:10874476
Source:METROMLS
Price summary
- Price:$220,000
- Price per sq. ft.:$174.05
About this home
Welcome home to this charming, well-maintained ranch with a private backyard retreat! The open, airy living room has vaulted ceilings and abundant natural light, creating a welcoming space to relax or entertain. The kitchen boasts newer appliances and a roomy breakfast area, making it ideal for everyday dining. The generously sized primary suite features a private ensuite bath with double vanities, a relaxing soaking tub, and a large walk-in closet. The split-bedroom floor plan provides added privacy, while the roomy secondary bedrooms offer ample closet space. Outside, you'll find a beautifully landscaped level lot and a fenced backyard. The covered patio with lighting in the backyard creates the perfect spot to unwind or entertain. For added peace of mind, the roof and windows are approximately seven years young. Located just minutes from sought-after schools and shopping, this inviting home combines comfort, charm, and convenience. Don't miss your opportunity to make this exceptional home yours!...
Contact an agent
Home facts
- Year built:2000
- Subdivision & Development:Tyson Glen
- Listing ID #:10874476
- Updated:October 24, 2026 at 11:28 AM
Rooms and interior
- Bedrooms:3
- Total bathrooms:2
- Full bathrooms:2
- Flooring:Carpet, Tile, Vinyl
- Bathrooms Description:Double Vanity, Separate Shower, Soaking Tub
- Kitchen Description:Breakfast Area, Dishwasher, Disposal, Microwave, Oven/Range (Combo), Pantry
- Bedroom Description:Master On Main Level, Split Bedroom Plan, Walk-In Closet(s)
- Living area:1,264 sq. ft.
Heating and cooling
- Cooling:Ceiling Fan(s), Central Air, Electric
- Heating:Central, Electric
- Central air:Yes
Structure and exterior
- Roof:Composition
- Year built:2000
- Building area:1,264 sq. ft.
- Lot area:0.02 Acres
- Lot Features:City Lot
- Architectural Style:Brick Front, Traditional
- Construction Materials:Brick, Vinyl Siding
- Exterior Features:Deck/Patio
- Foundation Description:Slab
- Levels:1 Story
Schools
- High school:Houston
- Middle school:Feagin Mill
- Elementary school:Perdue
Utilities
- Water:Public
- Sewer:Public Sewer
Finances and disclosures
- Price:$220,000
- Price per sq. ft.:$174.05
- Tax amount:$1,337 (2025)
Features and amenities
- Appliances:Dishwasher, Disposal, Electric Water Heater, Microwave, Oven/Range (Combo)
- Laundry features:Laundry Closet
- Amenities:Carbon Monoxide Detector(s), Double Pane Windows, Electric Water Heater, High Ceilings, Security System, Smoke Detector(s), Tray Ceiling(s), Two Story Foyer, Vaulted Ceiling(s)
Parking
- Total parking spaces:3
- Parking description:Attached, Garage, Garage Door Opener, Kitchen Level
- Garage:Yes
 2026 Georgia MLS. All rights reserved. Information Deem Reliable But Not Guaranteed October 24, 2026
New listings near 207 Tyson Glen Drive
- Coming Soon
 $174,900Coming Soon3 beds 3 baths1,448 sq. ft.
402 Aspen Court, Warner Robins, GA 31093
MLS# 10876706Listed by: RE/MAX Realty Team - New
 $170,000Active4 beds 3 baths1,738 sq. ft.
206 Sheridan Way, Warner Robins, GA 31088
MLS# 266486Listed by: FICKLING & COMPANY - New
 $127,500Active3 beds 1 baths1,073 sq. ft.
1311 Alma Avenue, Warner Robins, GA 31088
MLS# 10878340Listed by: Southern Classic Realtors - New
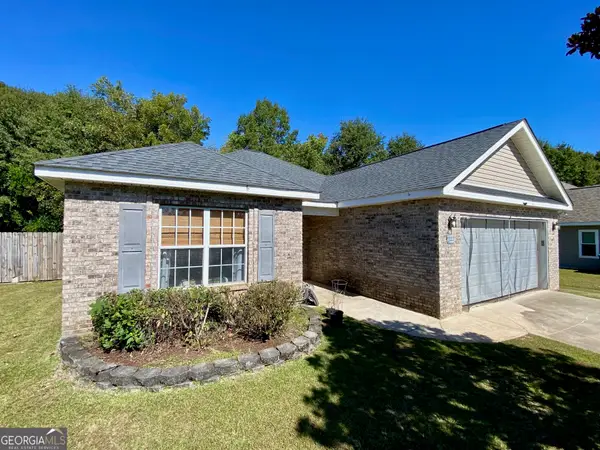 $235,000Active3 beds 2 baths1,561 sq. ft.
112 Sunnymeade Drive, Warner Robins, GA 31093
MLS# 10878271Listed by: Keller Williams Realty Middle GA - Open Sat, 9am to 7pmNew
 $450,000Active5 beds 4 baths5,171 sq. ft.
401 Terrell Street, Warner Robins, GA 31088
MLS# 10878154Listed by: Opendoor Brokerage - New
 $179,900Active3 beds 2 baths1,769 sq. ft.
317 Sparta St, Warner Robins, GA 31088
MLS# 266479Listed by: FICKLING & COMPANY - New
 $235,000Active3 beds 2 baths1,551 sq. ft.
216 Laurel Woods Drive, Warner Robins, GA 31088
MLS# 266474Listed by: DWELLI - New
 $129,900Active2 beds 1 baths900 sq. ft.
141 Wrights Mill Circle, Warner Robins, GA 31088
MLS# 266470Listed by: LANDMARK REALTY - Open Sat, 9am to 7pmNew
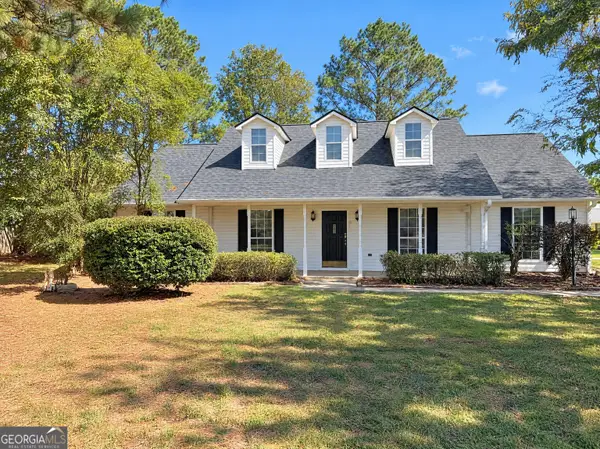 $265,000Active4 beds 2 baths1,735 sq. ft.
532 Loxley Drive, Warner Robins, GA 31088
MLS# 10877727Listed by: Opendoor Brokerage - New
 $419,900Active5 beds 3 baths2,864 sq. ft.
218 Baxter Drive #11, Kathleen, GA 31047
MLS# 10877565Listed by: Hughston Homes Marketing


Protect your home and budget from life's surprises with an Assurant Home Warranty, backed by a partner that supports you through every step of homeownership. Explore Plans.
©2026 Century 21 Real Estate LLC. All rights reserved. CENTURY 21®, the CENTURY 21 Logo and C21® are service marks owned by Century 21 Real Estate LLC. Century 21 Real Estate LLC fully supports the principles of the Fair Housing Act and the Equal Opportunity Act. Each office is independently owned and operated. Listing information is deemed reliable but not guaranteed accurate.