
128 Royal Tern Lane, Warner Robins, GA 31093
Local realty services provided by:CENTURY 21 Premier Real Estate
128 Royal Tern Lane,Warner Robins, GA 31093
$290,200
- 4 Beds
- 2 Baths
- 1,746 sq. ft.
- Single family
- Active
Listed by: tamra wade, shareia wright spivey
Office: re/max tru, inc.
MLS#:10814866
Source:METROMLS
Price summary
- Price:$290,200
- Price per sq. ft.:$166.21
About this home
The Saxton floorplan built by My Home Communities is a home you will love!! This four bedroom two bath features granite counter-tops throughout the house. The beautiful open floorplan offers superior natural sunlight and endless decorative ideas. The huge granite counter-top island in the kitchen is the center point for family cooking and game night. The owner's suite has a trey ceiling with LVP flooring! The Saxton comes with stainless steel appliances as well. Don't miss the opportunity to make this stunning home yours! Ask us about our Rates as low as 4.99%* AND our $15,000* Buyer Incentive! Valid on this specific home with contract closing by 12/30/2026 with use of seller's preferred lender. *Estimated completion date: October/November.*
Contact an agent
Home facts
- Year built:2026
- Subdivision & Development:Robins Estates
- Listing ID #:10814866
- Updated:October 29, 2026 at 11:35 AM
Rooms and interior
- Bedrooms:4
- Total bathrooms:2
- Full bathrooms:2
- Flooring:Carpet, Vinyl
- Bathrooms Description:Double Vanity, Tile Bath
- Kitchen Description:Breakfast Area, Breakfast Bar, Dishwasher, Kitchen Island, Microwave, Oven/Range (Combo), Pantry
- Bedroom Description:Master On Main Level, Walk-In Closet(s)
- Living area:1,746 sq. ft.
Heating and cooling
- Cooling:Ceiling Fan(s), Central Air, Electric
- Heating:Central, Electric
- Central air:Yes
Structure and exterior
- Roof:Composition
- Year built:2026
- Building area:1,746 sq. ft.
- Lot area:0.38 Acres
- Lot Features:Cul-De-Sac, Level, Private
- Architectural Style:Ranch, Traditional
- Construction Materials:Stone, Vinyl Siding
- Exterior Features:Deck/Patio
- Foundation Description:Slab
- Levels:1 Story
Schools
- High school:Northside
- Middle school:Northside
- Elementary school:Northside
Utilities
- Water:Public, Water Available
- Sewer:Public Sewer, Sewer Available, Sewer Connected
Finances and disclosures
- Price:$290,200
- Price per sq. ft.:$166.21
Features and amenities
- Appliances:Dishwasher, Electric Water Heater, Microwave, Oven/Range (Combo)
- Laundry features:Laundry
- Amenities:Double Pane Windows, Electric Water Heater, Pulldown Attic Stairs, Smoke Detector(s), Tray Ceiling(s)
Parking
- Total parking spaces:2
- Parking description:Attached, Garage, Garage Door Opener, Off Street Parking, Parking Pad
- Garage:Yes
 2026 Georgia MLS. All rights reserved. Information Deem Reliable But Not Guaranteed October 29, 2026 METROMLS Member Broker: Andrew S Mullin
New listings near 128 Royal Tern Lane
- Coming Soon
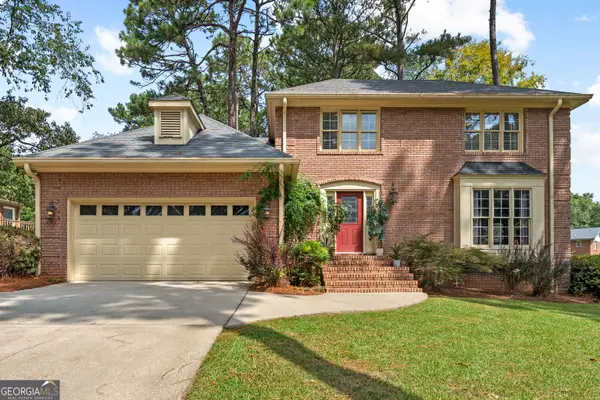 $289,900Coming Soon4 beds 3 baths2,143 sq. ft.
105 Fernwood Drive, Warner Robins, GA 31088
MLS# 10880723Listed by: BHHS Georgia Properties - Coming Soon
 $139,900Coming Soon3 beds 1 baths1,060 sq. ft.
512 S 3rd Street, Warner Robins, GA 31088
MLS# 10880693Listed by: Simmons Realty Group & Associates - New
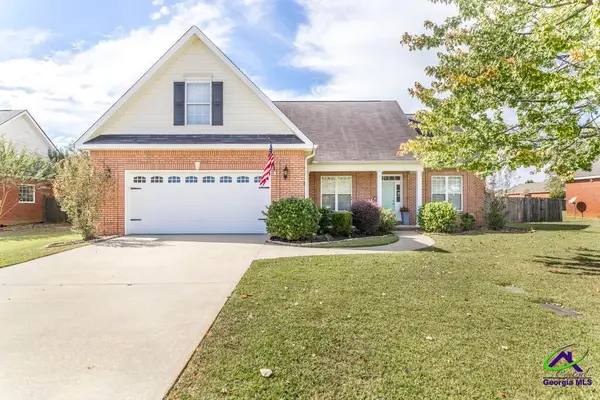 $319,000Active4 beds 3 baths2,155 sq. ft.
112 Dovecot Drive, Warner Robins, GA 31088
MLS# 266589Listed by: KELLER WILLIAMS REALTY MIDDLE GEORGIA - New
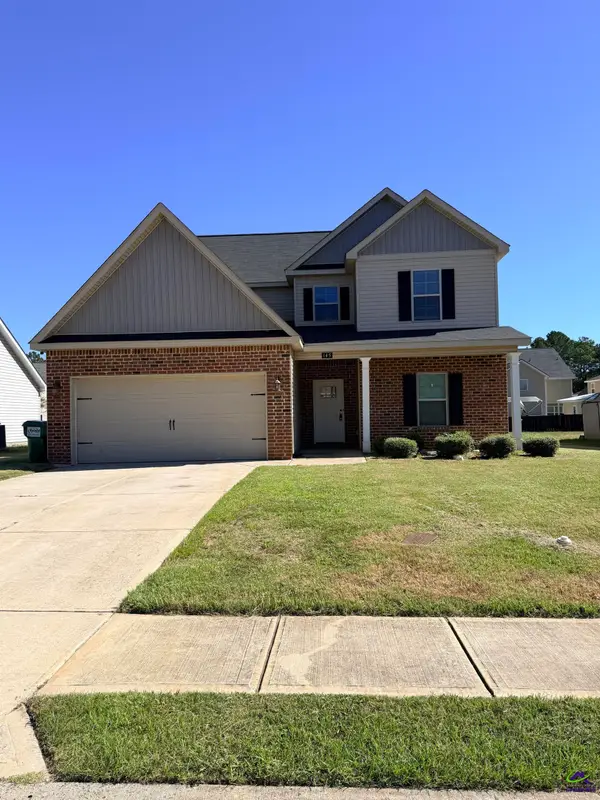 $314,980Active5 beds 4 baths2,243 sq. ft.
145 Arbor Creek, Warner Robins, GA 31093
MLS# 266591Listed by: GOLDEN KEY REALTY - New
 $175,000Active3 beds 2 baths1,632 sq. ft.
214 Pellimore Drive, Warner Robins, GA 31093
MLS# 10880951Listed by: Real Broker, LLC - New
 $220,000Active3 beds 2 baths1,535 sq. ft.
114 Forest Hill Drive, Warner Robins, GA 31088
MLS# 10880829Listed by: BHHS Georgia Properties  $358,000Pending4 beds 3 baths2,110 sq. ft.
104 Brayden Rex Court, Perry, GA 31069
MLS# 266576Listed by: KEG REALTORS- New
 $315,000Active3 beds 2 baths2,447 sq. ft.
126 Williamstown Dr, Warner Robins, GA 31093
MLS# 10880554Listed by: Southern Classic Realtors - New
 $155,000Active3 beds 2 baths1,424 sq. ft.
331 Mary Lane, Warner Robins, GA 31088
MLS# 10880428Listed by: Southern Classic Realtors - New
 $235,000Active4 beds 3 baths1,989 sq. ft.
1110 Windsong Way, Warner Robins, GA 31088
MLS# 10880132Listed by: Arise Realty Group, LLC


Protect your home and budget from life's surprises with an Assurant Home Warranty, backed by a partner that supports you through every step of homeownership. Explore Plans.
©2026 Century 21 Real Estate LLC. All rights reserved. CENTURY 21®, the CENTURY 21 Logo and C21® are service marks owned by Century 21 Real Estate LLC. Century 21 Real Estate LLC fully supports the principles of the Fair Housing Act and the Equal Opportunity Act. Each office is independently owned and operated. Listing information is deemed reliable but not guaranteed accurate.