
129 Forest Lake Drive, Warner Robins, GA 31098
Local realty services provided by:CENTURY 21 Homes & Investments
129 Forest Lake Drive,Warner Robins, GA 31098
$245,900
- 3 Beds
- 3 Baths
- 1,992 sq. ft.
- Single family
- Active
Listed by: veronica ward
Office: coldwell banker free realty
MLS#:266945
Source:GA_CGMLS
Price summary
- Price:$245,900
- Price per sq. ft.:$123.44
About this home
3 Bedrooms | 2 Full Bathrooms | 1 Half Bathroom | 1,992 Sq. Ft. MOVE IN READY and Extremely WELL maintained! This is your special place to call home. This inviting split-level home offers comfortable living spaces, thoughtful updates, beautiful summer lake views, and plenty of room to gather, relax, and make lasting memories. Inside, you will find an updated and welcoming interior featuring upgraded wood flooring, fresh paint throughout, newer bedroom and lower-level carpeting, newer windows, and upgraded walk-in master shower. The kitchen offers new granite countertops, and newer appliances that remain with the home. The dining area flows into the main living space, where a woodburning fireplace creates the perfect setting for cozy evenings. The primary suite features an upgraded bathroom with a walk-in shower, while two additional bedrooms and a second full bathroom complete the upper level. The lower level provides even more room to spread out, featuring a second oversized living area with another fireplace, a half bath, and dedicated laundry area. Whether you need a place for movie nights, entertaining, hobbies, or simply relaxing, this additional living space offers flexibility to fit your lifestyle. Step outside and enjoy the beautiful surroundings, with summer lake views and easy access to the lake for enjoying the outdoors. The backyard also features a half basketball court, adding a fun space for recreation and friendly competition. An attached two-car garage and a separate 12x24 wired shed/workshop provide additional room for storage, projects, and hobbies. With its inviting spaces, desirable updates, two fireplaces, and unique outdoor features, this home offers a wonderful opportunity to enjoy comfortable living with room for everyone. Make 129 Forest Lake Drive the place where your next chapter begins! Listing Agent is related to Seller Veronica A. Ward Coldwell Banker Free Realty 478-293-9089...
Contact an agent
Home facts
- Year built:1976
- Subdivision & Development:CAMELOT
- Listing ID #:266945
- Added:1 day(s) ago
- Updated:November 18, 2026 at 04:47 AM
Rooms and interior
- Bedrooms:3
- Total bathrooms:3
- Full bathrooms:2
- Half bathrooms:1
- Flooring:Carpet, Hardwood, Tile, Vinyl
- Dining Description:Separate
- Kitchen Description:Dishwasher, Disposal, Electric Range, In Wall Oven
- Living area:1,992 sq. ft.
Heating and cooling
- Cooling:Central Electric
- Heating:Central Electric
Structure and exterior
- Year built:1976
- Building area:1,992 sq. ft.
- Lot area:0.37 Acres
- Construction Materials:Stone, Vinyl Siding
- Exterior Features:Deck, Porch
- Levels:2 Story or More
Schools
- High school:Northside
- Middle school:Northside
- Elementary school:Northside
Utilities
- Water:City/County
- Sewer:City/County
Finances and disclosures
- Price:$245,900
- Price per sq. ft.:$123.44
Features and amenities
- Amenities:Ceiling Fans, Community Pool, Double Pane Windows, Out Building, Window Blinds, Workshop
Parking
- Parking description:Attached, Garage
- Garage spaces:2
- Carport spaces:2
New listings near 129 Forest Lake Drive
- New
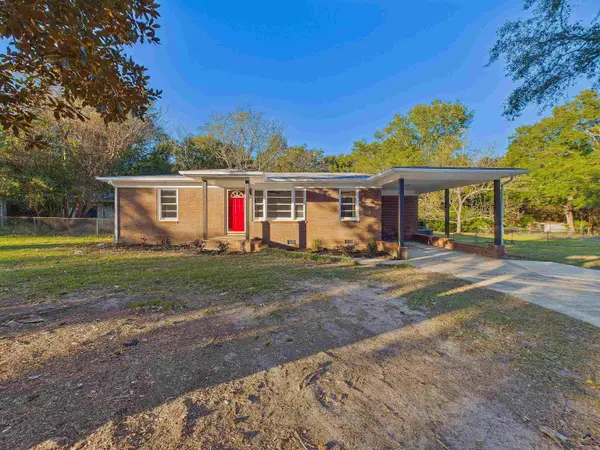 $229,900Active3 beds 2 baths1,797 sq. ft.
203 Dunbar Road, Warner Robins, GA 31093
MLS# 266952Listed by: KELLER WILLIAMS REALTY MIDDLE GEORGIA - New
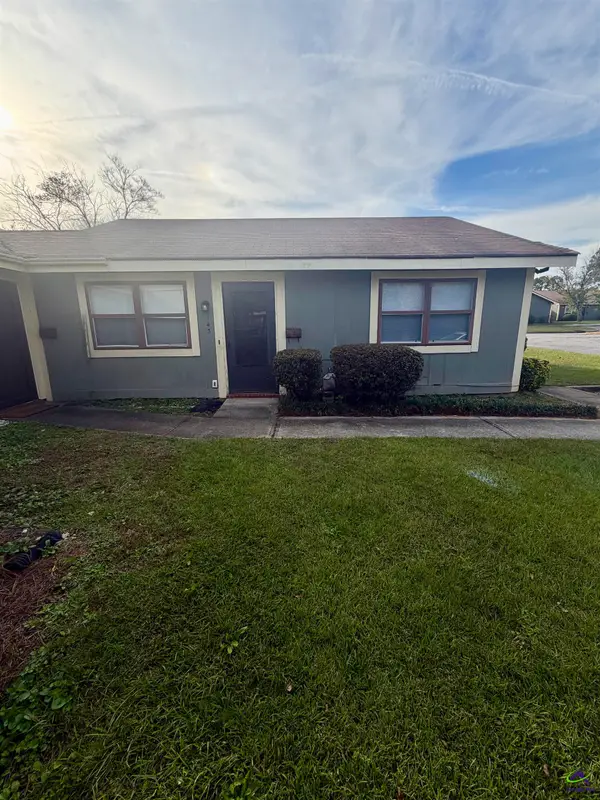 $92,000Active2 beds 1 baths900 sq. ft.
143 Stonehedge Drive, Warner Robins, GA 31088
MLS# 266955Listed by: LANDMARK REALTY - New
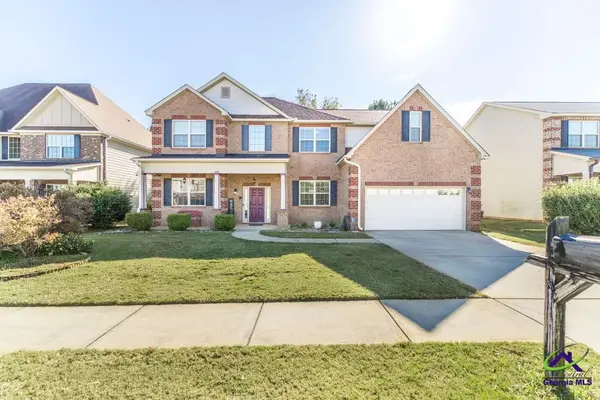 $359,900Active4 beds 3 baths3,493 sq. ft.
319 Deven Court, Warner Robins, GA 31088
MLS# 266948Listed by: REAL BROKER LLC - New
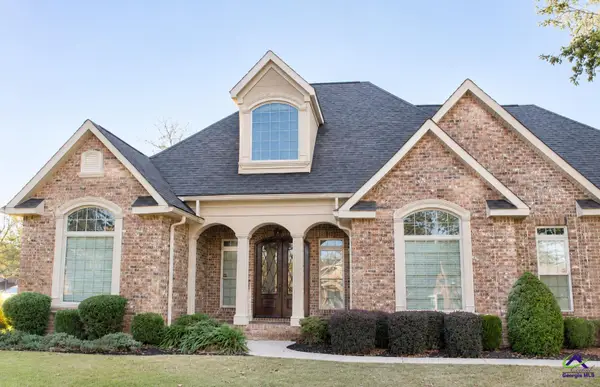 $538,900Active4 beds 3 baths2,706 sq. ft.
504 Old Bridge Road, Warner Robins, GA 31088
MLS# 266949Listed by: COLDWELL BANKER FREE REALTY - New
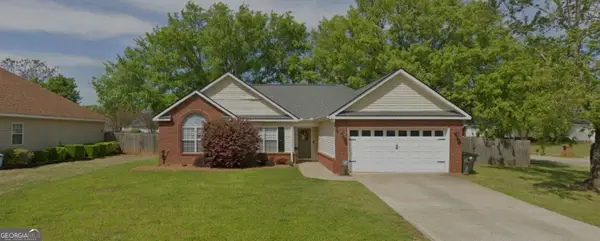 $259,000Active3 beds 2 baths1,490 sq. ft.
614 Sark Drive, Warner Robins, GA 31088
MLS# 10892011Listed by: Southern Classic Realtors
- New
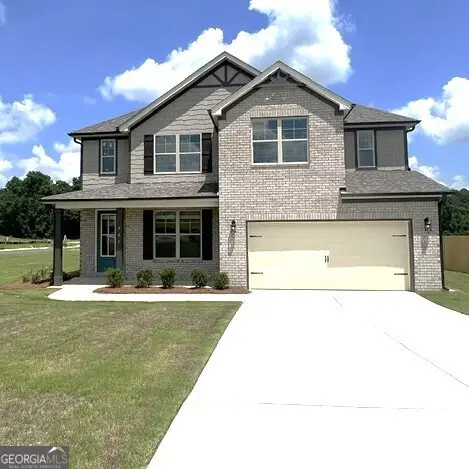 $370,998Active4 beds 3 baths2,286 sq. ft.
901 Nora Eloise Drive #LOT 32, Bonaire, GA 31005
MLS# 10891942Listed by: PBG Built Realty - New
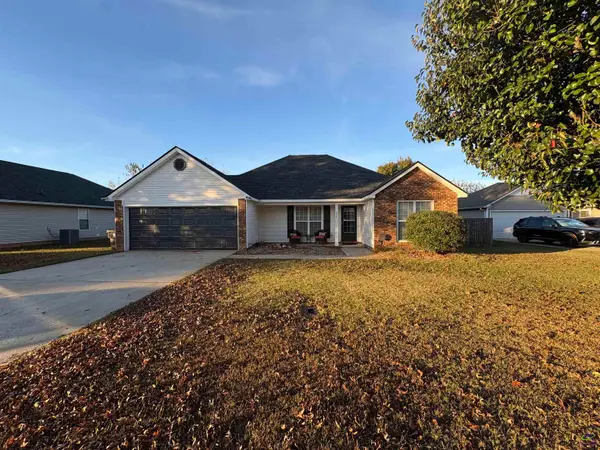 $237,900Active3 beds 2 baths1,268 sq. ft.
209 Wynfield Dr., Bonaire, GA 31005
MLS# 266938Listed by: FICKLING & COMPANY - New
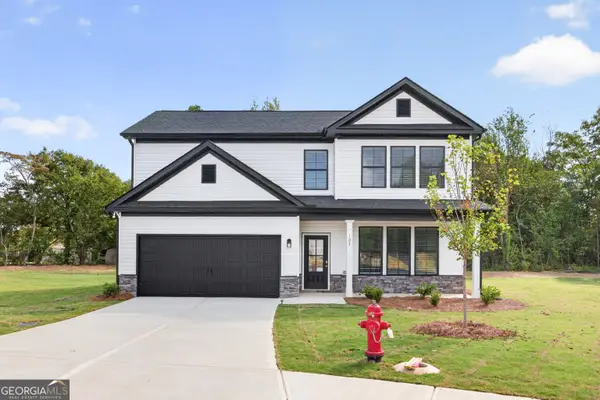 $282,300Active4 beds 3 baths1,865 sq. ft.
127 Royal Tern Lane, Warner Robins, GA 31093
MLS# 10891819Listed by: Re/Max Tru, Inc. - New
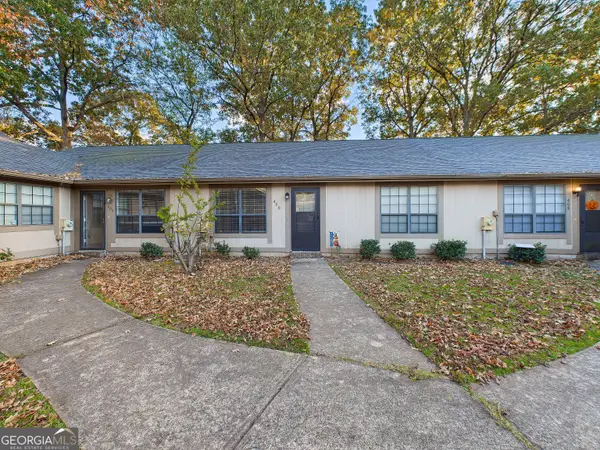 $115,000Active2 beds 2 baths1,050 sq. ft.
406 Tallulah Trail, Warner Robins, GA 31088
MLS# 10891691Listed by: Southern Classic Realtors


Protect your home and budget from life's surprises with an Assurant Home Warranty, backed by a partner that supports you through every step of homeownership. Explore Plans.
©2026 Century 21 Real Estate LLC. All rights reserved. CENTURY 21®, the CENTURY 21 Logo and C21® are service marks owned by Century 21 Real Estate LLC. Century 21 Real Estate LLC fully supports the principles of the Fair Housing Act and the Equal Opportunity Act. Each office is independently owned and operated. Listing information is deemed reliable but not guaranteed accurate.