
202 Mike Street, Warner Robins, GA 31088
Local realty services provided by:CENTURY 21 Homes & Investments
202 Mike Street,Warner Robins, GA 31088
$189,900
- 3 Beds
- 2 Baths
- 1,100 sq. ft.
- Single family
- Active
Listed by: charlene taylor
Office: golden key realty
MLS#:266210
Source:GA_CGMLS
Price summary
- Price:$189,900
- Price per sq. ft.:$172.64
About this home
Completely remodeled home with 3 bedrooms and two baths. Kitchen has tile backsplash and granite countertops, new stainless steel appliances, island with granite counter top and a pantry. LVP in master bedroom and throughout main traffic area. Carpet in the other two bedrooms. Linen closet in the hallway. Bench by back entrance. Don't miss out on this great home. Close to schools and shopping.
Contact an agent
Home facts
- Year built:1970
- Subdivision & Development:IVELYN ESTATES
- Listing ID #:266210
- Added:7 day(s) ago
- Updated:October 16, 2026 at 03:34 PM
Rooms and interior
- Bedrooms:3
- Total bathrooms:2
- Full bathrooms:2
- Flooring:Carpet, Luxury Vinyl Plank
- Dining Description:Combo
- Kitchen Description:Dishwasher, Free Standing Range, Microwave
- Living area:1,100 sq. ft.
Heating and cooling
- Cooling:Central Electric, Heat Pump
- Heating:Central Electric, Heat Pump
Structure and exterior
- Year built:1970
- Building area:1,100 sq. ft.
- Lot area:0.22 Acres
- Construction Materials:Brick Partial
- Exterior Features:Fence
- Levels:1 Story
Schools
- High school:Warner Robins
- Middle school:Warner Robins
- Elementary school:Shirley Hills
Utilities
- Water:City/County
- Sewer:City/County
Finances and disclosures
- Price:$189,900
- Price per sq. ft.:$172.64
Features and amenities
- Amenities:Cable TV, Ceiling Fans, Out Building, Underground Utilities
New listings near 202 Mike Street
- New
 $80,000Active3 beds 1 baths960 sq. ft.
314 Ward Street, Warner Robins, GA 31093
MLS# 266361Listed by: GOLDEN KEY REALTY - New
 $223,000Active3 beds 2 baths1,632 sq. ft.
108 Santangelo Court, Warner Robins, GA 31093
MLS# 266356Listed by: KELLER WILLIAMS REALTY MIDDLE GEORGIA - New
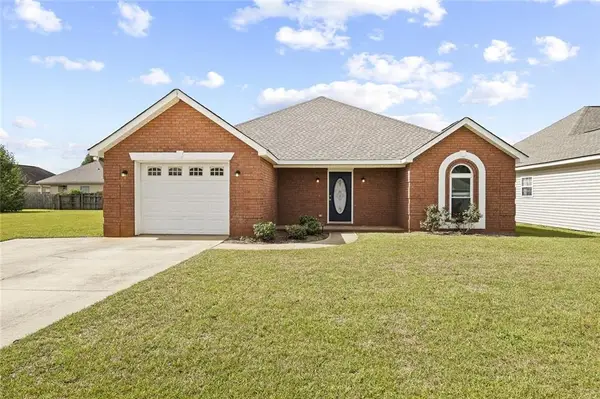 $235,000Active3 beds 2 baths1,478 sq. ft.
111 Alexandria Court, Byron, GA 31008
MLS# 7854883Listed by: COMPASS
- New
 $295,000Active3 beds 3 baths2,500 sq. ft.
103 Brittwood Court, Warner Robins, GA 31088
MLS# 266347Listed by: SOUTHERN CLASSIC REALTORS - Open Sat, 9am to 7pmNew
 $205,000Active3 beds 2 baths1,371 sq. ft.
902 Haverhill Circle, Warner Robins, GA 31088
MLS# 7854343Listed by: OPENDOOR BROKERAGE, LLC - New
 $279,900Active3 beds 2 baths2,254 sq. ft.
117 Covey Rise, Warner Robins, GA 31088
MLS# 266344Listed by: KELLER WILLIAMS LAKE OCONEE - New
 $155,000Active3 beds 2 baths1,075 sq. ft.
100 Ravenwood Way, Warner Robins, GA 31093
MLS# 266332Listed by: MOORMAN REALTY GROUP - New
 $174,900Active3 beds 2 baths1,175 sq. ft.
110 Susan Drive, Warner Robins, GA 31093
MLS# 266326Listed by: KELLER WILLIAMS REALTY MIDDLE GEORGIA - New
 $220,000Active3 beds 2 baths1,811 sq. ft.
225 Blue Ridge Lane, Warner Robins, GA 31088
MLS# 10873033Listed by: Landmark Realty - New
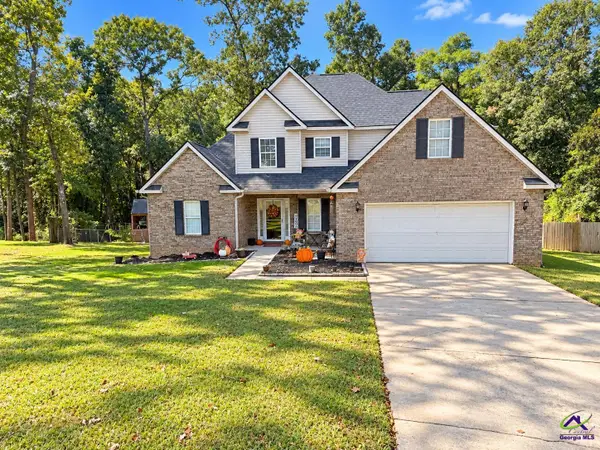 $329,000Active4 beds 3 baths2,173 sq. ft.
119 SPRINGFIELD Lane, Warner Robins, GA 31088
MLS# 266320Listed by: GOLDEN KEY REALTY


Protect your home and budget from life's surprises with an Assurant Home Warranty, backed by a partner that supports you through every step of homeownership. Explore Plans.
©2026 Century 21 Real Estate LLC. All rights reserved. CENTURY 21®, the CENTURY 21 Logo and C21® are service marks owned by Century 21 Real Estate LLC. Century 21 Real Estate LLC fully supports the principles of the Fair Housing Act and the Equal Opportunity Act. Each office is independently owned and operated. Listing information is deemed reliable but not guaranteed accurate.