
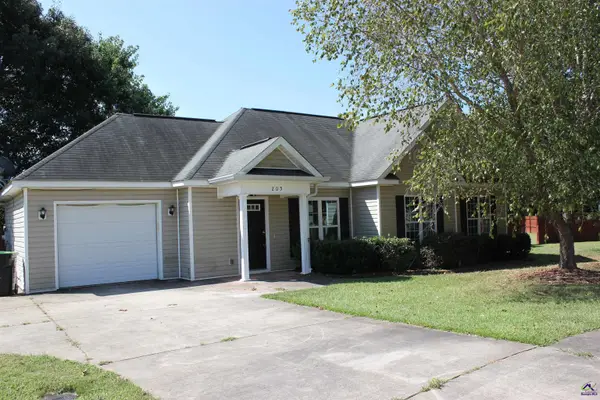
205 Margeson Drive, Warner Robins, GA 31088
Local realty services provided by:CENTURY 21 Homes & Investments
205 Margeson Drive,Warner Robins, GA 31088
$277,999
- 3 Beds
- 2 Baths
- 1,578 sq. ft.
- Single family
- Active
Listed by: amanda fiebig
Office: af realty group
MLS#:265094
Source:GA_CGMLS
Price summary
- Price:$277,999
- Price per sq. ft.:$176.17
About this home
Move-In Ready Brick Ranch with Pool in Abingdon Green! This 3 Bedroom, 2 Bath home was fully remodeled in 2023 with a new roof, windows, water heater, LVP/carpet, granite counters, lighting, electrical and plumbing trim, hardware, paint, and appliances — and has been well maintained since. The open, light-filled layout leads to a private backyard built around the in-ground pool. This home is ready for its next owner to enjoy from day one. No projects, no guesswork — just a fully updated one-level home in a sought-after neighborhood. Schedule your showing today!
Contact an agent
Home facts
- Year built:2001
- Subdivision & Development:ABINGDON GREEN
- Listing ID #:265094
- Added:27 day(s) ago
- Updated:September 18, 2026 at 12:44 AM
Rooms and interior
- Bedrooms:3
- Total bathrooms:2
- Full bathrooms:2
- Flooring:Carpet, Luxury Vinyl Plank
- Dining Description:Combo
- Kitchen Description:Dishwasher, Disposal, Electric Range, Microwave
- Living area:1,578 sq. ft.
Heating and cooling
- Cooling:Central Electric
- Heating:Central Electric
Structure and exterior
- Year built:2001
- Building area:1,578 sq. ft.
- Lot area:0.21 Acres
- Construction Materials:Brick Front Only, Vinyl Siding
- Exterior Features:Covered Patio, Privacy Fence
- Levels:1 Story
Schools
- High school:Houston Co.
- Middle school:Feagin Mill
- Elementary school:Perdue
Utilities
- Water:City/County
- Sewer:City/County
Finances and disclosures
- Price:$277,999
- Price per sq. ft.:$176.17
Features and amenities
- Amenities:Attic Storage, Ceiling Fans, Garage Door Opener, Window Blinds
- Pool features:Pool
Parking
- Parking description:Attached, Garage
- Garage spaces:2
- Carport spaces:2
New listings near 205 Margeson Drive
- New
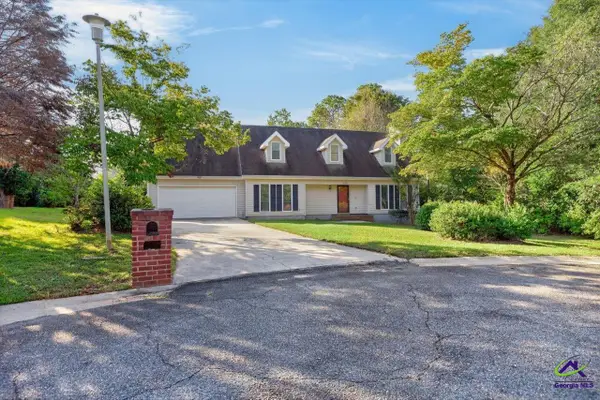 $220,000Active3 beds 3 baths1,811 sq. ft.
225 Blue Ridge Lane, Warner Robins, GA 31088
MLS# 265685Listed by: LANDMARK REALTY - New
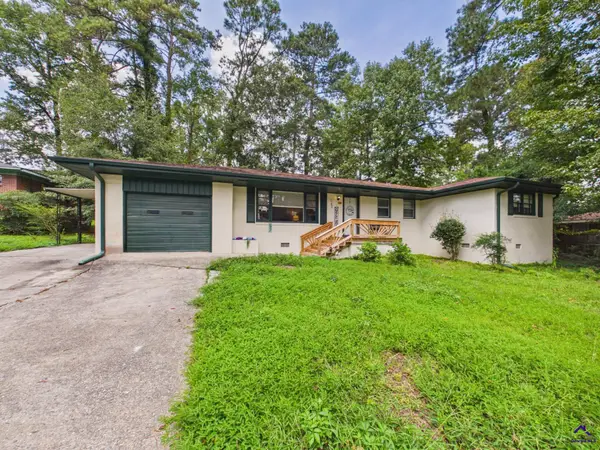 $229,900Active3 beds 2 baths1,842 sq. ft.
103 Morningside Drive, Warner Robins, GA 31088
MLS# 265689Listed by: SOUTHERN CLASSIC REALTORS - New
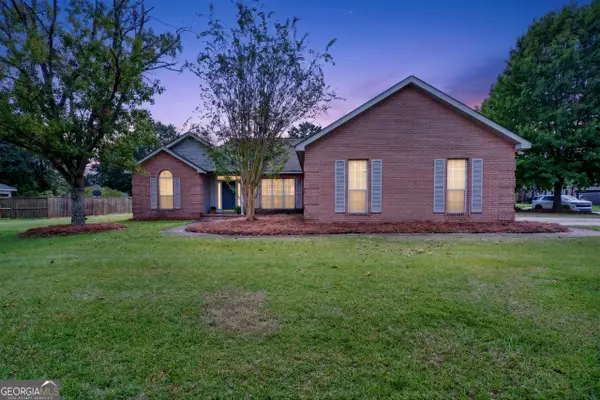 $285,000Active3 beds 2 baths1,967 sq. ft.
107 Ivey Court, Warner Robins, GA 31088
MLS# 10848309Listed by: Amber Cryer Realty Group
- New
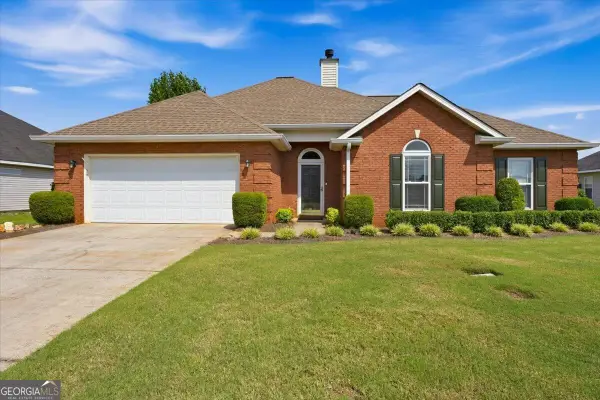 $275,000Active3 beds 2 baths1,811 sq. ft.
106 Galaxy Avenue, Bonaire, GA 31005
MLS# 10847581Listed by: Knapp Realty - New
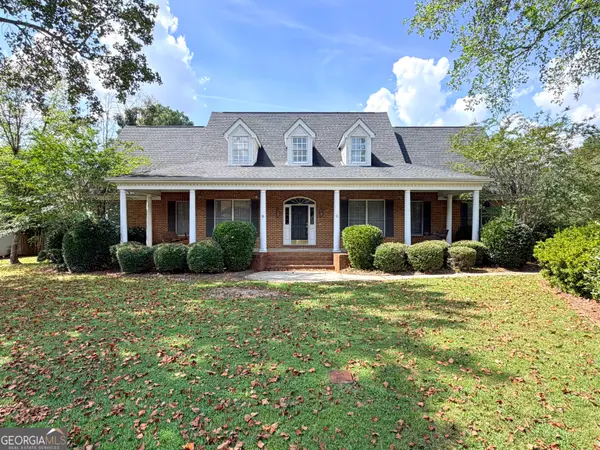 $459,999Active4 beds 4 baths3,557 sq. ft.
122 Partridge Trail, Warner Robins, GA 31088
MLS# 10847690Listed by: Market South Properties Inc. - New
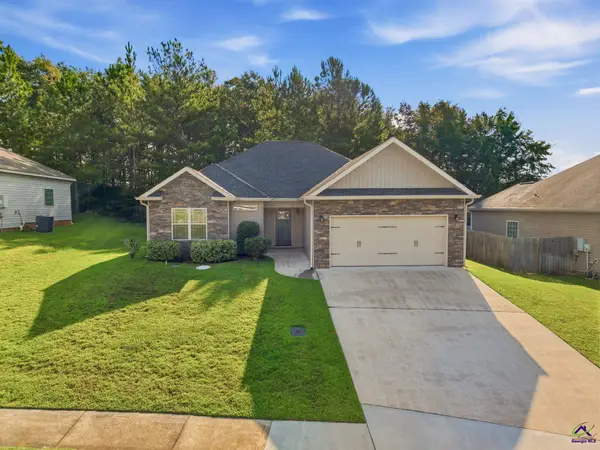 $239,999Active3 beds 2 baths1,424 sq. ft.
102 Ledford Way, Bonaire, GA 31005
MLS# 265670Listed by: REAL BROKER LLC - New
 $288,000Active4 beds 3 baths2,143 sq. ft.
125 Red Birch Lane, Warner Robins, GA 31093
MLS# 265665Listed by: REAL BROKER LLC - New
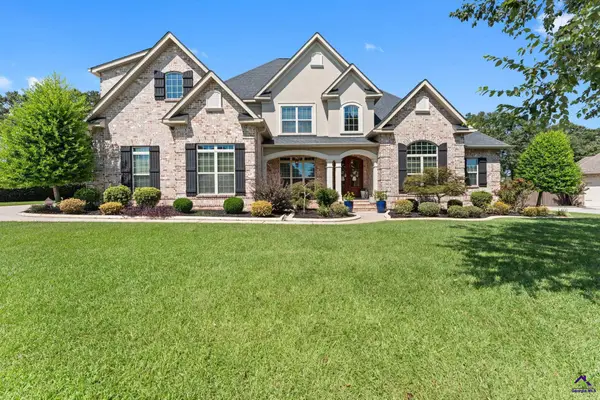 $772,500Active6 beds 8 baths5,058 sq. ft.
400 Avondale Circle, Warner Robins, GA 31088
MLS# 265659Listed by: LANDMARK REALTY - New
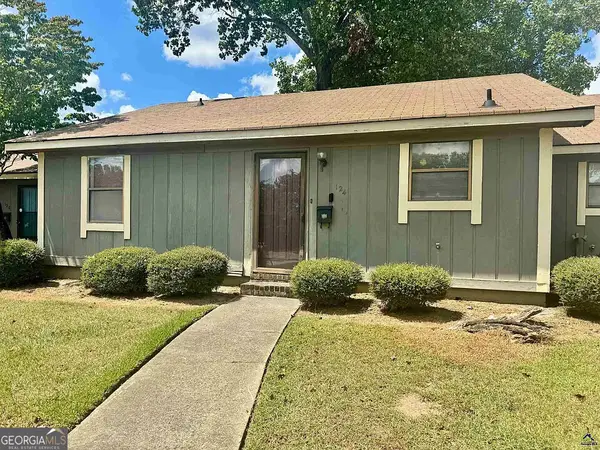 $92,000Active2 beds 1 baths900 sq. ft.
124 Stonehedge Drive, Warner Robins, GA 31088
MLS# 10847244Listed by: Bello Properties - New
 $193,450Active3 beds 2 baths1,548 sq. ft.
205 Gayla Ct, Warner Robins, GA 31088
MLS# 265654Listed by: FICKLING & COMPANY


Protect your home and budget from life's surprises with an Assurant Home Warranty, backed by a partner that supports you through every step of homeownership. Explore Plans.
©2026 Century 21 Real Estate LLC. All rights reserved. CENTURY 21®, the CENTURY 21 Logo and C21® are service marks owned by Century 21 Real Estate LLC. Century 21 Real Estate LLC fully supports the principles of the Fair Housing Act and the Equal Opportunity Act. Each office is independently owned and operated. Listing information is deemed reliable but not guaranteed accurate.