
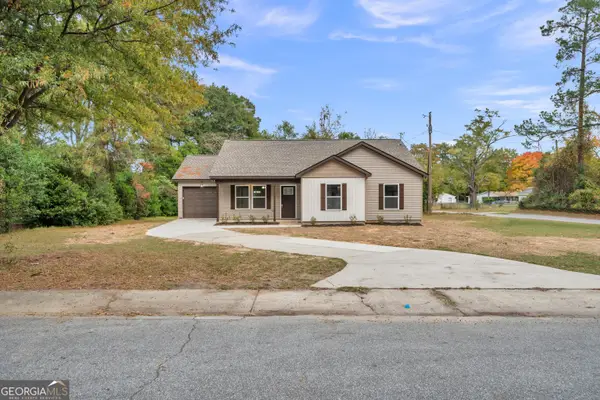
206 Westfield Drive, Warner Robins, GA 31093
Local realty services provided by:CENTURY 21 Homes & Investments
206 Westfield Drive,Warner Robins, GA 31093
$215,000
- 3 Beds
- 2 Baths
- 1,336 sq. ft.
- Single family
- Active
Listed by: heather drury
Office: southern classic realtors
MLS#:266756
Source:GA_CGMLS
Price summary
- Price:$215,000
- Price per sq. ft.:$160.93
About this home
Seller is Offering Incentives for this Updated and move-in ready! 3 BD / 2 BA, 1,336 sq ft on 0.34 acres, built 1989. Updated kitchen with stove and dishwasher, master bath with new soaking tub, tile floor, and double vanity - plus new carpet and laminate flooring throughout. Schedule your showing today!
Contact an agent
Home facts
- Year built:1989
- Subdivision & Development:FAIRVIEW ESTATES
- Listing ID #:266756
- Added:1 day(s) ago
- Updated:November 08, 2026 at 04:20 PM
Rooms and interior
- Bedrooms:3
- Total bathrooms:2
- Full bathrooms:2
- Flooring:Carpet, Tile, Vinyl
- Dining Description:Separate
- Kitchen Description:Dishwasher, Disposal, Electric Range
- Living area:1,336 sq. ft.
Heating and cooling
- Cooling:Central Electric
- Heating:Central Electric
Structure and exterior
- Year built:1989
- Building area:1,336 sq. ft.
- Lot area:0.34 Acres
- Construction Materials:Vinyl Siding
- Exterior Features:Patio, Porch
- Levels:1 Story
Schools
- High school:Northside
- Middle school:Thomson
- Elementary school:Centerville
Utilities
- Water:City/County
- Sewer:City/County
Finances and disclosures
- Price:$215,000
- Price per sq. ft.:$160.93
Features and amenities
- Amenities:Cable TV, Ceiling Fans, Garden Tub, High Speed Internet, Window Blinds, Workshop
Parking
- Parking description:Garage
- Garage spaces:2
- Carport spaces:2
New listings near 206 Westfield Drive
- New
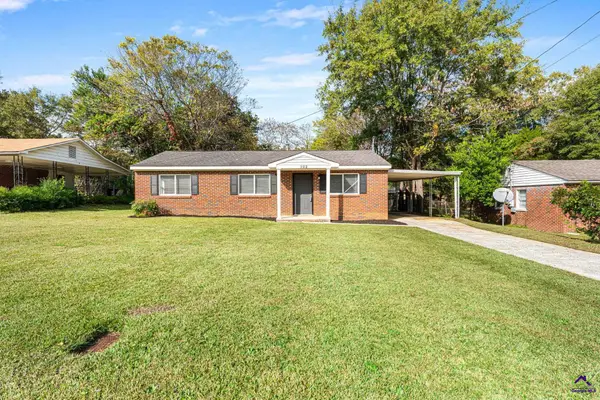 $144,000Active3 beds 2 baths1,096 sq. ft.
102 Flanders Drive, Warner Robins, GA 31093
MLS# 266778Listed by: LANDMARK REALTY - New
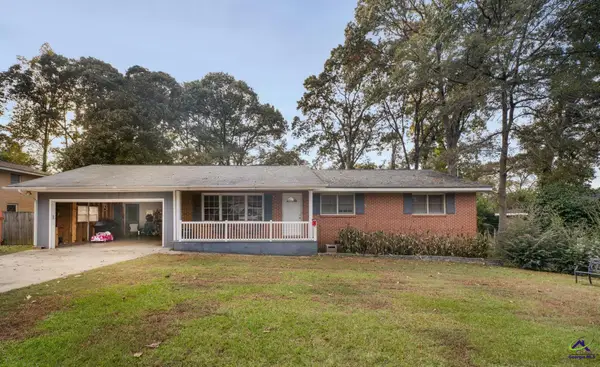 $200,000Active3 beds 2 baths1,770 sq. ft.
105 Margaret Terrace, Warner Robins, GA 31088
MLS# 266779Listed by: ROBINS REALTY GROUP LLC - New
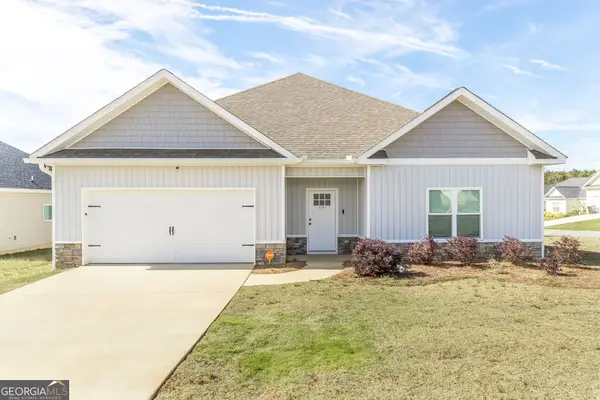 $287,500Active3 beds 2 baths1,765 sq. ft.
1001 Adirondac Way, Bonaire, GA 31005
MLS# 10886897Listed by: Keller Williams Southern Premier RE
- New
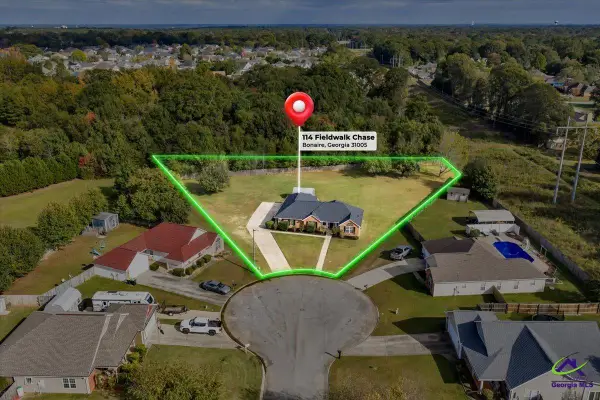 $249,900Active3 beds 2 baths1,521 sq. ft.
114 Fieldwalk Chase, Bonaire, GA 31005
MLS# 266761Listed by: LANDMARK REALTY - New
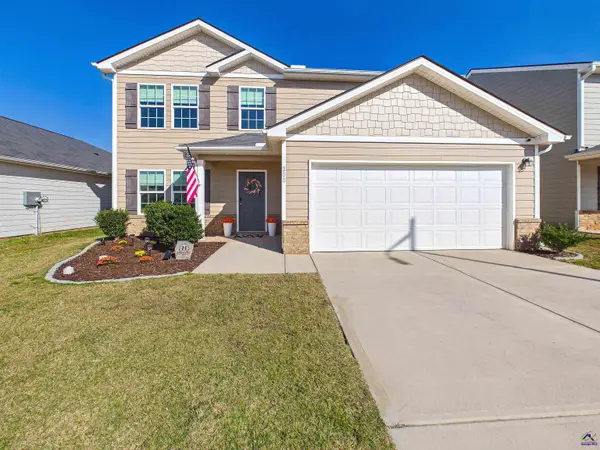 $279,000Active5 beds 3 baths2,176 sq. ft.
200 Price Mill Trail, Warner Robins, GA 31093
MLS# 266760Listed by: ARISE REALTY GROUP LLC - New
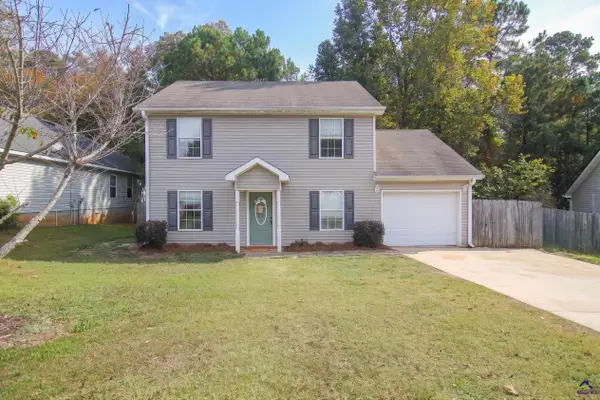 $201,900Active3 beds 3 baths1,624 sq. ft.
222 Sunflower Drive, Bonaire, GA 31047
MLS# 266752Listed by: ASSIST-2-SELL, SMART CHOICE REAL ESTATE - New
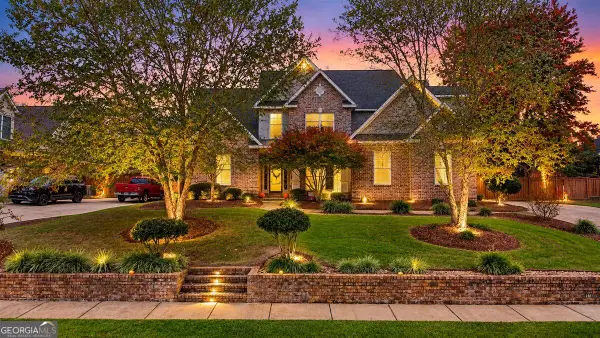 $445,900Active4 beds 3 baths2,592 sq. ft.
215 Wilsons Creek Bend, Bonaire, GA 31005
MLS# 10885866Listed by: Premier Properties of Dublin, LLC - New
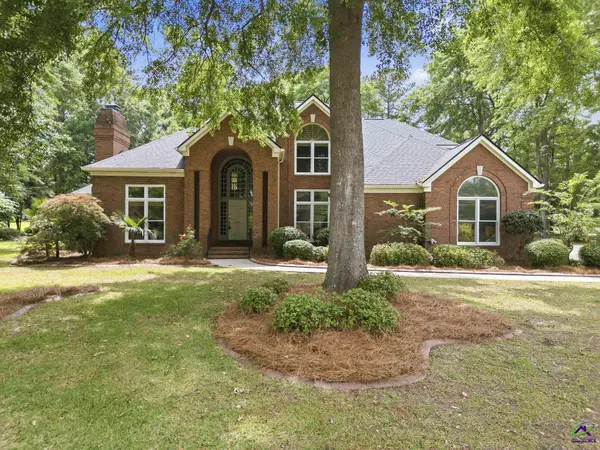 $509,000Active4 beds 4 baths3,616 sq. ft.
113 Club Court, Warner Robins, GA 31088
MLS# 266731Listed by: AF REALTY GROUP - New
 $229,000Active3 beds 2 baths1,400 sq. ft.
248 Ward Street, Warner Robins, GA 31093
MLS# 10885236Listed by: Coldwell Banker Free Realty


Protect your home and budget from life's surprises with an Assurant Home Warranty, backed by a partner that supports you through every step of homeownership. Explore Plans.
©2026 Century 21 Real Estate LLC. All rights reserved. CENTURY 21®, the CENTURY 21 Logo and C21® are service marks owned by Century 21 Real Estate LLC. Century 21 Real Estate LLC fully supports the principles of the Fair Housing Act and the Equal Opportunity Act. Each office is independently owned and operated. Listing information is deemed reliable but not guaranteed accurate.