
215 Wilsons Creek Bend, Bonaire, GA 31005
Local realty services provided by:CENTURY 21 NUWAY REALTY
215 Wilsons Creek Bend,Bonaire, GA 31005
$445,900
- 4 Beds
- 3 Baths
- 2,592 sq. ft.
- Single family
- Active
Listed by: yvonne robertson
Office: premier properties of dublin, llc
MLS#:10885866
Source:METROMLS
Price summary
- Price:$445,900
- Price per sq. ft.:$172.03
- Monthly HOA dues:$10
About this home
THIS ONE HAS IT ALL INCLUDING FABULOUS LOCATION! This home has a beautiful two-story foyer, so you are immediately mesmerized by this stunning home with spacious great room, formal dining, fabulous kitchen, and an amazing downstairs owner's suite. The owner's suite has a gorgeous bath, tile shower large walk-in closet. Upstairs, there are three bedrooms, and one bedroom has a bonus room attached. This floor plan, with its much flexibility, also offers easy living space outside which includes beautiful in-ground pool, privacy fence, beautiful landscaping, and covered patio. This home has new HVAC downstairs in 2026 and new dishwasher, disposal, and range in 2025.
Contact an agent
Home facts
- Year built:2007
- Subdivision & Development:Governor's Estate
- Listing ID #:10885866
- Updated:November 08, 2026 at 12:29 PM
Rooms and interior
- Bedrooms:4
- Total bathrooms:3
- Full bathrooms:2
- Half bathrooms:1
- Flooring:Carpet, Hardwood, Tile
- Dining Description:Separate Room
- Bathrooms Description:Separate Shower, Tile Bath, Whirlpool Bath
- Kitchen Description:Dishwasher, Disposal, Microwave, Oven/Range (Combo)
- Bedroom Description:Walk-In Closet(s)
- Basement Description:Concrete
- Living area:2,592 sq. ft.
Heating and cooling
- Cooling:Heat Pump
- Heating:Heat Pump
Structure and exterior
- Roof:Composition
- Year built:2007
- Building area:2,592 sq. ft.
- Lot Features:Private
- Architectural Style:Brick 4 Side, Traditional
- Construction Materials:Brick
- Exterior Features:Sprinkler System
- Levels:2 Story
Schools
- High school:Warner Robins
- Middle school:Huntington
- Elementary school:Hilltop
Utilities
- Water:Public
- Sewer:Public Sewer, Sewer Connected
Finances and disclosures
- Price:$445,900
- Price per sq. ft.:$172.03
- Tax amount:$4,493 (2026)
Features and amenities
- Appliances:Dishwasher, Disposal, Microwave, Oven/Range (Combo)
- Laundry features:In Mud Room, Laundry
- Amenities:High Ceilings, Tray Ceiling(s), Two Story Foyer
- Pool features:In Ground
Parking
- Parking description:Attached, Garage
- Garage:Yes
 2026 Georgia MLS. All rights reserved. Information Deem Reliable But Not Guaranteed November 8, 2026
New listings near 215 Wilsons Creek Bend
- New
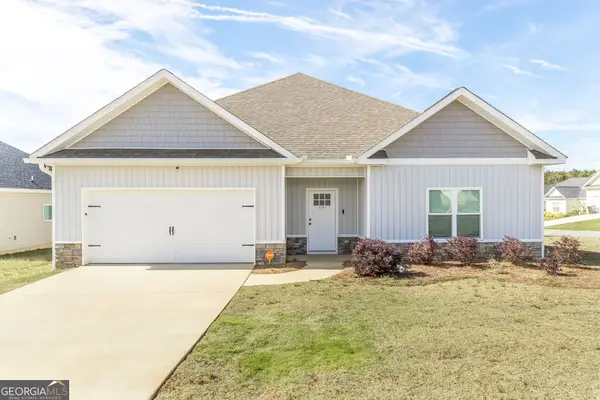 $287,500Active3 beds 2 baths1,765 sq. ft.
1001 Adirondac Way, Bonaire, GA 31005
MLS# 10886897Listed by: Keller Williams Southern Premier RE - New
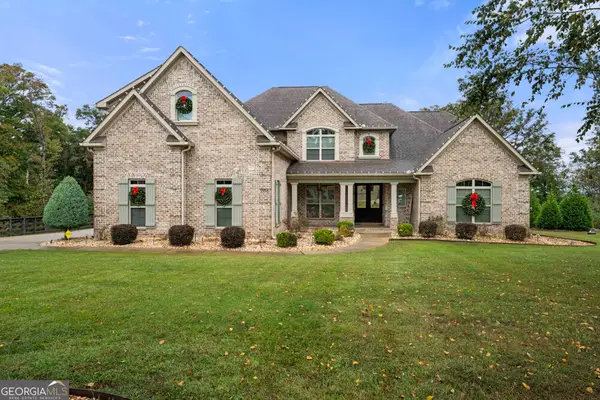 $1,145,000Active5 beds 5 baths5,161 sq. ft.
204 Altamaha Way, Bonaire, GA 31005
MLS# 10886789Listed by: Northern Lights Real Estate Group - New
 $249,900Active3 beds 2 baths1,521 sq. ft.
114 Fieldwalk Chase, Bonaire, GA 31005
MLS# 10886590Listed by: Landmark Realty - New
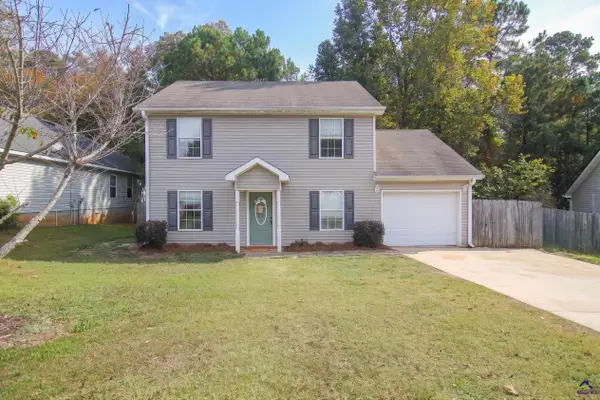 $201,900Active3 beds 3 baths1,624 sq. ft.
222 Sunflower Drive, Bonaire, GA 31047
MLS# 266752Listed by: ASSIST-2-SELL, SMART CHOICE REAL ESTATE - New
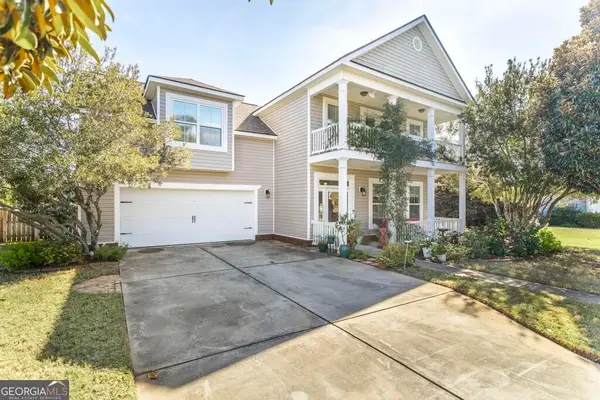 $319,900Active4 beds 4 baths2,433 sq. ft.
105 Saint Augustine Drive, Bonaire, GA 31005
MLS# 10882761Listed by: Southern Classic Realtors - New
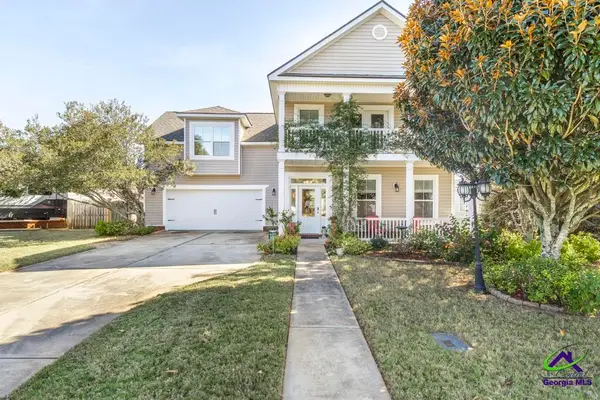 $319,900Active4 beds 4 baths2,433 sq. ft.
105 St. Augustine Drive, Bonaire, GA 31005
MLS# 266644Listed by: SOUTHERN CLASSIC REALTORS - New
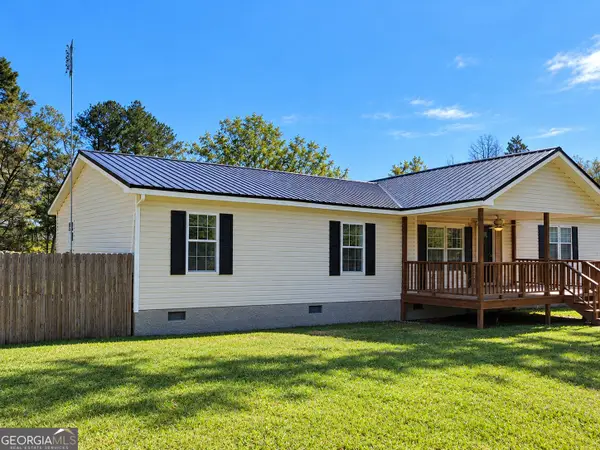 $160,000Active3 beds 2 baths2,240 sq. ft.
210 Gail Drive, Bonaire, GA 31005
MLS# 10881588Listed by: Maximum One Platinum Realtors - New
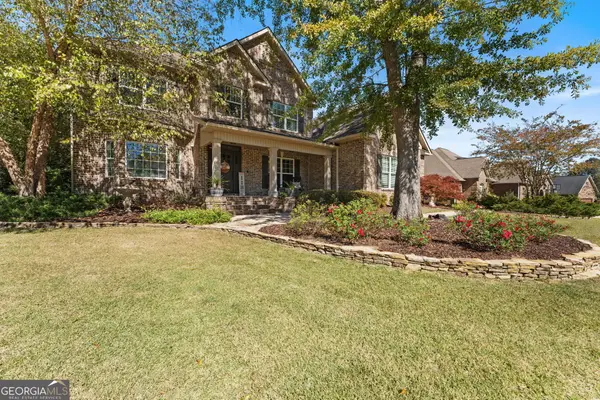 $524,900Active5 beds 5 baths3,201 sq. ft.
118 Berwick Circle, Bonaire, GA 31005
MLS# 10881214Listed by: Landmark Realty - New
 $220,000Active3 beds 2 baths1,351 sq. ft.
713 Gateway Drive, Bonaire, GA 31005
MLS# 10880462Listed by: Moorman Realty Group


Protect your home and budget from life's surprises with an Assurant Home Warranty, backed by a partner that supports you through every step of homeownership. Explore Plans.
©2026 Century 21 Real Estate LLC. All rights reserved. CENTURY 21®, the CENTURY 21 Logo and C21® are service marks owned by Century 21 Real Estate LLC. Century 21 Real Estate LLC fully supports the principles of the Fair Housing Act and the Equal Opportunity Act. Each office is independently owned and operated. Listing information is deemed reliable but not guaranteed accurate.