
208 Twelve Oaks Drive, Warner Robins, GA 31088
Local realty services provided by:CENTURY 21 Homes & Investments
Listed by: katie dobson, roy dobson
Office: rite choice realty
MLS#:262018
Source:GA_CGMLS
Price summary
- Price:$389,900
- Price per sq. ft.:$142.93
About this home
Spacious and ALL BRICK 4 BR/3 BA Home in Tara Estates! Looking for a beautiful, elegant home in Warner Robins? This 2,728 sq. ft. brick home offers the perfect blend of space and comfort. Located in the desirable Tara Estates subdivision, this property features a gracious 0.47-acre flat lot with a fully fenced-in backyard and a large deck-perfect for outdoor entertaining. You will love the high ceilings and natural light! Equipped with an kitchen island, solid surface countertops, tile floors, an electric range, dishwasher, and refrigerator. Includes a two-car attached garage and additional attic storage. This home is ready for your personal touch! This home is less than 2 minutes to shopping and restaurants of all kinds! Will rent to qualified applicant for $2,400 per month. (NO PETS IF RENTED)
Contact an agent
Home facts
- Year built:1996
- Subdivision & Development:TARA ESTATES
- Listing ID #:262018
- Added:169 day(s) ago
- Updated:August 02, 2026 at 03:17 PM
Rooms and interior
- Bedrooms:4
- Total bathrooms:3
- Full bathrooms:3
- Flooring:Carpet, Laminate
- Dining Description:Separate
- Kitchen Description:Dishwasher, In Wall Oven, Refrigerator, Smooth Top Range
- Living area:2,728 sq. ft.
Heating and cooling
- Cooling:Heat Pump
- Heating:Heat Pump
Structure and exterior
- Year built:1996
- Building area:2,728 sq. ft.
- Lot area:0.47 Acres
- Construction Materials:Brick (4 Sides)
- Exterior Features:Deck, Patio
- Levels:1.5 Story
Schools
- High school:Houston Co.
- Middle school:Feagin Mill
- Elementary school:Perdue
Utilities
- Water:City/County
- Sewer:Septic Tank
Finances and disclosures
- Price:$389,900
- Price per sq. ft.:$142.93
Features and amenities
- Amenities:Attic Storage, Cable TV, Ceiling Fans, Double Pane Windows, Garage Door Opener, Jetted Tub, Sprinkler System, Window Blinds
Parking
- Parking description:Attached, Garage
- Garage spaces:2
- Carport spaces:2
New listings near 208 Twelve Oaks Drive
- New
 $328,000Active4 beds 4 baths2,907 sq. ft.
102 Alpine Court, Warner Robins, GA 31088
MLS# 264689Listed by: SOUTHERN CLASSIC REALTORS - New
 $119,000Active4.46 Acres
106 Belfaire Estate, Bonaire, GA 31005
MLS# 10817343Listed by: SouthSide, REALTORS
- New
 $799,000Active4 beds 4 baths5,122 sq. ft.
207 MILL POND CHASE, Warner Robins, GA 31088
MLS# 264682Listed by: HUDSON REALTY, INC - New
 $449,900Active4 beds 4 baths2,649 sq. ft.
108 Scotsburg Drive, Warner Robins, GA 31088
MLS# 264679Listed by: SOUTHERN CLASSIC REALTORS - New
 $529,000Active4 beds 4 baths2,766 sq. ft.
208 Buckhead Forest Drive, Warner Robins, GA 31088
MLS# 264678Listed by: REALTY UNLIMITED, LLC 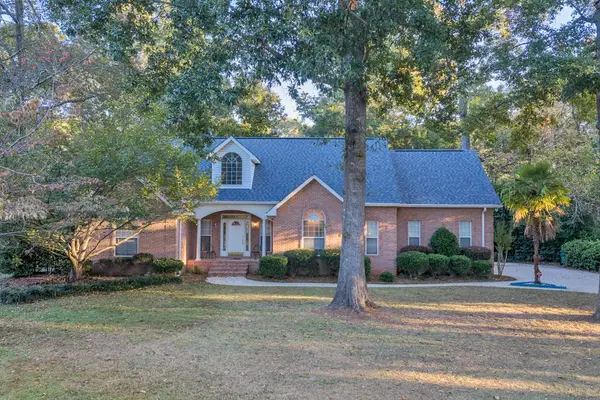 $379,000Pending4 beds 3 baths
112 Scotsburg Dr., Warner Robins, GA 31088
MLS# 907343Listed by: LandBridge Realty- New
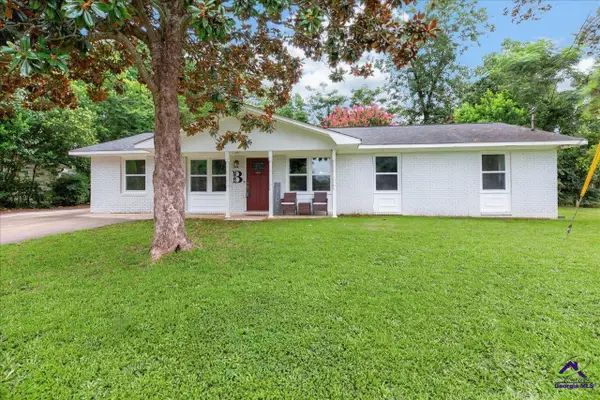 $187,000Active3 beds 2 baths1,539 sq. ft.
208 Mike Street, Warner Robins, GA 31088
MLS# 264673Listed by: REAL BROKER LLC - New
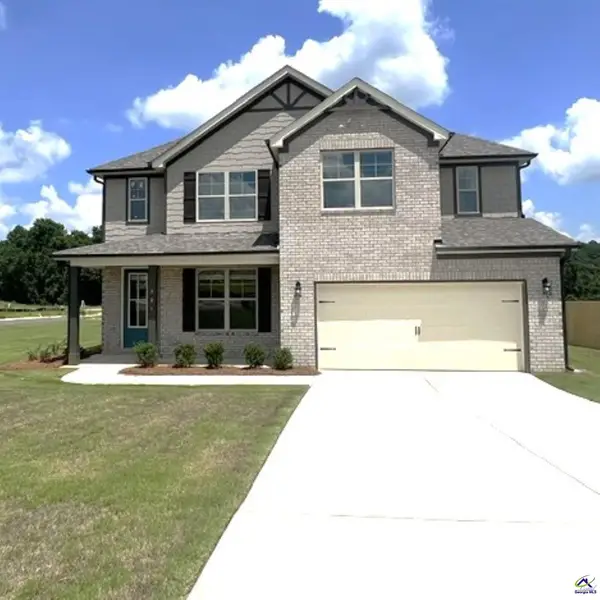 $373,090Active4 beds 3 baths2,286 sq. ft.
901 Nora Eloise Lot 32 Drive, Bonaire, GA 31005
MLS# 264660Listed by: PBG BUILT REALTY LLC  $262,400Pending3 beds 2 baths1,679 sq. ft.
204 Antiquity Circle, Warner Robins, GA 31008
MLS# 264661Listed by: SDC REALTY CENTRAL GEORGIA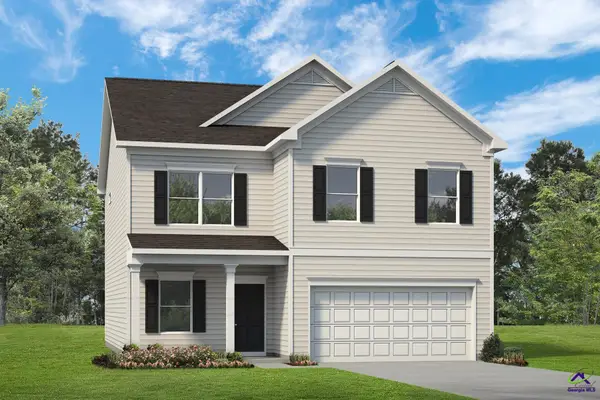 $320,500Pending4 beds 3 baths2,565 sq. ft.
206 Antiquity Circle, Warner Robins, GA 31008
MLS# 264668Listed by: SDC REALTY CENTRAL GEORGIA


Protect your home and budget from life's surprises with an Assurant Home Warranty, backed by a partner that supports you through every step of homeownership. Explore Plans.
©2026 Century 21 Real Estate LLC. All rights reserved. CENTURY 21®, the CENTURY 21 Logo and C21® are service marks owned by Century 21 Real Estate LLC. Century 21 Real Estate LLC fully supports the principles of the Fair Housing Act and the Equal Opportunity Act. Each office is independently owned and operated. Listing information is deemed reliable but not guaranteed accurate.