
208 Buckhead Forest Drive, Warner Robins, GA 31088
Local realty services provided by:CENTURY 21 Homes & Investments
208 Buckhead Forest Drive,Warner Robins, GA 31088
$529,000
- 4 Beds
- 4 Baths
- 2,766 sq. ft.
- Single family
- Pending
Listed by: taylor thanos
Office: realty unlimited, llc.
MLS#:264678
Source:GA_CGMLS
Price summary
- Price:$529,000
- Price per sq. ft.:$191.25
About this home
Get ready for a pool party! You'll love this gorgeous, like-new, one-level all-brick home in Buckhead Forest. Offering 4 bedrooms and 3.5 baths, this open-concept, split-bedroom floorplan features a spectacular kitchen overlooking the great room with coffered ceiling and gas log fireplace. Engineered wood flooring runs throughout the main living areas, which also include a formal dining room, separate breakfast area, and designated office. The kitchen also features a walk-in pantry and large island bar. The primary suite features a spacious ensuite bath with walk-in closet, and brand-new carpet has been installed in all bedrooms. Out back, relax on the 18x14 covered porch and spend the rest of the summer enjoying your own private backyard retreat with a privacy-fenced yard and an incredible saltwater pool featuring fountains, waterfalls, a diving board, and a tanning ledge. You're going to love this one!
Contact an agent
Home facts
- Year built:2021
- Subdivision & Development:BUCKHEAD FOREST
- Listing ID #:264678
- Added:74 day(s) ago
- Updated:August 28, 2026 at 10:53 AM
Rooms and interior
- Bedrooms:4
- Total bathrooms:4
- Full bathrooms:3
- Half bathrooms:1
- Flooring:Carpet, Engineered Hardwood
- Dining Description:Separate
- Kitchen Description:Dishwasher, Disposal, Electric Range, Microwave
- Living area:2,766 sq. ft.
Heating and cooling
- Cooling:Central Electric
- Heating:Central Electric, Heat Pump
Structure and exterior
- Year built:2021
- Building area:2,766 sq. ft.
- Lot area:0.51 Acres
- Construction Materials:Brick (4 Sides)
- Exterior Features:Covered Patio, Porch, Privacy Fence
- Levels:1 Story
Schools
- High school:Houston Co.
- Middle school:Feagin Mill
- Elementary school:Lake Joy
Utilities
- Water:City/County
- Sewer:City/County
Finances and disclosures
- Price:$529,000
- Price per sq. ft.:$191.25
Features and amenities
- Amenities:Attic Storage, Ceiling Fans, Double Pane Windows, Garage Door Opener, Jetted Tub, Sprinkler System, Underground Utilities, Window Blinds
- Pool features:In Ground Pool
Parking
- Parking description:Attached, Garage
- Garage spaces:2
- Carport spaces:2
New listings near 208 Buckhead Forest Drive
- New
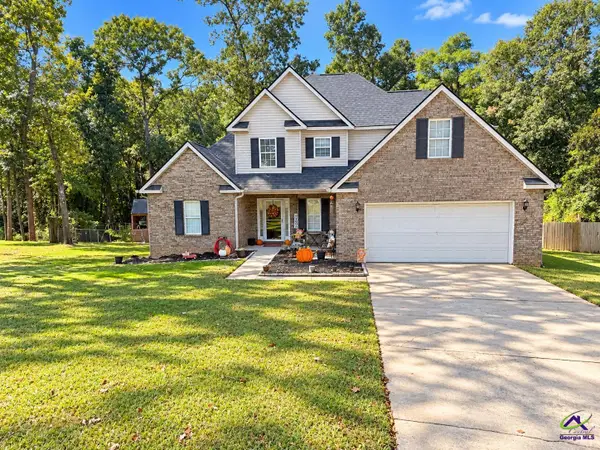 $329,000Active4 beds 3 baths2,173 sq. ft.
119 SPRINGFIELD Lane, Warner Robins, GA 31088
MLS# 266320Listed by: GOLDEN KEY REALTY - New
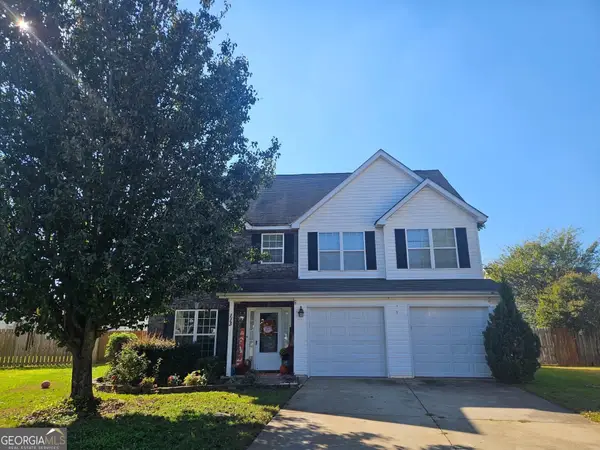 $299,500Active4 beds 3 baths2,199 sq. ft.
113 Derringer Court, Byron, GA 31008
MLS# 10872838Listed by: Sheridan Solomon & Associates
- New
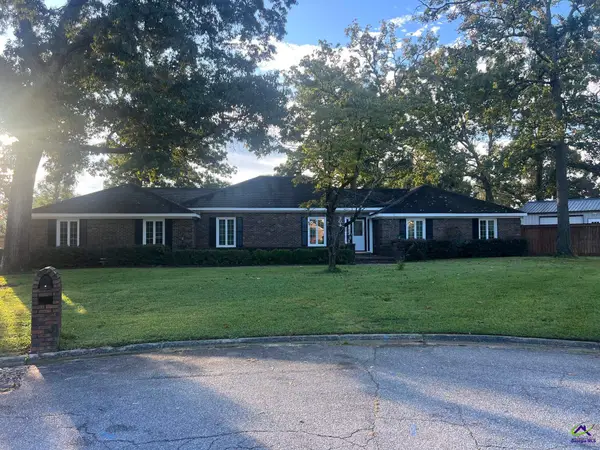 $349,000Active5 beds 3 baths2,525 sq. ft.
304 Tarrasa Drive, Warner Robins, GA 31088
MLS# 266316Listed by: RPI REAL ESTATE SERVICES - New
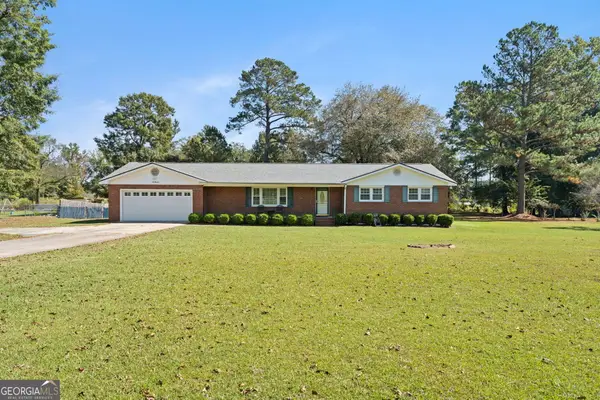 $260,000Active3 beds 2 baths1,765 sq. ft.
100 Heritage Drive, Warner Robins, GA 31093
MLS# 10872367Listed by: Maximum One Platinum Realtors - New
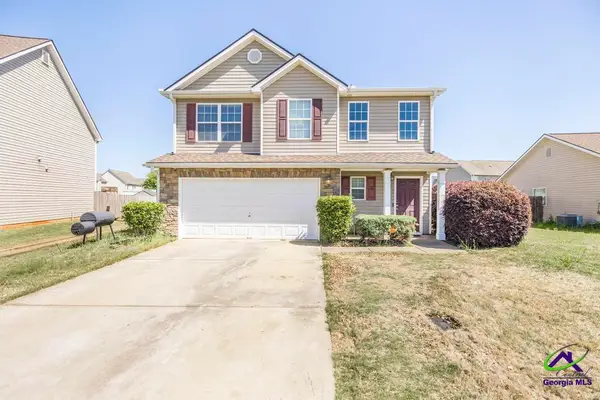 $295,000Active4 beds 3 baths2,417 sq. ft.
212 Burr Drive, Byron, GA 31008
MLS# 266309Listed by: EXP REALTY ASSOCIATES - New
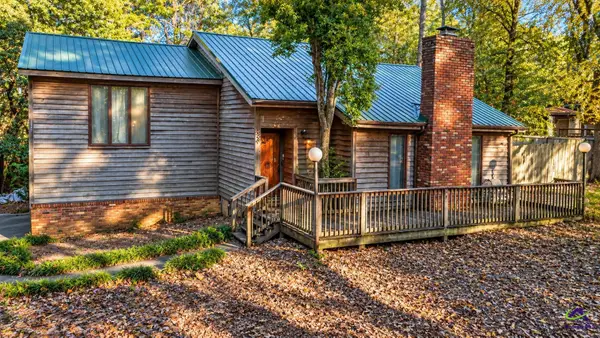 $225,000Active3 beds 3 baths1,922 sq. ft.
122 Joy Drive, Warner Robins, GA 31088
MLS# 266303Listed by: GILES REALTY LLC - New
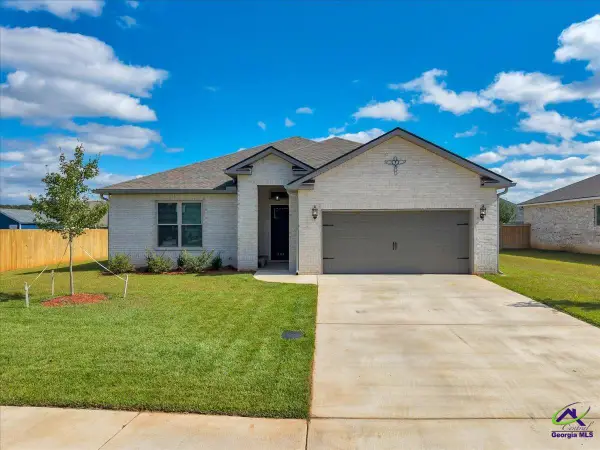 $315,000Active3 beds 2 baths1,765 sq. ft.
508 Otters Ridge, Kathleen, GA 31047
MLS# 266304Listed by: LANDMARK REALTY - New
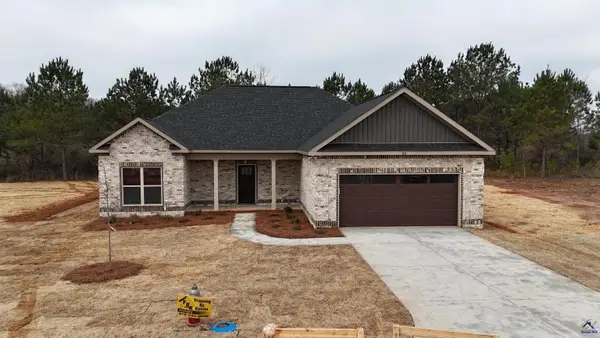 $322,900Active4 beds 2 baths1,760 sq. ft.
109 Fox Glove Court, Warner Robins, GA 31088
MLS# 266302Listed by: MAXIMUM ONE PLATINUM REALTORS - New
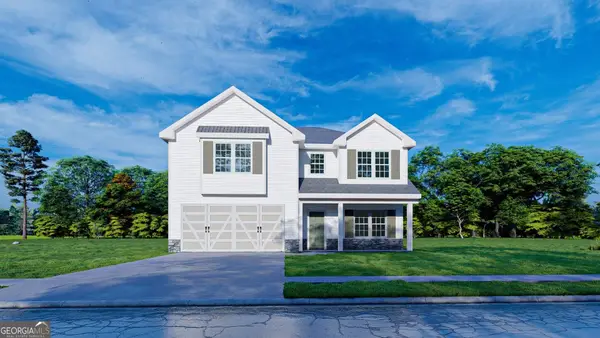 $384,900Active4 beds 3 baths2,406 sq. ft.
300 Baxter Drive #8, Kathleen, GA 31047
MLS# 10872031Listed by: Hughston Homes Marketing - New
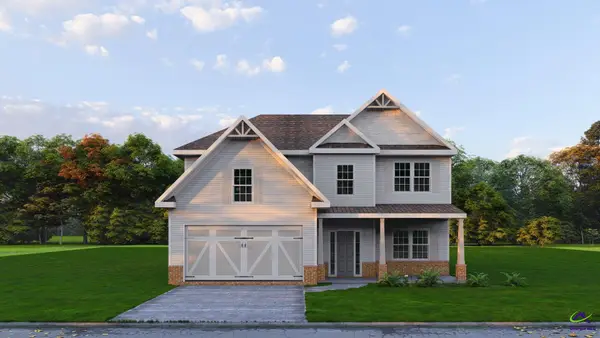 $399,900Active4 beds 3 baths2,599 sq. ft.
302 Baxter Drive, Kathleen, GA 31047
MLS# 266294Listed by: HUGHSTON HOMES MARKETING, INC


Protect your home and budget from life's surprises with an Assurant Home Warranty, backed by a partner that supports you through every step of homeownership. Explore Plans.
©2026 Century 21 Real Estate LLC. All rights reserved. CENTURY 21®, the CENTURY 21 Logo and C21® are service marks owned by Century 21 Real Estate LLC. Century 21 Real Estate LLC fully supports the principles of the Fair Housing Act and the Equal Opportunity Act. Each office is independently owned and operated. Listing information is deemed reliable but not guaranteed accurate.