211 Lowpoint Trail, Warner Robins, GA 31093
Local realty services provided by:CENTURY 21 Homes & Investments
Listed by: saundra malloy
Office: coldwell banker free realty
MLS#:262860
Source:GA_CGMLS
Price summary
- Price:$639,000
- Price per sq. ft.:$129.77
About this home
Make this beautiful custom built home your own! Located in the heart of Warner Robins, on a spacious 1.34 acre corner lot, this home features a grand entry that opens to an impressive great room with a coffered ceiling, a floor-to-ceiling stacked stone fireplace, and lighted built-ins that create a striking focal point. The chef's dream kitchen is designed to impress with a 6-burner commercial grade gas stove (complete with a warming station), a convection oven, SS appliances, granite countertops, a large island & a pantry. From the kitchen or the primary bedroom suite, step out and relax on the screened terrace which offers peaceful views of the tree-lined and gorgeously landscaped backyard. The main level also includes an office/study with french doors, a formal dining room, a secondary bedroom suite, a half bath, and the spacious primary suite. The luxurious primary bathroom showcases a stunning oversized walk-in shower with extensive custom tile work, a deep soaking tub, and a custom walk-in closet. The finished walk-out basement is an entertainer's paradise, complete with a spacious living area, well appointed kitchen, a movie theater room with surround sound, game table space, 2 additional bedrooms & 2 full baths. Step outside to the covered back patio with a fire pit - the perfect setting for relaxing or entertaining. Conveniently located near Robins Air Force Base, and an easy drive to all the shopping, dining, and entertainment that Houston County has to offer. County taxes only. Schedule your private showing today!...
Contact an agent
Home facts
- Year built:2007
- Subdivision & Development:Overlook
- Listing ID #:262860
- Added:114 day(s) ago
- Updated:September 01, 2026 at 03:51 AM
Rooms and interior
- Bedrooms:4
- Total bathrooms:5
- Full bathrooms:4
- Half bathrooms:1
- Flooring:Carpet, Engineered Hardwood, Tile
- Dining Description:Separate
- Kitchen Description:Dishwasher, Disposal, Gas Range, In Wall Oven, Microwave
- Living area:4,924 sq. ft.
Heating and cooling
- Cooling:Central Electric
- Heating:Central Electric
Structure and exterior
- Year built:2007
- Building area:4,924 sq. ft.
- Lot area:1.34 Acres
- Construction Materials:Brick (4 Sides)
- Exterior Features:Patio, Porch, Screened Porch
- Levels:2 Story or More
Schools
- High school:Northside
- Middle school:Thomson
- Elementary school:Northside
Utilities
- Water:City/County
- Sewer:Septic Tank
Finances and disclosures
- Price:$639,000
- Price per sq. ft.:$129.77
Features and amenities
- Laundry features:Dryer, Washer
- Amenities:Attic Storage, Screened Porch, Speakers
Parking
- Parking description:Attached, Garage
- Garage spaces:2
- Carport spaces:2
New listings near 211 Lowpoint Trail
- New
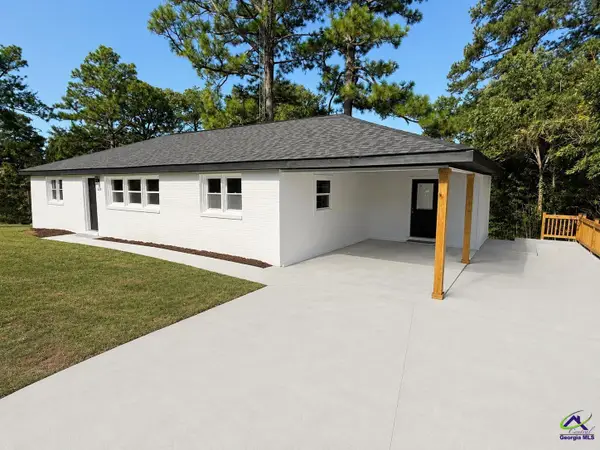 $220,000Active3 beds 2 baths1,628 sq. ft.
519 N Briarcliff Road, Warner Robins, GA 31088
MLS# 265342Listed by: NEXTHOME 180 REALTY - New
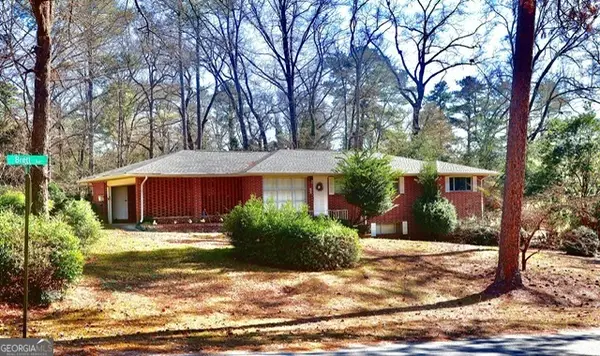 $260,000Active5 beds 3 baths3,019 sq. ft.
100 Brett Avenue, Warner Robins, GA 31088
MLS# 10837308Listed by: My Keys Atlanta LLC
- New
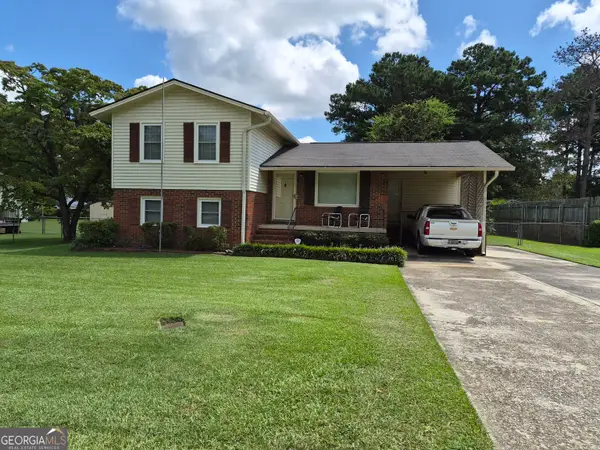 $225,000Active3 beds 2 baths1,954 sq. ft.
209 Self Street, Warner Robins, GA 31088
MLS# 10837360Listed by: Golden Key Realty, Inc. - New
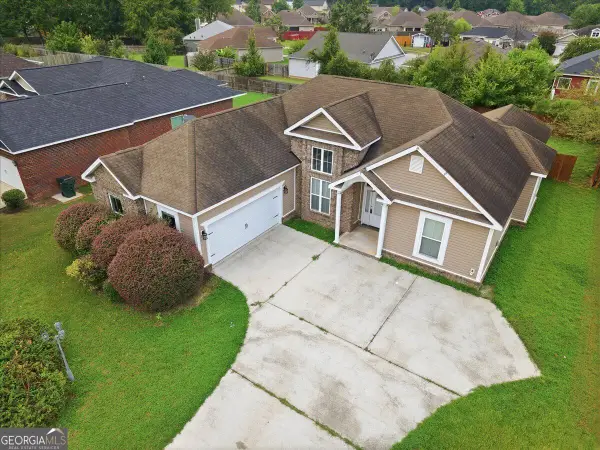 $275,000Active4 beds 2 baths1,830 sq. ft.
200 Saint Augustine Drive, Bonaire, GA 31005
MLS# 10837197Listed by: Southern Classic Realtors - New
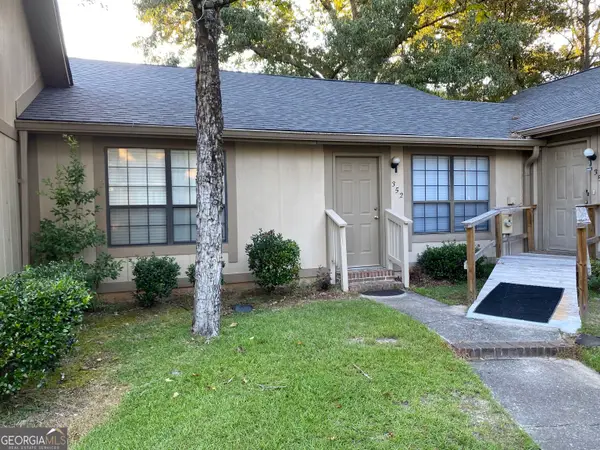 $115,000Active2 beds 2 baths1,050 sq. ft.
352 Tallulah Trail #6, Warner Robins, GA 31088
MLS# 10837239Listed by: Southern Classic Realtors - New
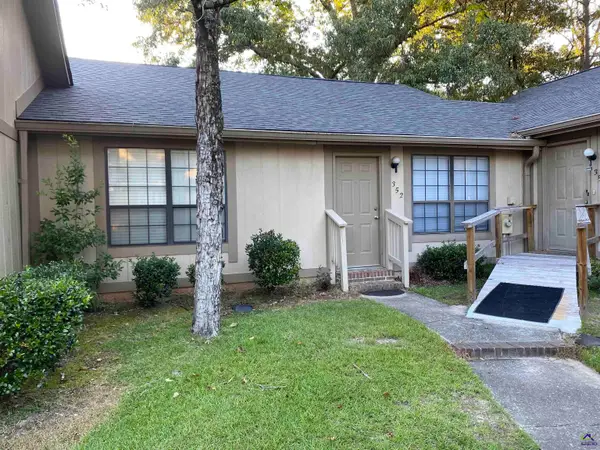 $115,000Active2 beds 2 baths1,050 sq. ft.
352 Tallulah Trail, Warner Robins, GA 31088
MLS# 265336Listed by: SOUTHERN CLASSIC REALTORS - New
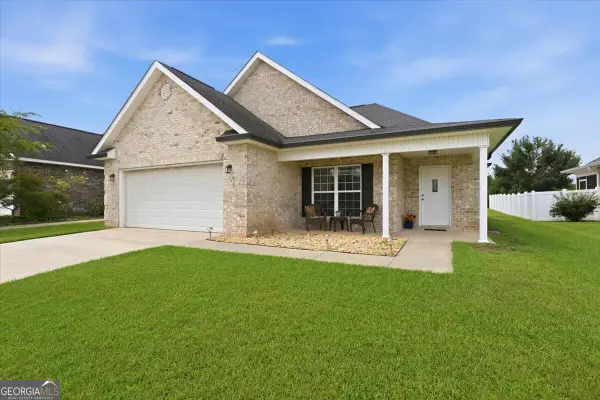 $295,000Active3 beds 2 baths1,744 sq. ft.
305 Lamplight Drive, Byron, GA 31008
MLS# 10836655Listed by: Sheridan Solomon & Associates - New
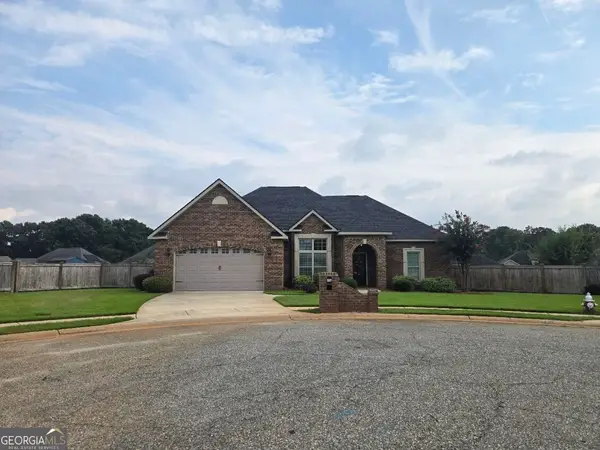 $314,900Active3 beds 2 baths1,861 sq. ft.
107 Rushmore Place, Kathleen, GA 31047
MLS# 10836686Listed by: Sheridan Solomon & Associates - New
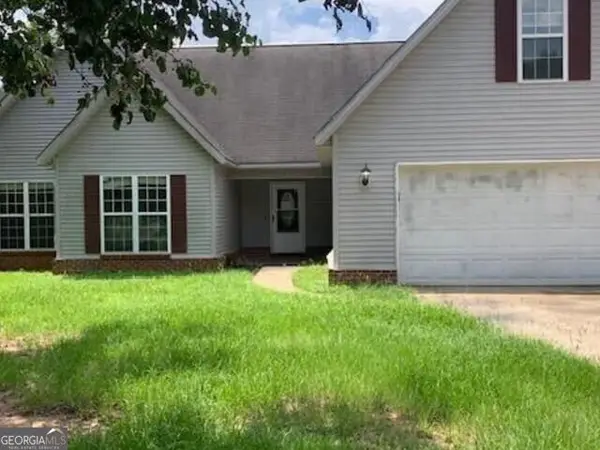
 $182,000Active3 beds 2 baths1,629 sq. ft.
517 Tharpe Road, Warner Robins, GA 31088
MLS# 10836696Listed by: Century 21 Homes & Investments - New
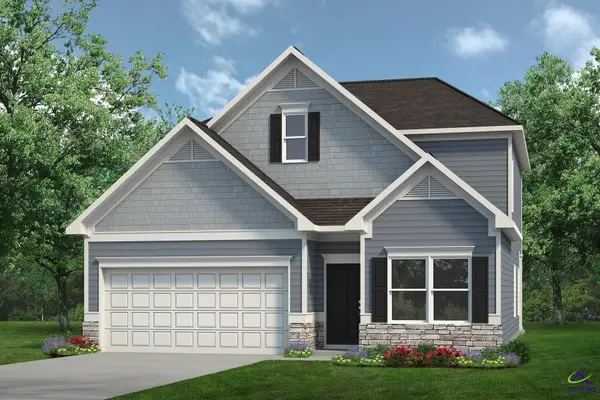 $291,585Active3 beds 3 baths2,231 sq. ft.
504 Lamplight Drive, Warner Robins, GA 31008
MLS# 265322Listed by: SDC REALTY CENTRAL GEORGIA


Protect your home and budget from life's surprises with an Assurant Home Warranty, backed by a partner that supports you through every step of homeownership. Explore Plans.
©2026 Century 21 Real Estate LLC. All rights reserved. CENTURY 21®, the CENTURY 21 Logo and C21® are service marks owned by Century 21 Real Estate LLC. Century 21 Real Estate LLC fully supports the principles of the Fair Housing Act and the Equal Opportunity Act. Each office is independently owned and operated. Listing information is deemed reliable but not guaranteed accurate.