
213 Antiquity Circle, Warner Robins, GA 31008
Local realty services provided by:CENTURY 21 Homes & Investments
213 Antiquity Circle,Warner Robins, GA 31008
$295,145
- 4 Beds
- 3 Baths
- 2,053 sq. ft.
- Single family
- Active
Listed by: venetta gipson
Office: sdc realty central georgia
MLS#:264568
Source:GA_CGMLS
Price summary
- Price:$295,145
- Price per sq. ft.:$143.76
About this home
Move in Ready October 2026! The Coleman plan by Smith Douglas Homes in the new community Avalon. Step into this beautifully designed 4bedroom, 2.5bath home, where modern comfort and thoughtful planning come together across two spacious levels. From the moment you enter, the inviting foyer leads you to a dedicated dining room at the front of the home, an ideal space for hosting gatherings and enjoying meals. Expansive sight lines draw you toward the back of the home, where the open concept layout seamlessly connects the family room, breakfast nook, and well appointed kitchen. The large patio just off the breakfast area extends your living space outdoors, creating the perfect setting for morning coffee, weekend grilling, or unwinding at the end of the day. Upstairs, the owner's suite serves as a private retreat, thoughtfully tucked away from the secondary bedrooms. The spacious ensuite bath features double vanities, a large tiled shower, and an impressive walk in closet. Three additional bedrooms share a secondary bath designed for convenience, complete with double vanities and a compartmentalized layout that allows multiple people to use the space comfortably at the same time. A centrally located laundry room adds even more everyday ease. With its smart layout, modern finishes, and inviting indoor outdoor flow, this home offers the perfect blend of style, functionality, and livability, crafted for the way you live today. Photos representative of plan not of actual home. Agent is not onsite at present time. Please contact agent for further information and to set up an appointment....
Contact an agent
Home facts
- Year built:2026
- Listing ID #:264568
- Added:1 day(s) ago
- Updated:July 28, 2026 at 05:52 PM
Rooms and interior
- Bedrooms:4
- Total bathrooms:3
- Full bathrooms:2
- Half bathrooms:1
- Flooring:Carpet, Luxury Vinyl Plank
- Dining Description:Separate
- Kitchen Description:Dishwasher, Disposal, Electric Range, Microwave
- Living area:2,053 sq. ft.
Heating and cooling
- Cooling:Central Electric
- Heating:Central Electric
Structure and exterior
- Year built:2026
- Building area:2,053 sq. ft.
- Construction Materials:Brick Front Only, Fiber Cement Siding
- Exterior Features:Patio, Porch
- Levels:2 Story or More
Schools
- High school:Peach County
- Middle school:Byron
- Elementary school:Byron
Utilities
- Water:City/County
- Sewer:City/County
Finances and disclosures
- Price:$295,145
- Price per sq. ft.:$143.76
Features and amenities
- Amenities:Ceiling Fans, Garage Door Opener
Parking
- Parking description:Garage
- Garage spaces:2
- Carport spaces:2
New listings near 213 Antiquity Circle
- New
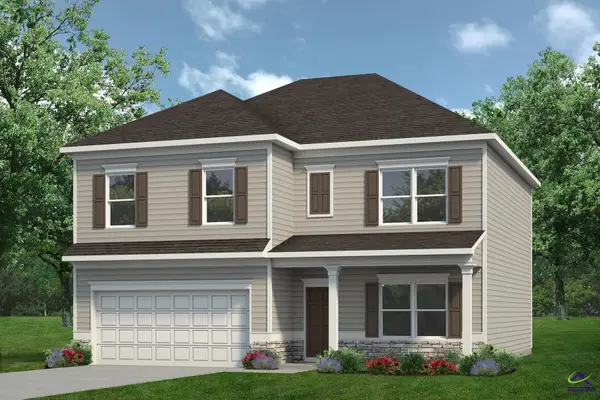 $307,035Active4 beds 3 baths2,372 sq. ft.
210 Antiquity Circle, Warner Robins, GA 31008
MLS# 264563Listed by: SDC REALTY CENTRAL GEORGIA - New
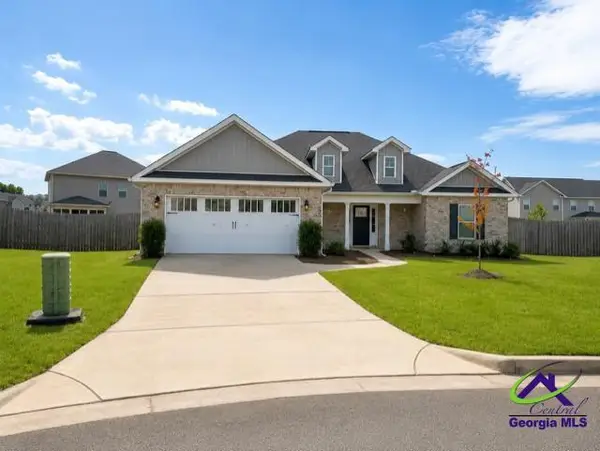 $325,000Active4 beds 2 baths1,869 sq. ft.
602 Broderick Circle, Warner Robins, GA 31088
MLS# 264566Listed by: FICKLING & COMPANY - New
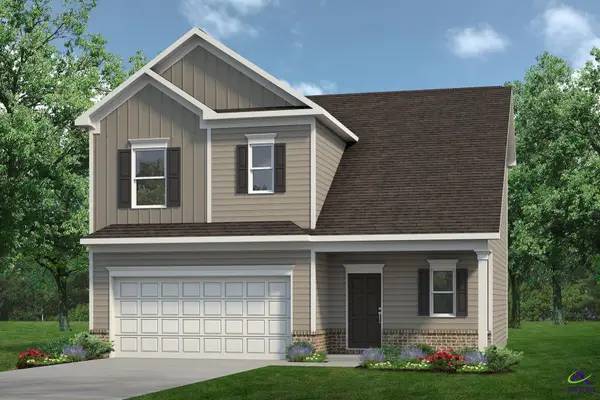 $273,550Active3 beds 3 baths1,650 sq. ft.
212 Antiquity Circle, Warner Robins, GA 31008
MLS# 264569Listed by: SDC REALTY CENTRAL GEORGIA - New
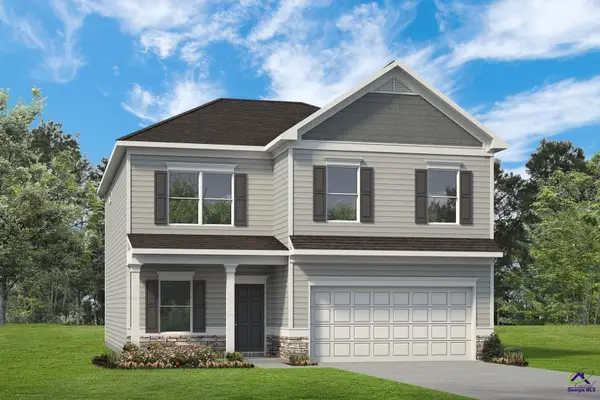 $316,330Active4 beds 3 baths2,565 sq. ft.
215 Antiquity Circle, Warner Robins, GA 31008
MLS# 264570Listed by: SDC REALTY CENTRAL GEORGIA - New
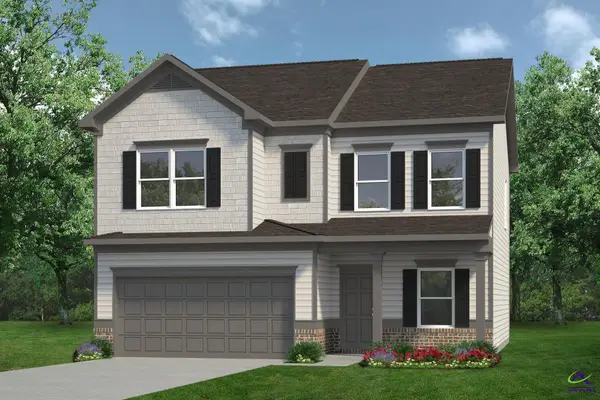 $297,235Active4 beds 3 baths2,053 sq. ft.
208 Antiquity Circle, Warner Robins, GA 31008
MLS# 264562Listed by: SDC REALTY CENTRAL GEORGIA - New
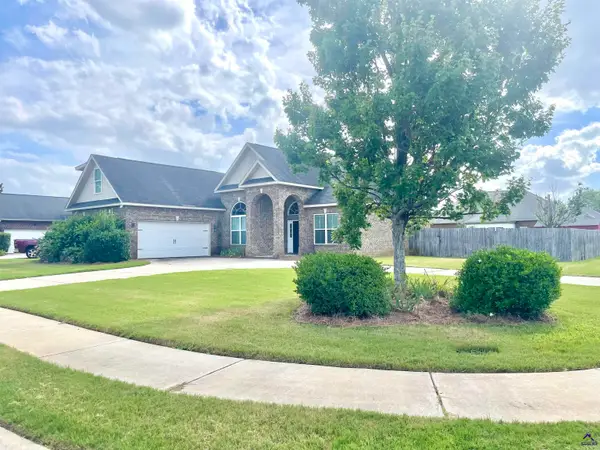 $360,000Active4 beds 3 baths2,327 sq. ft.
100 Burnt Hickory, Warner Robins, GA 31088
MLS# 264558Listed by: GOLDEN KEY REALTY - New
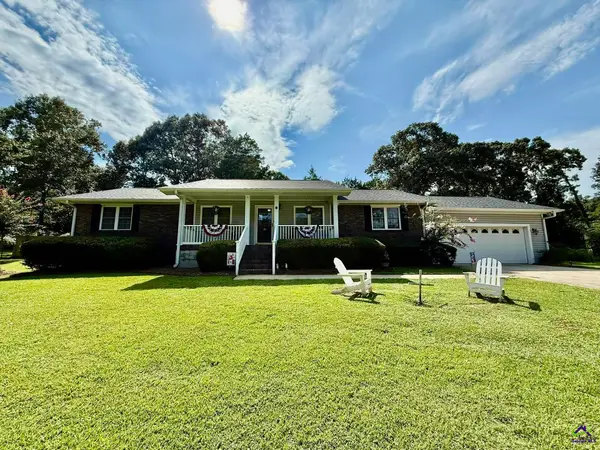 $318,000Active3 beds 2 baths2,113 sq. ft.
309 Quail Run Drive, Warner Robins, GA 31088
MLS# 264555Listed by: GILES REALTY LLC - New
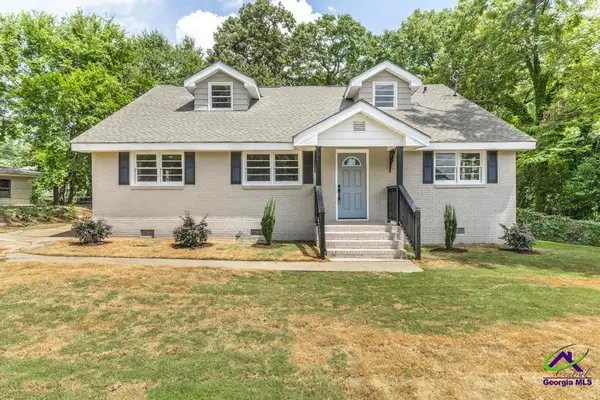 $252,000Active5 beds 3 baths2,625 sq. ft.
304 Sunset Drive, Warner Robins, GA 31088
MLS# 264552Listed by: REALTY UNLIMITED, LLC - New
 $200,000Active3 beds 3 baths2,003 sq. ft.
306 Hillcrest Avenue, Warner Robins, GA 31088
MLS# 264550Listed by: GOLDEN KEY REALTY


Protect your home and budget from life's surprises with an Assurant Home Warranty, backed by a partner that supports you through every step of homeownership. Explore Plans.
©2026 Century 21 Real Estate LLC. All rights reserved. CENTURY 21®, the CENTURY 21 Logo and C21® are service marks owned by Century 21 Real Estate LLC. Century 21 Real Estate LLC fully supports the principles of the Fair Housing Act and the Equal Opportunity Act. Each office is independently owned and operated. Listing information is deemed reliable but not guaranteed accurate.