
216 Sansbury Trail, Warner Robins, GA 31088
Local realty services provided by:CENTURY 21 Novus
216 Sansbury Trail,Warner Robins, GA 31088
$789,900
- 4 Beds
- 5 Baths
- 4,843 sq. ft.
- Single family
- Pending
Listed by: shelley six-mays
Office: landmark realty
MLS#:10827673
Source:METROMLS
Price summary
- Price:$789,900
- Price per sq. ft.:$163.1
- Monthly HOA dues:$45.83
About this home
*Custom-Built Home in Oakleaf Subdivision - 4BR/4.5BA + Full Apartment Suite* Welcome to this stunning custom-built home in the prestigious Oakleaf subdivision, offering exceptional craftsmanship, abundant space, and a rare full apartment suite perfect for multi-generational living. With 4 bedrooms, 4.5 bathrooms, two living areas, a gourmet kitchen, and a complete 1BR/1BA, 1077 sqft apartment, this home delivers flexibility and quality that stand out in today's market. The main home features two spacious living areas, ideal for entertaining, relaxing, or creating separate functional zones. The gourmet kitchen is a true showpiece, boasting a large island with breakfast bar, cabinet storage built into the island, an eat-in area, a walk-in pantry, and generous workspace - perfect for cooking, hosting, and everyday living. A separate formal dining room adds elegance for gatherings and holidays. The large primary suite provides a private retreat with a separate tiled shower, custom finishes, and a spacious layout. Each additional bedroom is well-sized, with its own bathroom access, offering comfort and privacy for family and guests. This home is equipped with an impressive array of security and entertainment features, including a professionally installed, hard-wired security system and hard-wired camera system for added peace of mind. The living room offers a home theater setup with a universal remote control, creating the perfect space for movie nights, watching the big game, or entertaining family and friends. Step outside to the back porch, where a mounted TV creates an inviting outdoor space for relaxing and enjoying your favorite shows or movies. A standout feature of this property is the full apartment suite, ideal for in-laws, guests, adult children, or rental income. The apartment includes 1 bedroom, 1 bathroom, a full kitchen, living area, private laundry room, and its own one-car garage, offering complete independence while still connected to the main home. Located in Oakleaf subdivision - known for its quiet streets, mature landscaping, and pride of ownership - this home offers space, versatility, and custom quality right here in Warner Robins. Key Highlights include: Custom-built craftsmanship throughout 4 bedrooms & 4.5 bathrooms in the main home Two living areas for flexible use Gourmet kitchen featuring: Large island with breakfast bar Cabinets built into the island Eat-in area Walk-in pantry Separate formal dining room Large primary suite with separate tiled shower Full apartment suite with: 1 bedroom & 1 bathroom Kitchen & living area Private laundry room One-car garage Perfect for multi-generational living, guests, or rental income Located in the desirable Oakleaf subdivision close to shopping, dining, schools, and RAFB Schools: Zoned for Lake Joy Primary/Elementary, Mossy Creek Middle, and Houston County High (please call HCBOE to confirm)...
Contact an agent
Home facts
- Year built:2008
- Subdivision & Development:Oak Leaf
- Listing ID #:10827673
- Updated:October 07, 2026 at 12:50 PM
Rooms and interior
- Bedrooms:4
- Total bathrooms:5
- Full bathrooms:4
- Half bathrooms:1
- Flooring:Hardwood, Tile
- Dining Description:Separate Room
- Bathrooms Description:Double Vanity, Separate Shower, Soaking Tub
- Kitchen Description:Breakfast Area, Breakfast Bar, Dishwasher, Disposal, Double Oven, Kitchen Island, Oven (Wall), Oven/Range (Combo), Pantry, Refrigerator, Solid Surface Counters, Stainless Steel Appliance(s)
- Bedroom Description:Master On Main Level, Split Bedroom Plan, Walk-In Closet(s)
- Basement Description:Crawl Space
- Living area:4,843 sq. ft.
Heating and cooling
- Cooling:Central Air, Electric
- Heating:Central, Electric
- Central air:Yes
Structure and exterior
- Roof:Composition
- Year built:2008
- Building area:4,843 sq. ft.
- Lot area:1.8 Acres
- Lot Features:Private, Sloped
- Architectural Style:Brick 4 Side
- Construction Materials:Brick
- Exterior Features:Deck/Patio, Gas Grill, Sprinkler System
- Levels:2 Story
Schools
- High school:Houston
- Middle school:Mossy Creek
- Elementary school:Lake Joy
Utilities
- Water:Public, Water Available
- Sewer:Public Sewer, Sewer Connected
Finances and disclosures
- Price:$789,900
- Price per sq. ft.:$163.1
- Tax amount:$5,473 (2025)
Features and amenities
- Appliances:Dishwasher, Disposal, Double Oven, Oven (Wall), Oven/Range (Combo), Refrigerator, Stainless Steel Appliance(s)
- Laundry features:In Mud Room, Laundry
- Amenities:High Ceilings, Tray Ceiling(s), Vaulted Ceiling(s)
Parking
- Total parking spaces:6
- Parking description:Attached, Garage, Garage Door Opener
- Garage:Yes
 2026 Georgia MLS. All rights reserved. Information Deem Reliable But Not Guaranteed October 7, 2026 METROMLS Member Broker: Curtis North
New listings near 216 Sansbury Trail
- Coming Soon
 $330,000Coming Soon4 beds 3 baths3,510 sq. ft.
300 Chestnut Road, Warner Robins, GA 31088
MLS# 10842086Listed by: Real Broker, LLC - New
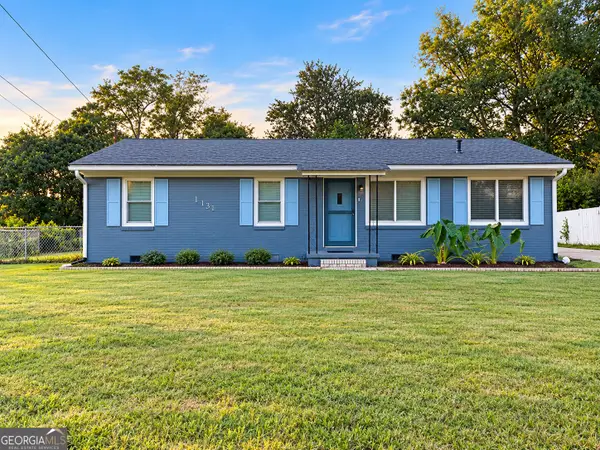 $239,900Active3 beds 2 baths1,821 sq. ft.
113 Ravenwood Way, Warner Robins, GA 31093
MLS# 10868315Listed by: Favored Realty Partners - New
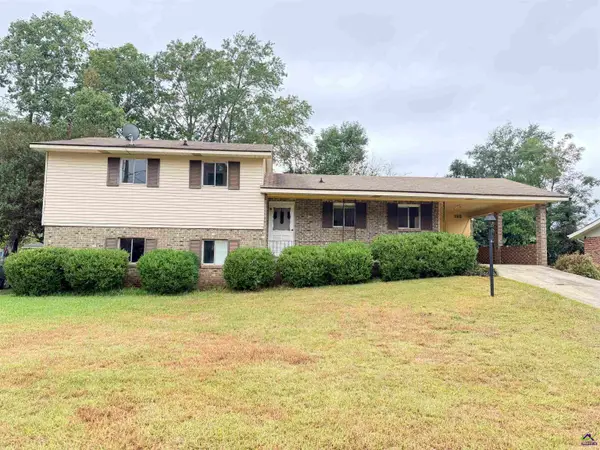 $193,000Active4 beds 2 baths1,712 sq. ft.
120 Highland Drive, Warner Robins, GA 31088
MLS# 266146Listed by: LANDMARK REALTY - New
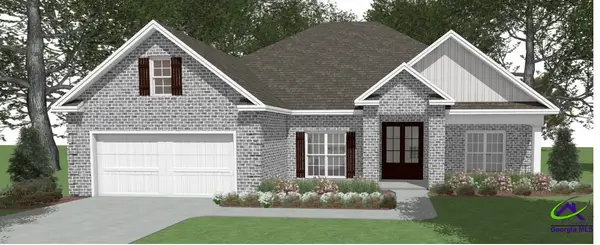 $391,604Active4 beds 2 baths2,083 sq. ft.
302 Skybrooke Trace, Kathleen, GA 31047
MLS# 266138Listed by: LANDMARK REALTY - New
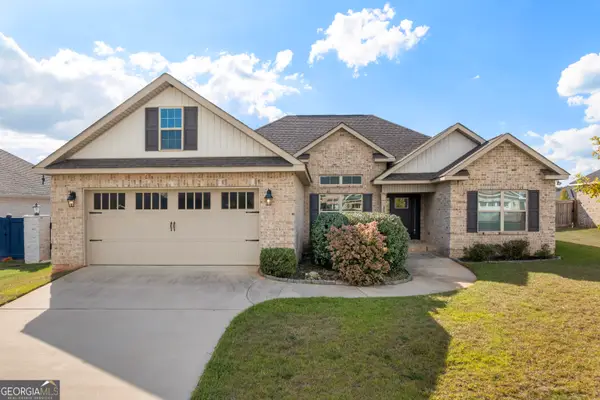 $337,900Active4 beds 2 baths1,946 sq. ft.
314 Weston Drive, Kathleen, GA 31047
MLS# 10867900Listed by: Keller Williams Middle Georgia - New
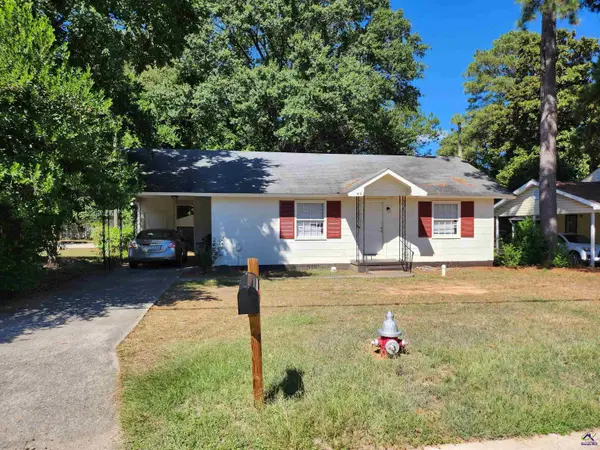 $125,000Active3 beds 1 baths1,164 sq. ft.
916 McArthur Boulevard, Warner Robins, GA 31093
MLS# 266123Listed by: KEG REALTORS - New
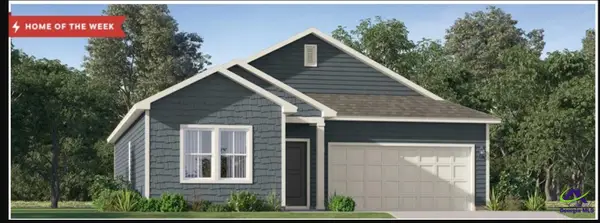 $264,750Active3 beds 2 baths1,453 sq. ft.
106 Calpurnia Street, Warner Robins, GA 31093
MLS# 266111Listed by: LENNAR HOMES ATLANTA - New
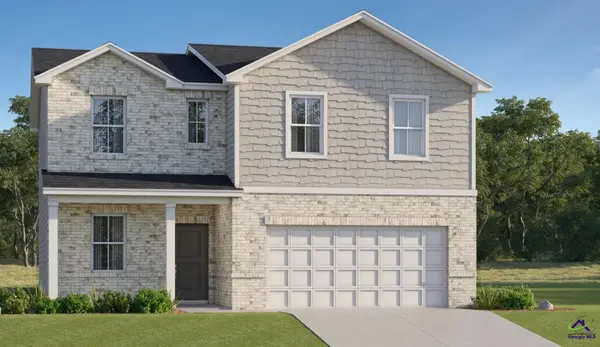 $289,100Active4 beds 3 baths1,995 sq. ft.
110 River Birch Way, Warner Robins, GA 31093
MLS# 266112Listed by: LENNAR HOMES ATLANTA - New
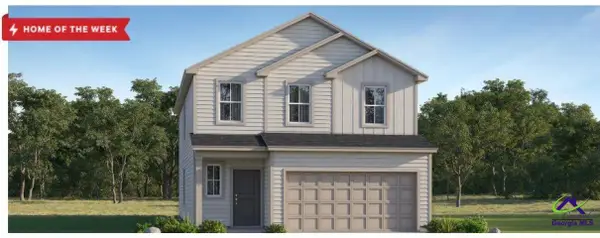 $299,400Active4 beds 3 baths2,170 sq. ft.
100 River Birch Way, Warner Robins, GA 31093
MLS# 266113Listed by: LENNAR HOMES ATLANTA - New
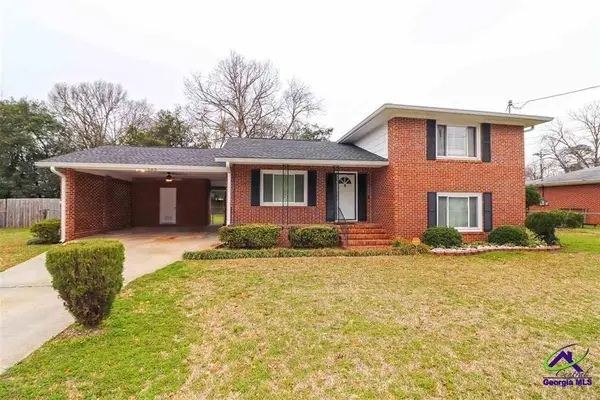 $154,900Active3 beds 2 baths1,652 sq. ft.
202 Heather Street, Warner Robins, GA 31093
MLS# 266114Listed by: COLDWELL BANKER FREE REALTY


Protect your home and budget from life's surprises with an Assurant Home Warranty, backed by a partner that supports you through every step of homeownership. Explore Plans.
©2026 Century 21 Real Estate LLC. All rights reserved. CENTURY 21®, the CENTURY 21 Logo and C21® are service marks owned by Century 21 Real Estate LLC. Century 21 Real Estate LLC fully supports the principles of the Fair Housing Act and the Equal Opportunity Act. Each office is independently owned and operated. Listing information is deemed reliable but not guaranteed accurate.