
232 Bazemore Circle, Warner Robins, GA 31093
Local realty services provided by:CENTURY 21 Homes & Investments
232 Bazemore Circle,Warner Robins, GA 31093
$385,000
- 3 Beds
- 4 Baths
- 2,874 sq. ft.
- Single family
- Active
Listed by: cindy lasseter-gibbs
Office: landmark realty
MLS#:263414
Source:GA_CGMLS
Price summary
- Price:$385,000
- Price per sq. ft.:$133.96
About this home
Nestled on a 2-acre lot, this spacious home offers the perfect blend of comfort, privacy, and functionality. Featuring 3 bedrooms and 3.5 bathrooms, the thoughtfully designed split floor plan provides ample space for both family and guests. The large kitchen is the heart of the home, complete with an island, abundant cabinetry, solid surface countertops, wine fridge and plenty of room for gathering and entertaining with a breakfast bar and breakfast area. A versatile loft area overlooks the kitchen area and can serve as an additional living room, office, playroom, or hobby area. The inviting living room features a cozy fireplace and hardwood floors. The formal dining room offers hardwood floors and easy access to the kitchen. The screened porch and adjoining deck provide the perfect setting to enjoy the peaceful surroundings. The primary suite offers a private retreat with a double-sink vanity, jetted tub, and separate shower. Each guest bedroom includes its own private bathroom, providing comfort and convenience. Half bathroom for your guest. County taxes only. Please note: outbuilding does not remain with the property and will be removed prior to closing....
Contact an agent
Home facts
- Year built:2002
- Subdivision & Development:None
- Listing ID #:263414
- Added:59 day(s) ago
- Updated:August 02, 2026 at 03:17 PM
Rooms and interior
- Bedrooms:3
- Total bathrooms:4
- Full bathrooms:3
- Half bathrooms:1
- Flooring:Carpet, Hardwood, Tile
- Dining Description:Separate
- Kitchen Description:Dishwasher, In Wall Oven, Smooth Top Range
- Living area:2,874 sq. ft.
Heating and cooling
- Cooling:Central Electric, Heat Pump
- Heating:Central Electric, Heat Pump
Structure and exterior
- Year built:2002
- Building area:2,874 sq. ft.
- Lot area:2 Acres
- Construction Materials:Brick (4 Sides)
- Exterior Features:Deck, Screened Porch
- Levels:1.5 Story
Schools
- High school:Northside
- Middle school:Thomson
- Elementary school:Centerville
Utilities
- Water:City/County
- Sewer:Septic Tank
Finances and disclosures
- Price:$385,000
- Price per sq. ft.:$133.96
Features and amenities
- Amenities:Attic Storage, Ceiling Fans, Garage Door Opener, Jetted Tub, Screened Porch, Window Blinds
Parking
- Parking description:Attached, Garage
- Garage spaces:3
- Carport spaces:3
New listings near 232 Bazemore Circle
- New
 $328,000Active4 beds 4 baths2,907 sq. ft.
102 Alpine Court, Warner Robins, GA 31088
MLS# 264689Listed by: SOUTHERN CLASSIC REALTORS - New
 $119,000Active4.46 Acres
106 Belfaire Estate, Bonaire, GA 31005
MLS# 10817343Listed by: SouthSide, REALTORS
- New
 $799,000Active4 beds 4 baths5,122 sq. ft.
207 MILL POND CHASE, Warner Robins, GA 31088
MLS# 264682Listed by: HUDSON REALTY, INC - New
 $449,900Active4 beds 4 baths2,649 sq. ft.
108 Scotsburg Drive, Warner Robins, GA 31088
MLS# 264679Listed by: SOUTHERN CLASSIC REALTORS - New
 $529,000Active4 beds 4 baths2,766 sq. ft.
208 Buckhead Forest Drive, Warner Robins, GA 31088
MLS# 264678Listed by: REALTY UNLIMITED, LLC 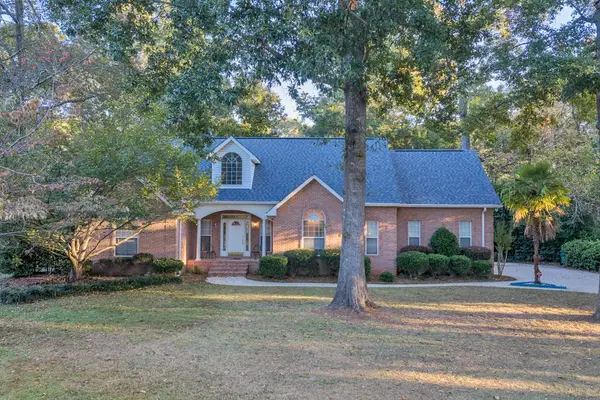 $379,000Pending4 beds 3 baths
112 Scotsburg Dr., Warner Robins, GA 31088
MLS# 907343Listed by: LandBridge Realty- New
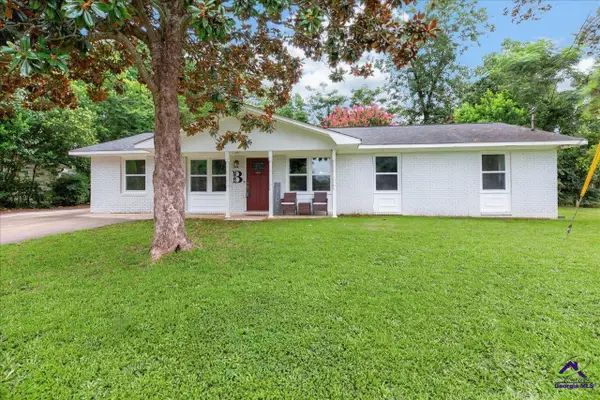 $187,000Active3 beds 2 baths1,539 sq. ft.
208 Mike Street, Warner Robins, GA 31088
MLS# 264673Listed by: REAL BROKER LLC - New
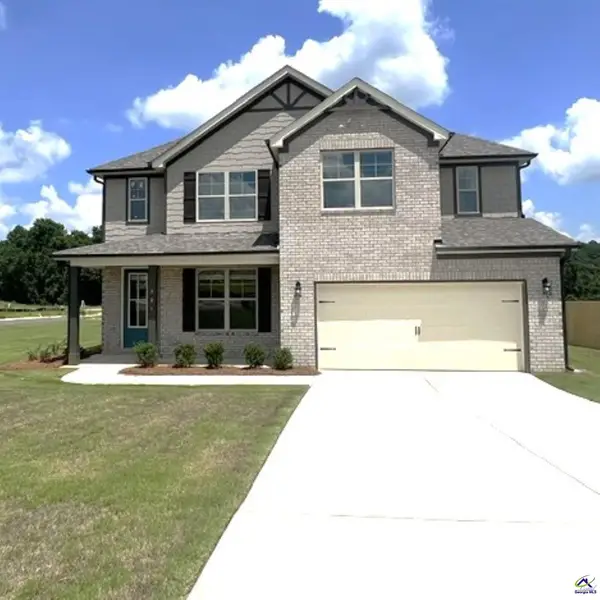 $373,090Active4 beds 3 baths2,286 sq. ft.
901 Nora Eloise Lot 32 Drive, Bonaire, GA 31005
MLS# 264660Listed by: PBG BUILT REALTY LLC  $262,400Pending3 beds 2 baths1,679 sq. ft.
204 Antiquity Circle, Warner Robins, GA 31008
MLS# 264661Listed by: SDC REALTY CENTRAL GEORGIA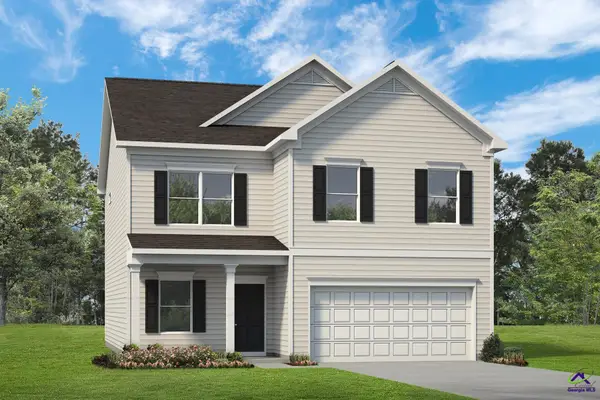 $320,500Pending4 beds 3 baths2,565 sq. ft.
206 Antiquity Circle, Warner Robins, GA 31008
MLS# 264668Listed by: SDC REALTY CENTRAL GEORGIA


Protect your home and budget from life's surprises with an Assurant Home Warranty, backed by a partner that supports you through every step of homeownership. Explore Plans.
©2026 Century 21 Real Estate LLC. All rights reserved. CENTURY 21®, the CENTURY 21 Logo and C21® are service marks owned by Century 21 Real Estate LLC. Century 21 Real Estate LLC fully supports the principles of the Fair Housing Act and the Equal Opportunity Act. Each office is independently owned and operated. Listing information is deemed reliable but not guaranteed accurate.