
241 Shenandoah Trail, Warner Robins, GA 31088
Local realty services provided by:CENTURY 21 Homes & Investments
241 Shenandoah Trail,Warner Robins, GA 31088
$434,900
- 4 Beds
- 4 Baths
- 3,461 sq. ft.
- Single family
- Active
Listed by: margie stachurski
Office: landmark realty
MLS#:264243
Source:GA_CGMLS
Price summary
- Price:$434,900
- Price per sq. ft.:$125.66
About this home
POOL & 0.75 ACRE LOT! Beautifully maintained 4 bedroom, 3.5 bath home offering 3,461 square feet on a spacious 0.75 acre corner lot with an inground pool and no city taxes! This exceptional home also features a bonus room, office, and formal dining room, providing an incredibly functional floor plan with abundant storage throughout. Relax on the welcoming rocking chair front porch or enjoy the convenience of the attached two car garage, accessible through the breezeway, with a recently installed garage door. Inside, you’ll find hardwood floors throughout the main living areas, all main level bedrooms, and the upstairs kitchenette. The impressive great room features soaring vaulted ceilings with exposed wood beams, a beautiful brick gas fireplace, and two sets of glass doors that overlook the covered deck, sparkling pool, and private, tree-lined backyard. The office is lined with cabinets and custom built-ins. The remodeled kitchen is a showstopper with gorgeous wood cabinetry, granite countertops, stainless steel appliances, a large island with breakfast bar, and two oversized pantries with custom wood shelving. The adjoining breakfast area is filled with natural light from a charming bay window. The laundry room is thoughtfully designed with a utility sink, built-in ironing board, half bath, and a matching movable folding counter. The spacious primary suite has been beautifully remodeled with updated cabinetry, solid surface countertops, medicine cabinets, tile shower, and two walk-in closets featuring custom wood shelving. Three bedrooms and two and a half baths are located on the main level. Upstairs offers the perfect setup for multigenerational living, an in-law suite, or a private college retreat. This level includes a bedroom with a large walk-in closet and dressing area, a full bath, a bonus room with two double closets, a convenient kitchenette, and an additional storage room. Step outside to enjoy the huge newly stained covered deck, overlooking the large privacy fenced backyard. The backyard is a dream with an inground pool complete with a diving board and waterslide, all surrounded by beautiful mature trees bordering the back of the property. Meticulous landscaping and a yard full of blooms are sure to delight. Don't miss this extraordinary home!...
Contact an agent
Home facts
- Year built:1984
- Listing ID #:264243
- Added:1 day(s) ago
- Updated:July 15, 2026 at 06:47 PM
Rooms and interior
- Bedrooms:4
- Total bathrooms:4
- Full bathrooms:3
- Half bathrooms:1
- Flooring:Carpet, Hardwood, Tile
- Dining Description:Separate
- Kitchen Description:Dishwasher, Electric Range, Microwave, Refrigerator
- Living area:3,461 sq. ft.
Heating and cooling
- Cooling:Central Electric
- Heating:Central Electric
Structure and exterior
- Year built:1984
- Building area:3,461 sq. ft.
- Lot area:0.75 Acres
- Construction Materials:Vinyl Siding
- Exterior Features:Covered Patio, Deck, Patio, Porch, Privacy Fence
- Levels:2 Story or More
Schools
- High school:Warner Robins
- Middle school:Huntington
- Elementary school:Russell
Utilities
- Water:City/County
- Sewer:Septic Tank
Finances and disclosures
- Price:$434,900
- Price per sq. ft.:$125.66
Features and amenities
- Amenities:Ceiling Fans, Double Pane Windows, Garage Door Opener, Multiple HVAC, Window Blinds
- Pool features:In Ground Pool
Parking
- Parking description:Attached, Garage
- Garage spaces:2
- Carport spaces:2
New listings near 241 Shenandoah Trail
- New
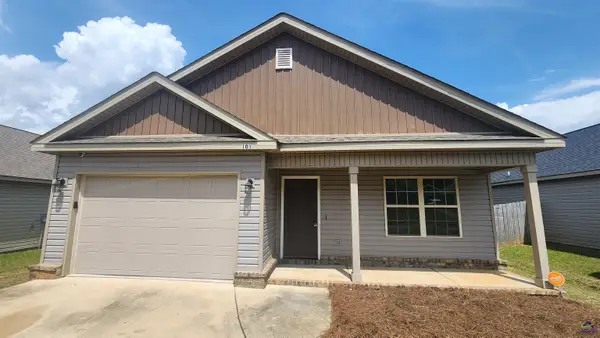 $224,900Active3 beds 2 baths1,529 sq. ft.
103 Jaybee Drive, Warner Robins, GA 31088
MLS# 264266Listed by: BARBEE DREAM HOMES REAL ESTATE GROUP LLC - New
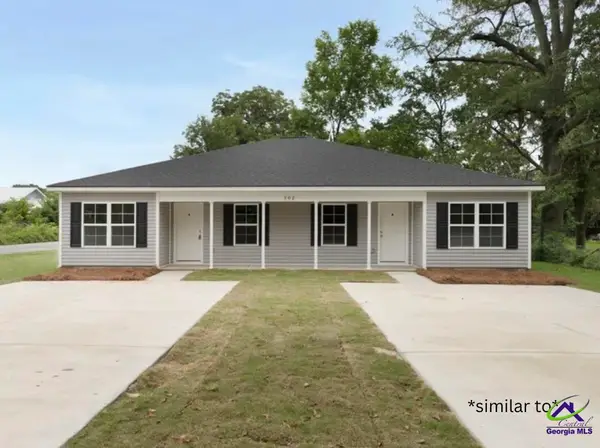 $315,000Active-- beds -- baths
120 Northlake Drive, Warner Robins, GA 31093
MLS# 264267Listed by: KELLER WILLIAMS REALTY MIDDLE GEORGIA - New
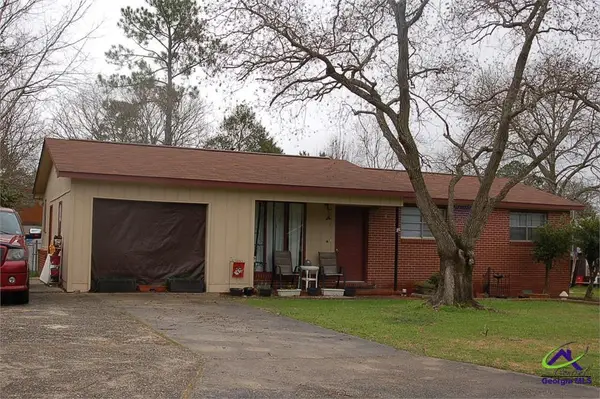 $133,000Active3 beds 2 baths1,120 sq. ft.
104 Palomino Lane, Warner Robins, GA 31088
MLS# 264261Listed by: RITE CHOICE REALTY - New
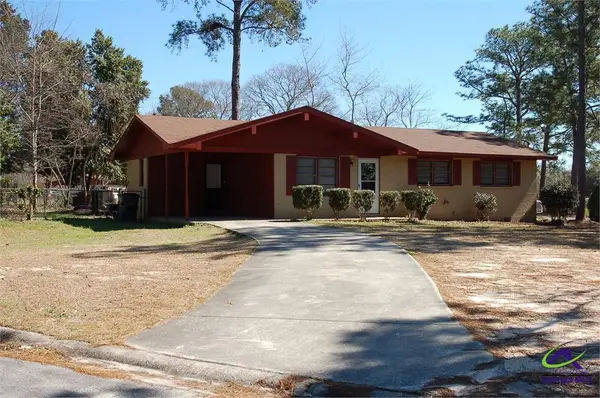 $143,000Active3 beds 2 baths1,150 sq. ft.
100 Sharron Place, Warner Robins, GA 31088
MLS# 264263Listed by: RITE CHOICE REALTY - New
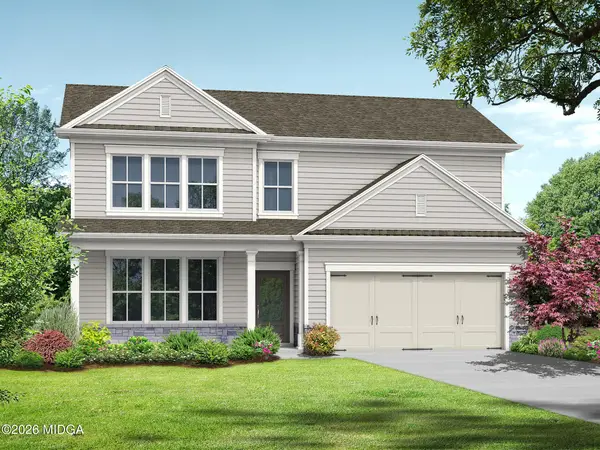 $281,000Active4 beds 3 baths1,865 sq. ft.
127 Royal Tern Lane, Warner Robins, GA 31088
MLS# 185195Listed by: RE/MAX TRU - New
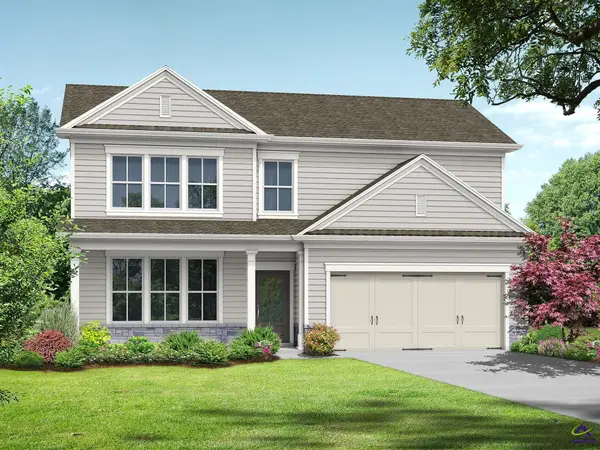 $281,000Active4 beds 3 baths1,865 sq. ft.
127 Royal Tern Lane, Warner Robins, GA 31093
MLS# 264253Listed by: RE/MAX TRU - New
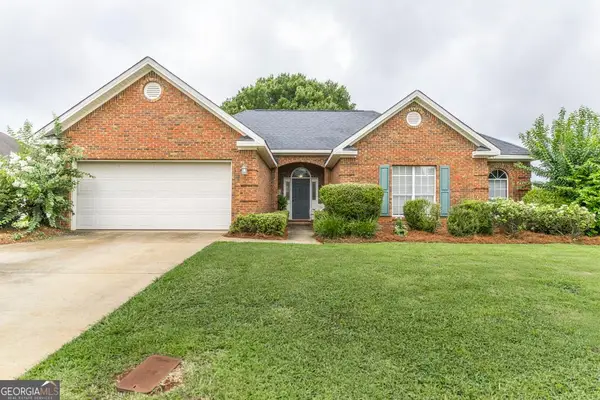 $274,900Active4 beds 2 baths1,806 sq. ft.
119 Venus Way, Bonaire, GA 31005
MLS# 10805507Listed by: Real Broker, LLC
- New
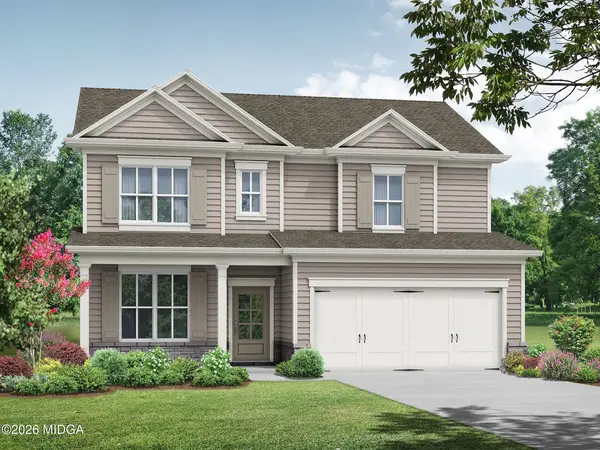 $289,900Active4 beds 3 baths2,159 sq. ft.
107 Royal Tern, Warner Robins, GA 31093
MLS# 185176Listed by: RE/MAX TRU - New
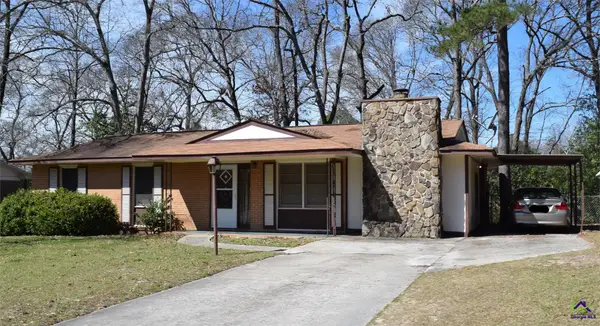 $439,000Active3 beds 2 baths1,300 sq. ft.
110 Cathy Court, Warner Robins, GA 31088
MLS# 264228Listed by: RITE CHOICE REALTY


Protect your home and budget from life's surprises with an Assurant Home Warranty, backed by a partner that supports you through every step of homeownership. Explore Plans.
©2026 Century 21 Real Estate LLC. All rights reserved. CENTURY 21®, the CENTURY 21 Logo and C21® are service marks owned by Century 21 Real Estate LLC. Century 21 Real Estate LLC fully supports the principles of the Fair Housing Act and the Equal Opportunity Act. Each office is independently owned and operated. Listing information is deemed reliable but not guaranteed accurate.