
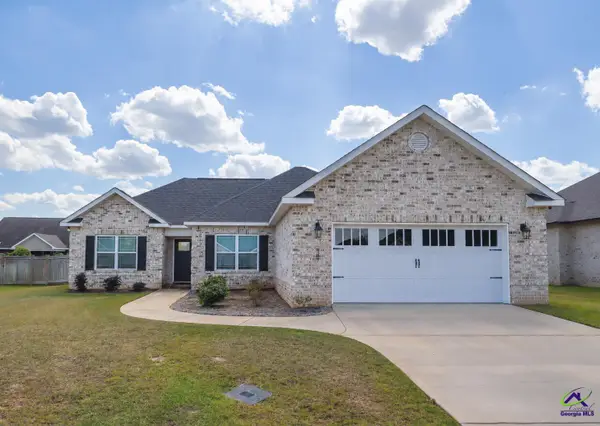
508 Loxley Drive, Warner Robins, GA 31088
Local realty services provided by:CENTURY 21 Homes & Investments
508 Loxley Drive,Warner Robins, GA 31088
$300,000
- 3 Beds
- 2 Baths
- 1,973 sq. ft.
- Single family
- Active
Listed by: maddie carter
Office: landmark realty
MLS#:265980
Source:GA_CGMLS
Price summary
- Price:$300,000
- Price per sq. ft.:$152.05
About this home
Welcome to 508 Loxley Drive! Charming, spacious, and full of possibilities, this beautiful 3-bedroom, 2-bathroom home offers 1,973 square feet of comfortable living space and plenty of features to love! From the moment you arrive, you’ll be welcomed by a charming front porch! The property includes a 2-car attached garage plus a 1-car detached, wired workshop/garage, giving you plenty of room for vehicles, hobbies, storage, or projects. Inside, the desirable split-bedroom floor plan provides privacy and functionality. The spacious main suite features a walk-in closet, garden tub, and double vanity. You’ll also appreciate the convenient walk-in laundry room, with easy access from the side-entry garage. Just off the kitchen, a large sunroom provides the perfect flex space ideal for a home office, playroom, sitting area, or simply a place to relax and enjoy the view of your backyard. Step outside to enjoy the fully fenced, private backyard, offering plenty of space for entertaining, pets, gardening, or simply unwinding at the end of the day. With COUNTY TAXES ONLY and zoning for Houston County High School, this home offers a wonderful combination of space, convenience, and privacy. You’ll truly want to see this one in person!...
Contact an agent
Home facts
- Year built:1995
- Subdivision & Development:CRESTVIEW PLANTATION
- Listing ID #:265980
- Added:1 day(s) ago
- Updated:October 02, 2026 at 12:53 AM
Rooms and interior
- Bedrooms:3
- Total bathrooms:2
- Full bathrooms:2
- Flooring:Luxury Vinyl Plank
- Dining Description:Combo
- Kitchen Description:Dishwasher, Electric Range, Microwave
- Living area:1,973 sq. ft.
Heating and cooling
- Cooling:Central Electric
- Heating:Central Electric
Structure and exterior
- Year built:1995
- Building area:1,973 sq. ft.
- Lot area:0.4 Acres
- Construction Materials:Vinyl Siding
- Exterior Features:Covered Patio, Privacy Fence
- Levels:1 Story
Schools
- High school:Houston Co.
- Middle school:Warner Robins
- Elementary school:Quail Run
Utilities
- Water:City/County
- Sewer:Septic Tank
Finances and disclosures
- Price:$300,000
- Price per sq. ft.:$152.05
Features and amenities
- Amenities:Attic Storage, Ceiling Fans, Garage Door Opener, Garden Tub, Out Building, Window Blinds, Workshop
Parking
- Parking description:Attached, Detached, Garage
- Garage spaces:2
- Carport spaces:2
New listings near 508 Loxley Drive
- Coming Soon
 $330,000Coming Soon4 beds 3 baths3,510 sq. ft.
300 Chestnut Road, Warner Robins, GA 31088
MLS# 10842086Listed by: Real Broker, LLC
- New
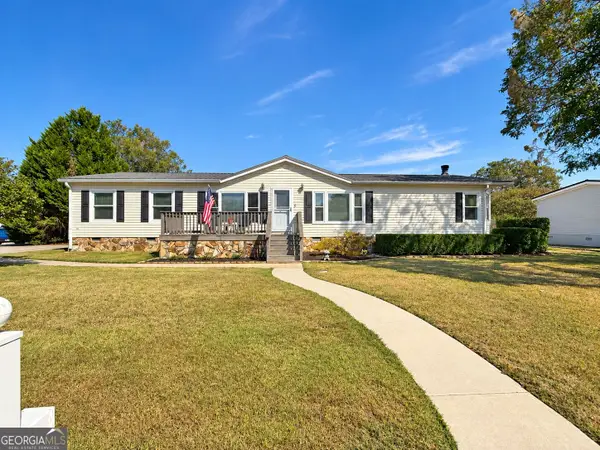 $185,000Active3 beds 2 baths2,048 sq. ft.
300 Arrlington Bend, Byron, GA 31008
MLS# 10857350Listed by: Radiant Real Estate Services - New
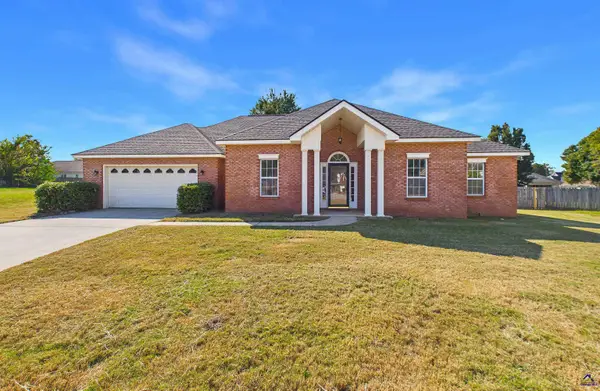 $267,000Active4 beds 2 baths1,820 sq. ft.
305 Thornwood Drive, Bonaire, GA 31005
MLS# 266051Listed by: KELLER WILLIAMS REALTY MIDDLE GEORGIA - New
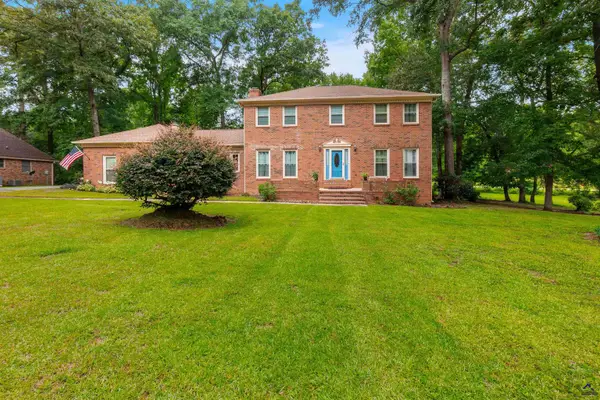 $455,000Active4 beds 4 baths3,523 sq. ft.
107 Springtime Drive, Warner Robins, GA 31088
MLS# 266050Listed by: ARISE REALTY GROUP LLC - New
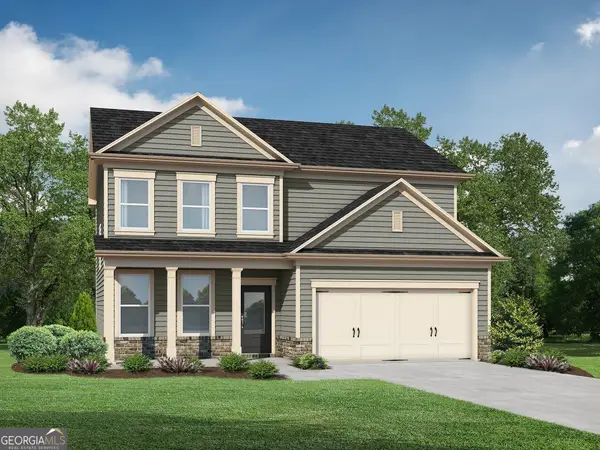 $290,600Active4 beds 3 baths2,154 sq. ft.
113 Royal Tern Lane, Warner Robins, GA 31093
MLS# 10856925Listed by: Re/Max Tru, Inc. - New
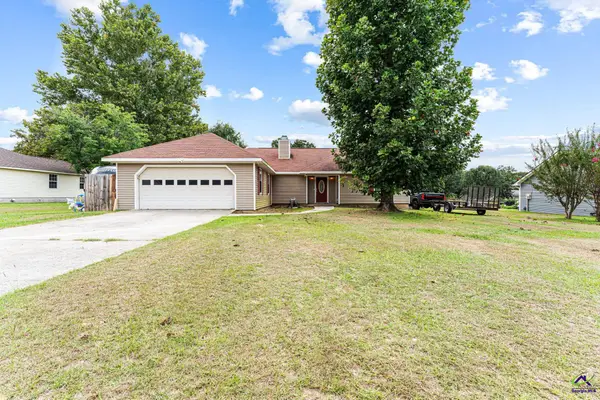 $220,000Active3 beds 2 baths1,450 sq. ft.
218 Morning Dove Lane, Warner Robins, GA 31088
MLS# 266039Listed by: ROBINS REALTY GROUP LLC - New
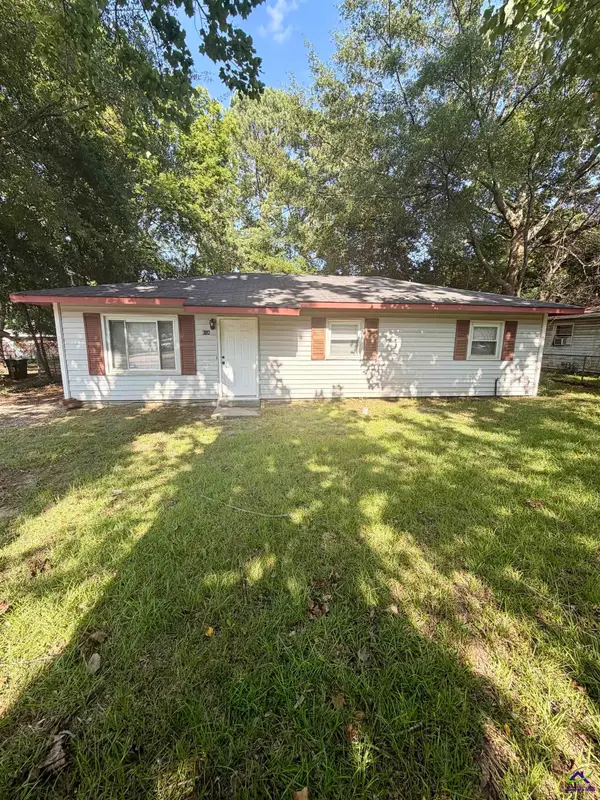 $115,000Active3 beds 1 baths1,008 sq. ft.
814 Crestwood Terrace, Warner Robins, GA 31088
MLS# 266036Listed by: LANDMARK REALTY - New
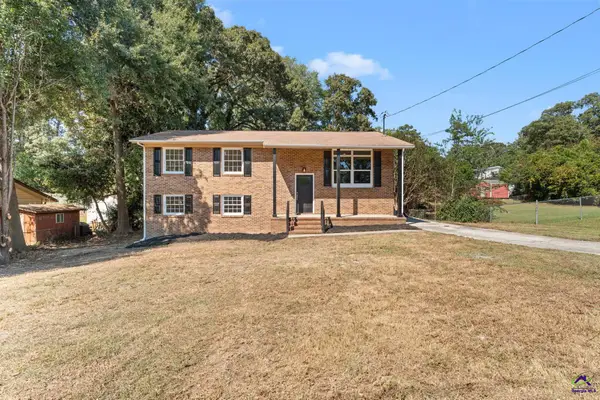 $245,000Active5 beds 2 baths2,100 sq. ft.
106 Woodridge Drive, Warner Robins, GA 31088
MLS# 266030Listed by: LANDMARK REALTY - New
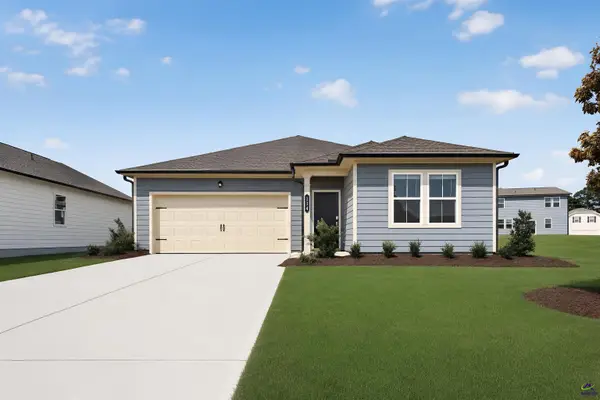 $294,400Active3 beds 4 baths1,453 sq. ft.
114 Calpurnia Street, Warner Robins, GA 31093
MLS# 266031Listed by: LENNAR HOMES ATLANTA - New
 $314,900Active4 beds 2 baths1,771 sq. ft.
307 Ruger Place, Kathleen, GA 31047
MLS# 266028Listed by: MOORMAN REALTY GROUP


Protect your home and budget from life's surprises with an Assurant Home Warranty, backed by a partner that supports you through every step of homeownership. Explore Plans.
©2026 Century 21 Real Estate LLC. All rights reserved. CENTURY 21®, the CENTURY 21 Logo and C21® are service marks owned by Century 21 Real Estate LLC. Century 21 Real Estate LLC fully supports the principles of the Fair Housing Act and the Equal Opportunity Act. Each office is independently owned and operated. Listing information is deemed reliable but not guaranteed accurate.