
297 Victoria Circle, Warner Robins, GA 31008
Local realty services provided by:CENTURY 21 Homes & Investments
297 Victoria Circle,Warner Robins, GA 31008
$399,900
- 4 Beds
- 4 Baths
- 2,704 sq. ft.
- Single family
- Pending
Listed by: scott street
Office: keg realtors
MLS#:264507
Source:GA_CGMLS
Price summary
- Price:$399,900
- Price per sq. ft.:$147.89
About this home
Guess who's back? Back again....Here is something for you to go tell your friends..... The wait is over because this stunning all brick beauty in the prestigious Bellemeade subdivision has officially hit the market and it checks every box today's buyers have been searching for. Situated on a spacious corner lot in one of the area's most sought after neighborhoods, 297 Victoria Circle offers more than 2,700 square feet of beautifully updated living space with 4 generously sized bedrooms and 3.5 bathrooms designed for both everyday comfort and effortless entertaining. From the moment you step inside you'll be welcomed by fresh new paint throughout, brand new carpet in the bedrooms and a thoughtfully designed floor plan that flows beautifully from room to room. The soaring ceilings, elegant trim work and expansive living areas create an inviting atmosphere while the oversized kitchen is truly the heart of the home featuring an abundance of cabinet and counter space that every home chef will appreciate. The spacious owner's suite offers the perfect retreat with a spa inspired bath complete with a separate shower and soaking tub while the additional bedrooms provide plenty of room for family, guests or a home office. Step outside to enjoy your own private backyard oasis with a fully privacy fenced yard that is perfect for cookouts, pets, or to simply relax after a long day. Located in the highly desirable Lake Joy Elementary, Feagin Mill Middle and Houston County High school zones, this exceptional home is just minutes from I 75, Robins Air Force Base, shopping, dining, entertainment and everything Middle Georgia has to offer. Opportunities like this in Bellemeade do not come around often so schedule your private showing today before someone else is telling their friends they just bought your dream home....
Contact an agent
Home facts
- Year built:2004
- Subdivision & Development:BELLEMEADE
- Listing ID #:264507
- Added:87 day(s) ago
- Updated:August 22, 2026 at 07:30 AM
Rooms and interior
- Bedrooms:4
- Total bathrooms:4
- Full bathrooms:3
- Half bathrooms:1
- Flooring:Carpet, Engineered Hardwood, Tile
- Dining Description:Separate
- Kitchen Description:Dishwasher, Disposal, Electric Range, Microwave, Refrigerator
- Living area:2,704 sq. ft.
Heating and cooling
- Cooling:Central Electric, Heat Pump
- Heating:Central Electric, Heat Pump
Structure and exterior
- Year built:2004
- Building area:2,704 sq. ft.
- Lot area:0.6 Acres
- Construction Materials:Brick (4 Sides)
- Exterior Features:Patio, Porch, Privacy Fence
- Levels:1.5 Story
Schools
- High school:Houston Co.
- Middle school:Feagin Mill
- Elementary school:Lake Joy
Utilities
- Water:City/County
- Sewer:City/County
Finances and disclosures
- Price:$399,900
- Price per sq. ft.:$147.89
Features and amenities
- Amenities:Attic Storage, Cable TV, Ceiling Fans, Double Pane Windows, Garage Door Opener, Garden Tub, High Speed Internet, Sprinkler System, Underground Utilities
Parking
- Parking description:Attached, Garage
- Garage spaces:2
- Carport spaces:2
New listings near 297 Victoria Circle
- New
 $899,000Active6 beds 5 baths6,420 sq. ft.
105 Steeplechase Run, Warner Robins, GA 31088
MLS# 10875558Listed by: Robins Realty Group
- New
 $899,900Active6 beds 5 baths6,420 sq. ft.
105 Steeplechase Run, Warner Robins, GA 31088
MLS# 266407Listed by: ROBINS REALTY GROUP LLC - New
 $99,000Active3 beds 1 baths960 sq. ft.
125 Flanders Drive, Warner Robins, GA 31093
MLS# 10875545Listed by: Hudson Realty Inc - New
 $296,000Active3 beds 2 baths1,648 sq. ft.
106 Wenlock Circle, Bonaire, GA 31005
MLS# 10875384Listed by: Southern Classic Realtors - New
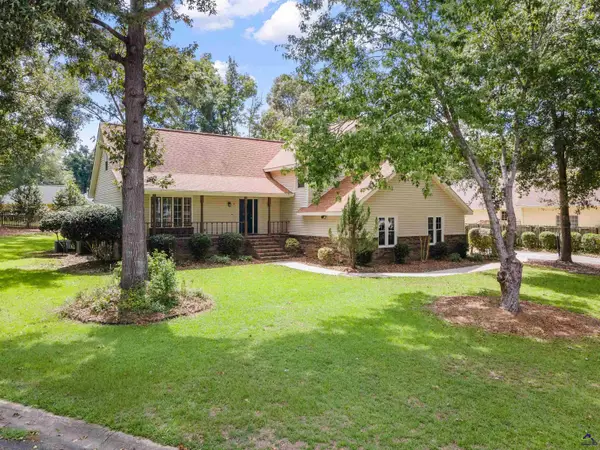 $335,000Active4 beds 4 baths3,022 sq. ft.
102 Wedge Way, Warner Robins, GA 31088
MLS# 266394Listed by: LANDMARK REALTY 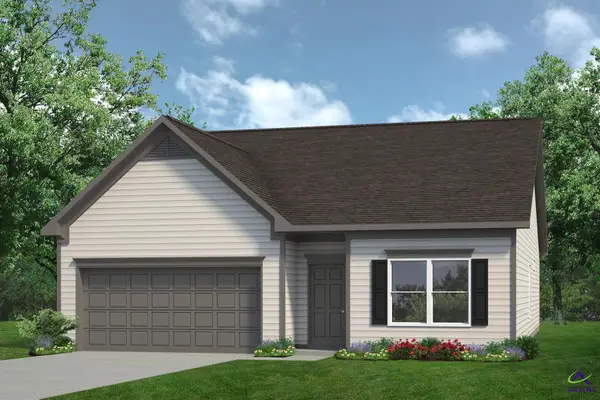 $281,210Pending3 beds 2 baths1,826 sq. ft.
110 Antique Bend, Warner Robins, GA 31069
MLS# 265305Listed by: SDC REALTY CENTRAL GEORGIA- New
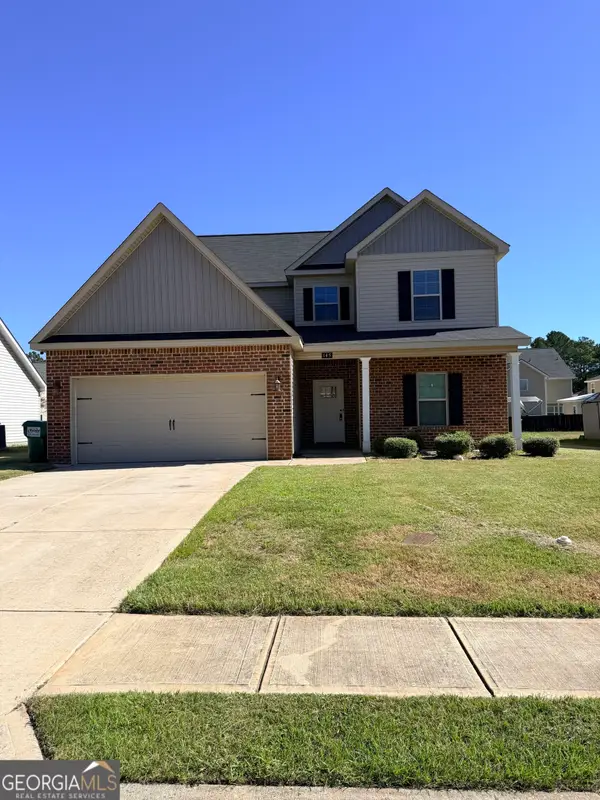 $314,980Active5 beds 4 baths2,243 sq. ft.
145 Arbor Creek, Warner Robins, GA 31093
MLS# 10875347Listed by: Golden Key Realty, Inc. - New
 $370,000Active4 beds 3 baths2,648 sq. ft.
80 Mallard Pointe, Kathleen, GA 31047
MLS# 10875131Listed by: Golden Key Realty, Inc. - New
 $70,000Active2 beds 1 baths768 sq. ft.
107 Parkway Drive, Warner Robins, GA 31093
MLS# 10874998Listed by: Keller Williams Southern Premier RE - New
 $349,000Active4 beds 2 baths2,387 sq. ft.
101 Shadow Lane, Warner Robins, GA 31088
MLS# 266382Listed by: RPI REAL ESTATE SERVICES


Protect your home and budget from life's surprises with an Assurant Home Warranty, backed by a partner that supports you through every step of homeownership. Explore Plans.
©2026 Century 21 Real Estate LLC. All rights reserved. CENTURY 21®, the CENTURY 21 Logo and C21® are service marks owned by Century 21 Real Estate LLC. Century 21 Real Estate LLC fully supports the principles of the Fair Housing Act and the Equal Opportunity Act. Each office is independently owned and operated. Listing information is deemed reliable but not guaranteed accurate.