
300 David's Place Drive, Warner Robins, GA 31088
Local realty services provided by:CENTURY 21 Homes & Investments
300 David's Place Drive,Warner Robins, GA 31088
$390,000
- 4 Beds
- 3 Baths
- 2,460 sq. ft.
- Single family
- Active
Listed by: erin troup
Office: keller williams realty middle georgia
MLS#:264526
Source:GA_CGMLS
Price summary
- Price:$390,000
- Price per sq. ft.:$158.54
About this home
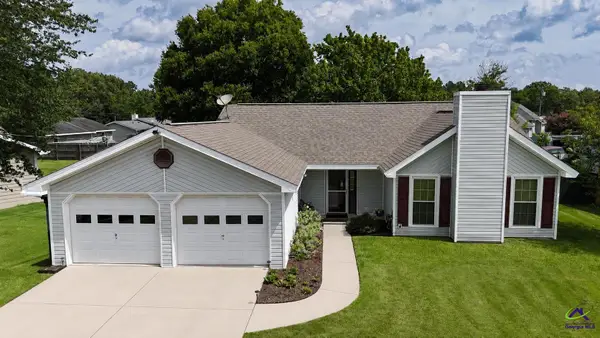
Welcome home to this beautifully maintained, only 2-year-old home offering 4 bedrooms, 3 full bathrooms, and a thoughtfully designed open floor plan. The heart of the home is the spacious kitchen, featuring a large center island and seamless flow into the main living area - perfect for entertaining and everyday living. High ceilings and luxury vinyl plank flooring create a bright, modern feel, while the formal dining room provides an elegant space for special gatherings. A versatile flex room can serve as a home office, playroom, or additional living area. The main level includes a private guest bedroom and full bathroom, ideal for visitors or multigenerational living. Upstairs, you'll find generously sized guest bedrooms, with a walk-in closets. The impressive primary suite offers a relaxing retreat with a spacious ensuite bathroom featuring an oversized shower and large walk-in closet. Enjoy outdoor living from the covered back porch overlooking the fenced backyard, or unwind on the inviting rocking-chair front porch. Additional highlights include a whole-home water purification system and abundant storage throughout....
Contact an agent
Home facts
- Year built:2024
- Listing ID #:264526
- Added:1 day(s) ago
- Updated:July 27, 2026 at 01:47 AM
Rooms and interior
- Bedrooms:4
- Total bathrooms:3
- Full bathrooms:3
- Flooring:Carpet, Luxury Vinyl Plank
- Dining Description:Separate
- Kitchen Description:Dishwasher, Gas Range, Microwave, Refrigerator
- Living area:2,460 sq. ft.
Heating and cooling
- Cooling:Central Electric
- Heating:Central Electric
Structure and exterior
- Year built:2024
- Building area:2,460 sq. ft.
- Lot area:0.25 Acres
- Construction Materials:Brick Front Only, Fiber Cement Siding
- Exterior Features:Covered Patio, Porch, Privacy Fence
- Levels:2 Story or More
Schools
- High school:Northside
- Middle school:Thomson
- Elementary school:Quail Run
Utilities
- Water:City/County
- Sewer:City/County
Finances and disclosures
- Price:$390,000
- Price per sq. ft.:$158.54
Features and amenities
- Amenities:Attic Storage, Ceiling Fans, Double Pane Windows, Garage Door Opener, Security System
Parking
- Parking description:Attached, Garage
- Garage spaces:2
- Carport spaces:2
New listings near 300 David's Place Drive
- New
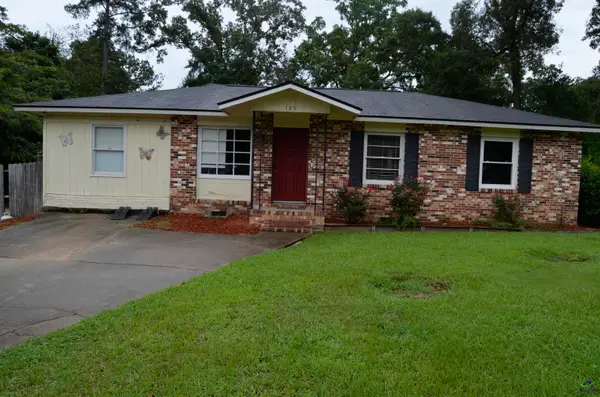 $192,900Active4 beds 2 baths1,661 sq. ft.
105 Woodland Court, Warner Robins, GA 31088
MLS# 264517Listed by: APEX REALTY - New
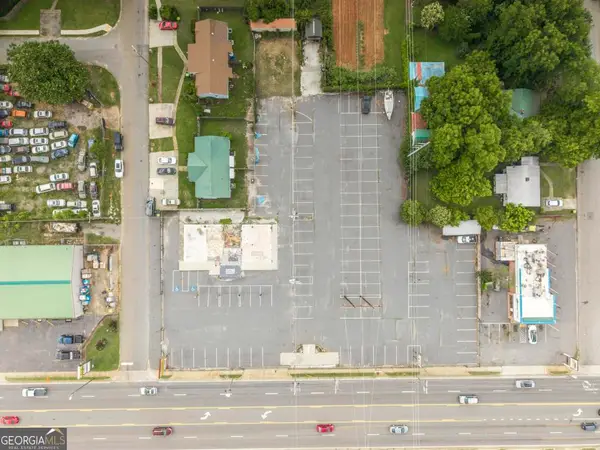 $465,000Active1.7 Acres
1301 Watson Boulevard, Warner Robins, GA 31093
MLS# 10812747Listed by: eXp Realty
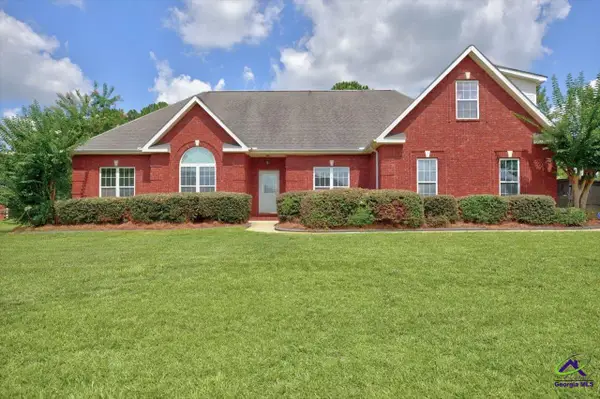 $399,900Pending4 beds 4 baths2,704 sq. ft.
297 Victoria Circle, Warner Robins, GA 31008
MLS# 264507Listed by: KEG REALTORS- New
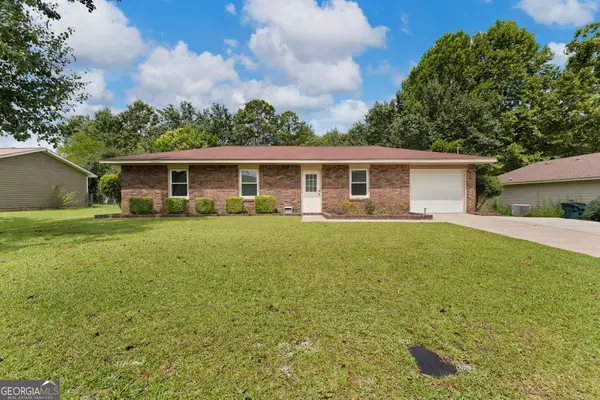 $175,000Active3 beds 2 baths1,100 sq. ft.
103 Fairfield Court, Warner Robins, GA 31093
MLS# 10812457Listed by: Landmark Realty - New
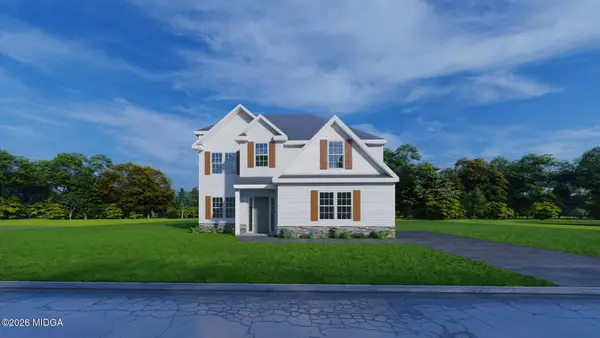 $390,400Active4 beds 3 baths2,379 sq. ft.
513 O'brien Drive #41, Kathleen, GA 31047
MLS# 185304Listed by: HUGHSTON HOMES MARKETING, INC. - New
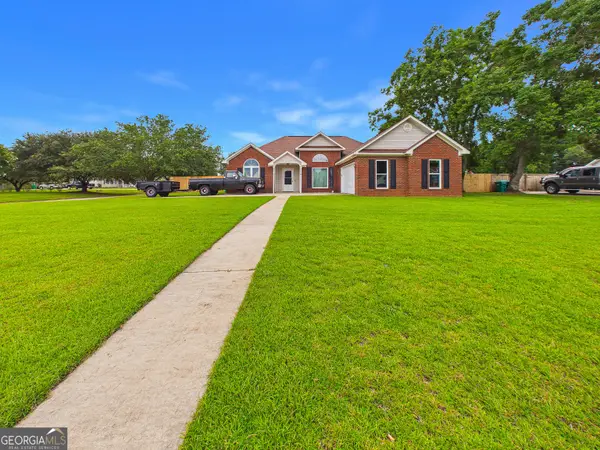 $269,900Active3 beds 2 baths1,659 sq. ft.
131 Pioneer Trail, Warner Robins, GA 31088
MLS# 10812223Listed by: Southern Classic Realtors - New
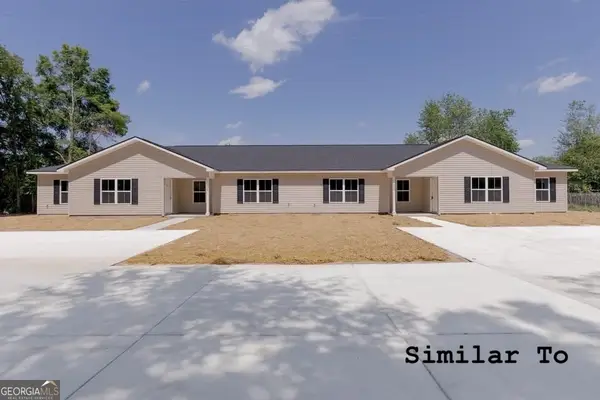 $659,999Active-- beds -- baths
212B Tabor Drive, Warner Robins, GA 31093
MLS# 10812226Listed by: Keller Williams Middle Georgia - New
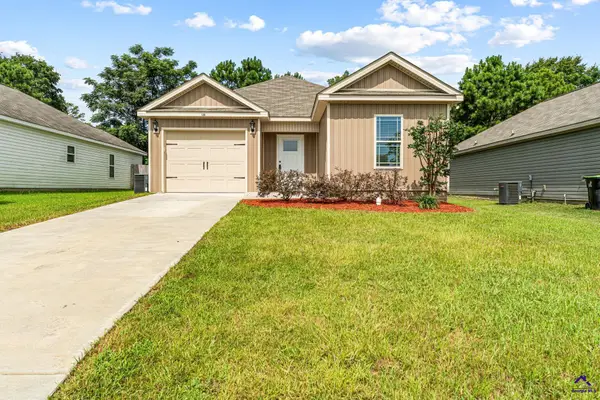 $219,000Active3 beds 2 baths1,390 sq. ft.
120 Jaybee Drive, Warner Robins, GA 31088
MLS# 264486Listed by: SIMPLE REALTY CO - New
 $225,000Active3 beds 2 baths1,456 sq. ft.
431 Fieldstone Road, Warner Robins, GA 31093
MLS# 264490Listed by: MAXIMUM ONE PLATINUM REALTORS


Protect your home and budget from life's surprises with an Assurant Home Warranty, backed by a partner that supports you through every step of homeownership. Explore Plans.
©2026 Century 21 Real Estate LLC. All rights reserved. CENTURY 21®, the CENTURY 21 Logo and C21® are service marks owned by Century 21 Real Estate LLC. Century 21 Real Estate LLC fully supports the principles of the Fair Housing Act and the Equal Opportunity Act. Each office is independently owned and operated. Listing information is deemed reliable but not guaranteed accurate.