
308 Clairmont Drive, Warner Robins, GA 31088
Local realty services provided by:CENTURY 21 Homes & Investments
308 Clairmont Drive,Warner Robins, GA 31088
$230,000
- 3 Beds
- 2 Baths
- 2,363 sq. ft.
- Single family
- Pending
Listed by: joy durden
Office: landmark realty
MLS#:263254
Source:GA_CGMLS
Price summary
- Price:$230,000
- Price per sq. ft.:$97.33
About this home
PRICE REDUCED $5,000! Unbeatable Space for the Money in Warner Robins! If you’ve been searching for serious square footage, an all-brick exterior, and a layout that doesn't cramp your style, this home delivers incredible value at a brand-new price of just $230,000. Step inside to an entirely carpet-free main level featuring beautiful, original hardwood floors that run through the entire living area and all the main-level bedrooms. The flexibility of this floor plan is unmatched, starting right upstairs where you will find not one, but two fantastic bonus rooms. The first space is perfectly sized to easily serve as a true fourth bedroom, private guest room, or quiet office, while the second room is absolutely massive, making it the ultimate setup for a media room, game hub, or secondary living space. Downstairs, the true heart of the home is a sprawling entertainer's kitchen anchored by a large center island and a casual eat-in area. This massive space flows seamlessly into a secondary formal dining space, plus a cozy keeping room that can easily flex as a third dining area or a casual lounge space overlooking the backyard. Situated on a generous, tree-lined lot of approximately one-third of an acre, the location puts you just minutes from Robins Air Force Base, Emory Hospital, and all the dining and shopping along Russell Parkway. On top of the brand new $5,000 price reduction, a $1,500 lender credit is also available to help cut your out-of-pocket closing costs when you use Stacey Frazier with New American Funding. Schedule your tour today and see just how much home you can get for the money!...
Contact an agent
Home facts
- Year built:1960
- Subdivision & Development:SHIRLEY HILLS
- Listing ID #:263254
- Added:138 day(s) ago
- Updated:July 19, 2026 at 08:03 AM
Rooms and interior
- Bedrooms:3
- Total bathrooms:2
- Full bathrooms:2
- Flooring:Hardwood, Tile
- Dining Description:Separate
- Kitchen Description:Dishwasher, Electric Range, Microwave, Refrigerator
- Living area:2,363 sq. ft.
Heating and cooling
- Cooling:Central Electric, Window Unit
- Heating:Central Electric
Structure and exterior
- Year built:1960
- Building area:2,363 sq. ft.
- Lot area:0.31 Acres
- Construction Materials:Brick (4 Sides)
- Exterior Features:Deck
- Levels:2 Story or More
Schools
- High school:Warner Robins
- Middle school:Warner Robins
- Elementary school:Shirley Hills
Utilities
- Water:City/County
- Sewer:City/County
Finances and disclosures
- Price:$230,000
- Price per sq. ft.:$97.33
Features and amenities
- Amenities:Attic Storage, Out Building
Parking
- Parking description:Attached, Carport
- Garage spaces:2
- Carport spaces:2
New listings near 308 Clairmont Drive
- New
 $125,000Active2 beds 2 baths884 sq. ft.
715 Miller Drive, Warner Robins, GA 31093
MLS# 266288Listed by: J BELLO PROPERTIES LLC - New
 $319,900Active3 beds 3 baths2,445 sq. ft.
203 Settlers Trail, Warner Robins, GA 31088
MLS# 266285Listed by: MOORMAN REALTY GROUP - New
 $169,900Active3 beds 2 baths1,364 sq. ft.
104 Valley View Drive, Warner Robins, GA 31088
MLS# 266264Listed by: KELLER WILLIAMS REALTY MIDDLE GEORGIA - New
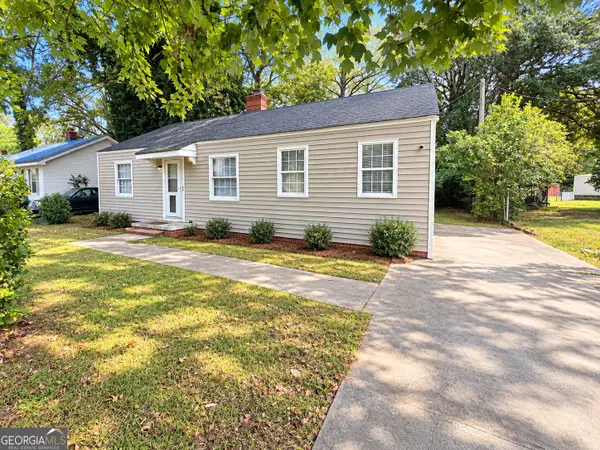 $125,000Active3 beds 2 baths1,016 sq. ft.
403 Thomas Boulevard, Warner Robins, GA 31093
MLS# 10871127Listed by: Golden Key Realty, Inc.
- New
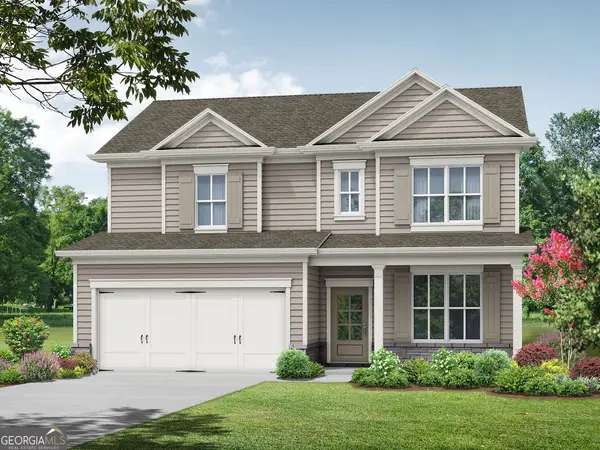 $290,500Active4 beds 3 baths2,159 sq. ft.
107 Royal Tern Lane, Warner Robins, GA 31093
MLS# 10871234Listed by: Re/Max Tru, Inc. - New
 $322,900Active4 beds 2 baths1,760 sq. ft.
109 Fox Glove, Warner Robins, GA 31088
MLS# 10871057Listed by: Maximum One Platinum Realtors - New
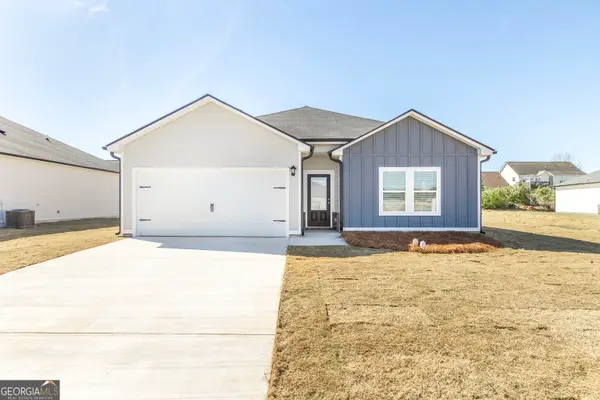 $246,900Active3 beds 2 baths1,380 sq. ft.
109 Bulloch Court, Byron, GA 31008
MLS# 10870846Listed by: Wind & Water Realty - New
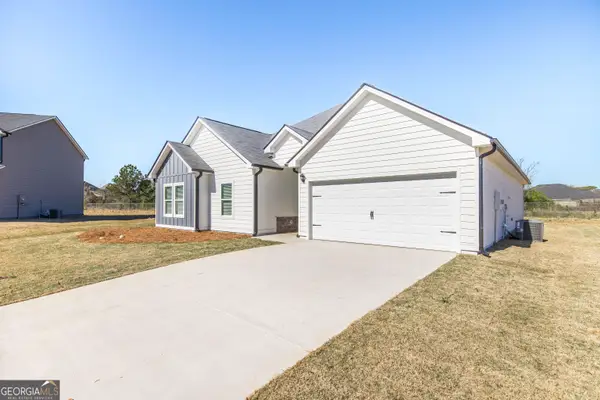 $308,900Active4 beds 3 baths2,091 sq. ft.
104 Bulloch Court, Byron, GA 31008
MLS# 10870854Listed by: Wind & Water Realty - New
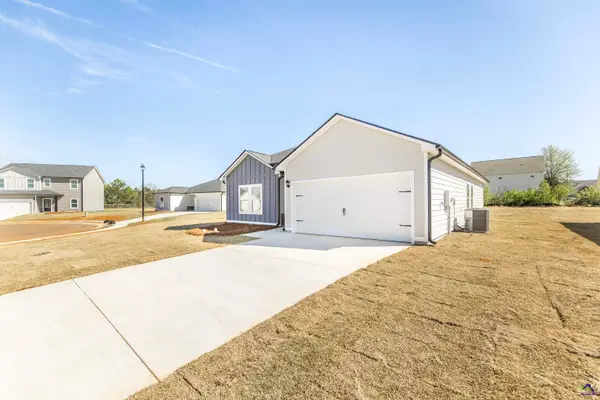 $248,900Active3 beds 2 baths1,380 sq. ft.
105 Bulloch Court, Byron, GA 31008
MLS# 266244Listed by: WIND & WATER REALTY - New
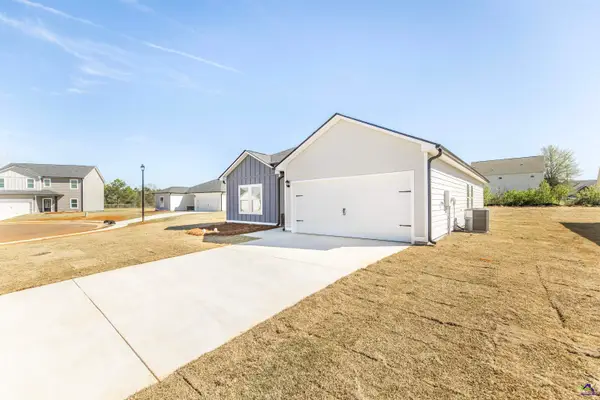 $249,900Active3 beds 2 baths1,380 sq. ft.
106 Bulloch Court, Byron, GA 31008
MLS# 266245Listed by: WIND & WATER REALTY


Protect your home and budget from life's surprises with an Assurant Home Warranty, backed by a partner that supports you through every step of homeownership. Explore Plans.
©2026 Century 21 Real Estate LLC. All rights reserved. CENTURY 21®, the CENTURY 21 Logo and C21® are service marks owned by Century 21 Real Estate LLC. Century 21 Real Estate LLC fully supports the principles of the Fair Housing Act and the Equal Opportunity Act. Each office is independently owned and operated. Listing information is deemed reliable but not guaranteed accurate.