
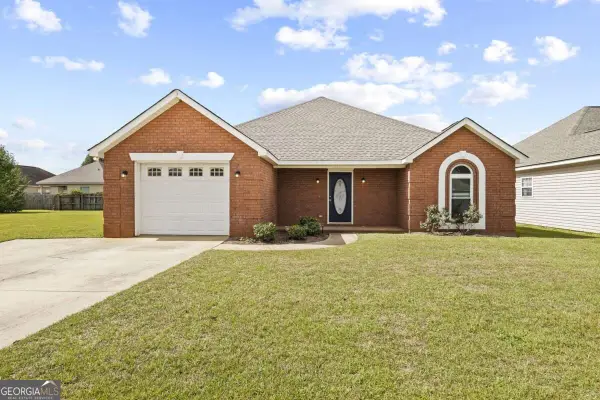
104 Valley View Drive, Warner Robins, GA 31088
Local realty services provided by:CENTURY 21 Homes & Investments
104 Valley View Drive,Warner Robins, GA 31088
$169,900
- 3 Beds
- 2 Baths
- 1,364 sq. ft.
- Single family
- Active
Listed by: regina bosarge bryant
Office: keller williams realty middle georgia
MLS#:266264
Source:GA_CGMLS
Price summary
- Price:$169,900
- Price per sq. ft.:$124.56
About this home
This nice home is located conveniently to shopping, doctors, schools and Robins AFB. The amenities include: refinished hardwood floors (2026), vinyl floors, beautiful real wood cabinets and lots of them, wall oven, stove top, dishwasher, laundry room, linen closet, storage room, formal living room and family area, new vanity in master bath, front porch and back patio, whole house attic fan, plus! The yard is partially fenced. A lot of house for the money.
Contact an agent
Home facts
- Year built:1962
- Subdivision & Development:SHIRLEY HILLS
- Listing ID #:266264
- Added:4 day(s) ago
- Updated:October 17, 2026 at 04:51 AM
Rooms and interior
- Bedrooms:3
- Total bathrooms:2
- Full bathrooms:2
- Flooring:Hardwood, Tile, Vinyl
- Dining Description:Combo
- Kitchen Description:Dishwasher, Electric Range, In Wall Oven
- Living area:1,364 sq. ft.
Heating and cooling
- Cooling:Central Electric, Heat Pump
- Heating:Heat Pump
Structure and exterior
- Year built:1962
- Building area:1,364 sq. ft.
- Lot area:0.24 Acres
- Construction Materials:Brick (4 Sides)
- Exterior Features:Fence, Patio, Porch
- Levels:1 Story
Schools
- High school:Warner Robins
- Middle school:Warner Robins
- Elementary school:Shirley Hills
Utilities
- Water:City/County
- Sewer:City/County
Finances and disclosures
- Price:$169,900
- Price per sq. ft.:$124.56
Features and amenities
- Amenities:Attic Storage, Cable TV, Ceiling Fans, Storm Windows, Whole House Fan, Window Blinds
Parking
- Parking description:Attached, Carport
- Garage spaces:1
- Carport spaces:1
New listings near 104 Valley View Drive
- New
 $98,000Active2.46 Acres
1400 S Davis Drive, Warner Robins, GA 31088
MLS# 266369Listed by: MAXIMUM ONE PLATINUM REALTORS - New
 $220,000Active3 beds 2 baths1,264 sq. ft.
207 Tyson Glen Drive, Warner Robins, GA 31088
MLS# 10874476Listed by: Virtual Properties Realty.com
- New
 $295,000Active3 beds 3 baths2,500 sq. ft.
103 Brittwod Court, Warner Robins, GA 31088
MLS# 10874273Listed by: Southern Classic Realtors - Open Sat, 12 to 2pmNew
 $236,999Active3 beds 3 baths1,352 sq. ft.
205 Edgarton Way, Bonaire, GA 31005
MLS# 10874172Listed by: Southern Corridor Realty & Property - New
 $80,000Active3 beds 1 baths960 sq. ft.
314 Ward Street, Warner Robins, GA 31093
MLS# 266361Listed by: GOLDEN KEY REALTY - New
 $235,000Active3 beds 2 baths1,478 sq. ft.
111 Alexandria Court, Byron, GA 31008
MLS# 10873951Listed by: Compass - New
 $223,000Active3 beds 2 baths1,632 sq. ft.
108 Santangelo Court, Warner Robins, GA 31093
MLS# 266356Listed by: KELLER WILLIAMS REALTY MIDDLE GEORGIA - New
 $279,900Active3 beds 2 baths2,254 sq. ft.
117 Covey Rise, Warner Robins, GA 31088
MLS# 266344Listed by: KELLER WILLIAMS LAKE OCONEE - New
 $155,000Active3 beds 2 baths1,075 sq. ft.
100 Ravenwood Way, Warner Robins, GA 31093
MLS# 266332Listed by: MOORMAN REALTY GROUP - New
 $174,900Active3 beds 2 baths1,175 sq. ft.
110 Susan Drive, Warner Robins, GA 31093
MLS# 266326Listed by: KELLER WILLIAMS REALTY MIDDLE GEORGIA


Protect your home and budget from life's surprises with an Assurant Home Warranty, backed by a partner that supports you through every step of homeownership. Explore Plans.
©2026 Century 21 Real Estate LLC. All rights reserved. CENTURY 21®, the CENTURY 21 Logo and C21® are service marks owned by Century 21 Real Estate LLC. Century 21 Real Estate LLC fully supports the principles of the Fair Housing Act and the Equal Opportunity Act. Each office is independently owned and operated. Listing information is deemed reliable but not guaranteed accurate.