308 Clairmont Drive, Warner Robins, GA 31088
Local realty services provided by:CENTURY 21 Homes & Investments
308 Clairmont Drive,Warner Robins, GA 31088
$220,000
- 3 Beds
- 2 Baths
- 2,440 sq. ft.
- Single family
- Pending
Listed by: joy durden
Office: landmark realty
MLS#:264816
Source:GA_CGMLS
Price summary
- Price:$220,000
- Price per sq. ft.:$90.16
About this home
Don't let the exterior fool you—this home is much larger inside than it looks, boasting over 2,400 square feet of versatile space! Say hello to total peace of mind thanks to a BRAND NEW ROOF installed in August 2026! Listing agent is offering $650 towards home warranty of buyer's choice if under contract by September 30th. If you’ve been searching for serious square footage, timeless all-brick curb appeal, and a flexible layout that never cramps your style, this home delivers incredible value. Step inside to an entirely carpet-free home featuring gorgeous original hardwood floors running seamlessly through the entire living area and all main-level bedrooms. Upstairs, the unmatched versatility continues with two fantastic bonus rooms: one perfectly sized to serve as a private fourth bedroom, home office, or guest suite, and a second, absolutely massive room that’s ready to become your dream media center, game room, or secondary hangout spot. Downstairs, the true heart of the home is a sprawling entertainer's kitchen anchored by a large center island and a casual eat-in area. This incredible space flows effortlessly into a formal dining area, plus a cozy keeping room that easily flexes as an additional dining space or a relaxed lounge overlooking the large backyard. Set on a generous .31 acre lot, you get space to spread out while staying just minutes from Robins Air Force Base, Emory Hospital, and all the prime dining and shopping along Russell Parkway. Schedule your tour today and come see just how much home you can get for the money!...
Contact an agent
Home facts
- Year built:1960
- Subdivision & Development:SHIRLEY HILLS
- Listing ID #:264816
- Added:28 day(s) ago
- Updated:September 04, 2026 at 11:48 PM
Rooms and interior
- Bedrooms:3
- Total bathrooms:2
- Full bathrooms:2
- Flooring:Hardwood, Tile
- Dining Description:Separate
- Kitchen Description:Dishwasher, Electric Range, Microwave, Refrigerator
- Living area:2,440 sq. ft.
Heating and cooling
- Cooling:Central Electric, Window Unit
- Heating:Central Electric
Structure and exterior
- Year built:1960
- Building area:2,440 sq. ft.
- Lot area:0.31 Acres
- Construction Materials:Brick (4 Sides)
- Exterior Features:Deck
- Levels:2 Story or More
Schools
- High school:Warner Robins
- Middle school:Warner Robins
- Elementary school:Shirley Hills
Utilities
- Water:City/County
- Sewer:City/County
Finances and disclosures
- Price:$220,000
- Price per sq. ft.:$90.16
Features and amenities
- Amenities:Attic Storage, Out Building
Parking
- Parking description:Attached, Carport
- Garage spaces:2
- Carport spaces:2
New listings near 308 Clairmont Drive
- New
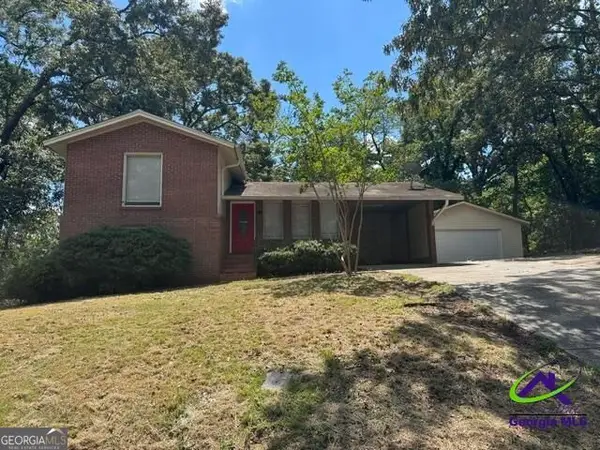
 $179,900Active3 beds 2 baths1,522 sq. ft.
111 Glendale Court, Warner Robins, GA 31088
MLS# 10840707Listed by: Century 21 Homes & Investments
- New
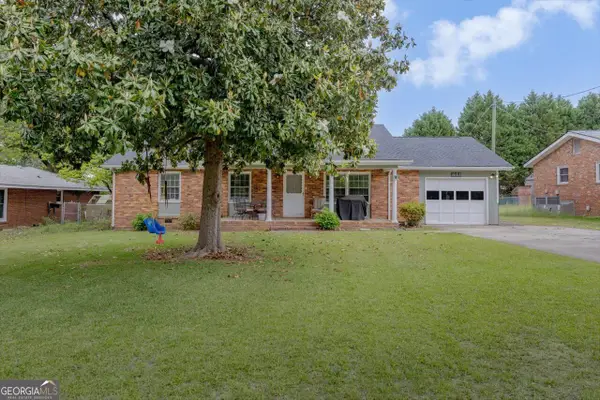 $229,000Active3 beds 2 baths1,616 sq. ft.
411 Arrowhead Trail, Warner Robins, GA 31088
MLS# 10840430Listed by: Landmark Realty - New
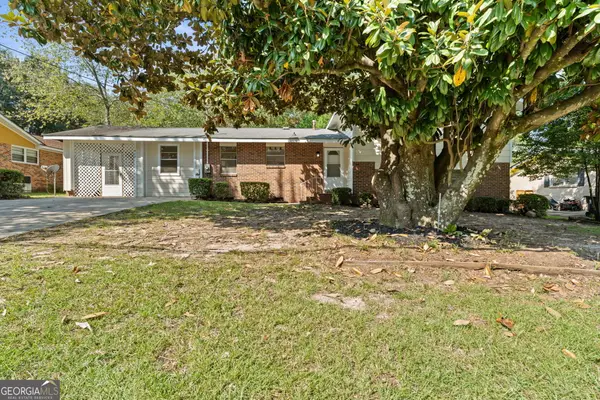 $239,000Active4 beds 2 baths1,803 sq. ft.
414 Kimberly Road, Warner Robins, GA 31088
MLS# 10839853Listed by: Landmark Realty - New
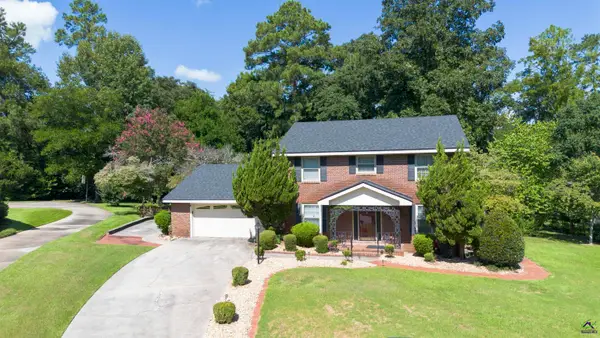 $280,000Active4 beds 3 baths2,313 sq. ft.
107 Pheasant Cove, Warner Robins, GA 31088
MLS# 265402Listed by: COLDWELL BANKER FREE REALTY - New
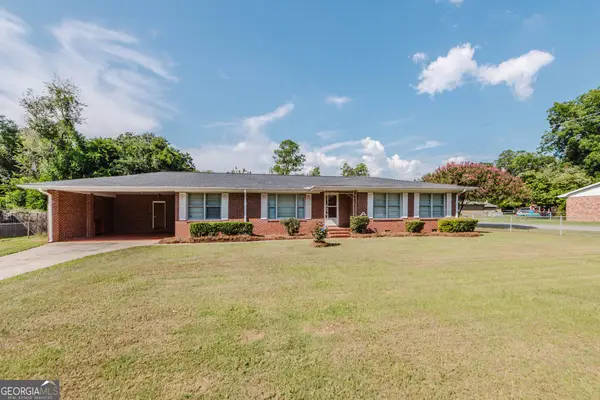 $169,000Active3 beds 2 baths1,623 sq. ft.
200 Heather Street, Warner Robins, GA 31093
MLS# 10839203Listed by: Fickling & Company - New
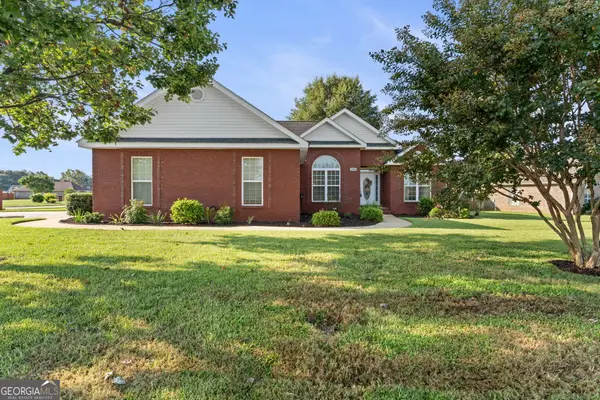 $299,900Active3 beds 2 baths1,850 sq. ft.
806 Huntwood Lane, Kathleen, GA 31047
MLS# 10839225Listed by: Southern Classic Realtors - New
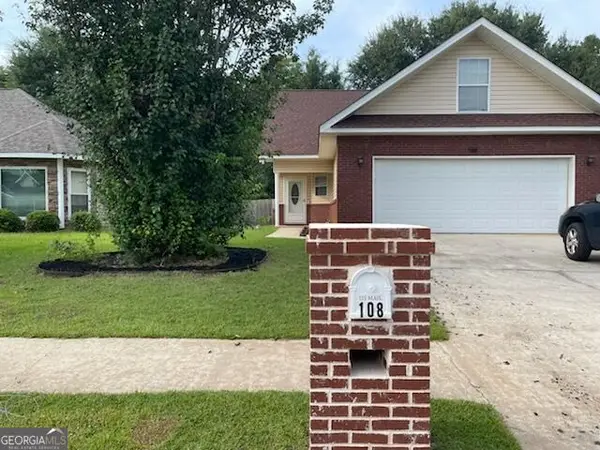 $239,900Active3 beds 3 baths1,615 sq. ft.
108 Sunnymeade Drive, Warner Robins, GA 31093
MLS# 10839295Listed by: Harmon & Harmon Realtors, Inc. - New
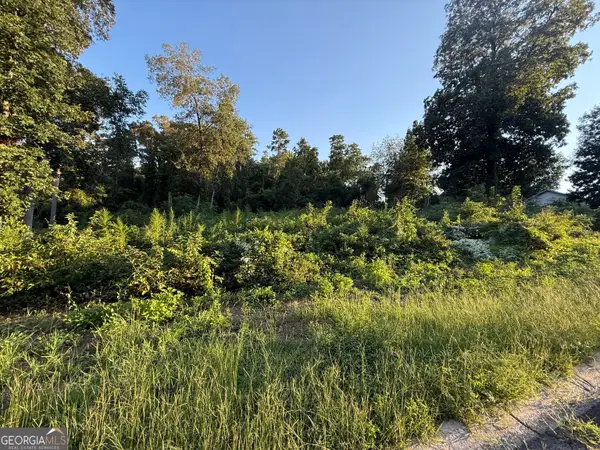 $25,000Active0.78 Acres
121 Blue Ridge Lane, Warner Robins, GA 31088
MLS# 10838889Listed by: Maximum One Platinum Realtors - New
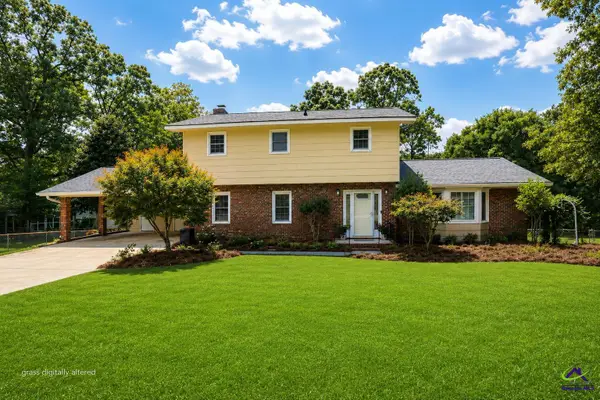 $285,000Active4 beds 3 baths2,277 sq. ft.
224 Windsor Drive, Warner Robins, GA 31088
MLS# 265382Listed by: SOUTHERN CLASSIC REALTORS - New
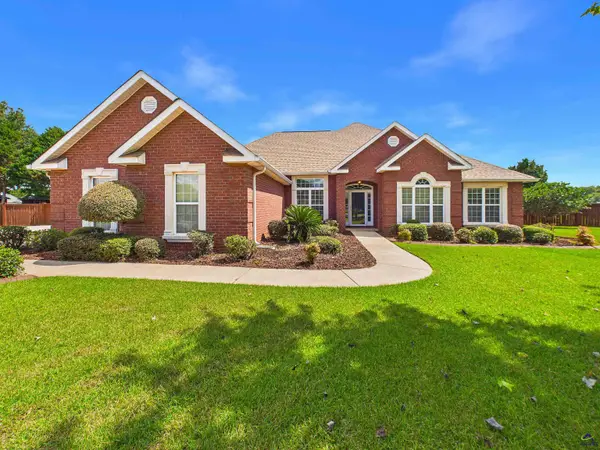 $364,900Active4 beds 3 baths2,402 sq. ft.
108 Jewel Court, Warner Robins, GA 31088
MLS# 265384Listed by: COLLINS REAL ESTATE


Protect your home and budget from life's surprises with an Assurant Home Warranty, backed by a partner that supports you through every step of homeownership. Explore Plans.
©2026 Century 21 Real Estate LLC. All rights reserved. CENTURY 21®, the CENTURY 21 Logo and C21® are service marks owned by Century 21 Real Estate LLC. Century 21 Real Estate LLC fully supports the principles of the Fair Housing Act and the Equal Opportunity Act. Each office is independently owned and operated. Listing information is deemed reliable but not guaranteed accurate.