
414 Kimberly Road, Warner Robins, GA 31088
Local realty services provided by:CENTURY 21 Realty 1 Professionals
414 Kimberly Road,Warner Robins, GA 31088
$229,000
- 4 Beds
- 2 Baths
- 1,803 sq. ft.
- Single family
- Active
Listed by: kent kilko
Office: landmark realty
MLS#:10839853
Source:METROMLS
Price summary
- Price:$229,000
- Price per sq. ft.:$127.01
About this home
SELLER NOW OFFERING $5,000 IN SELLER CONCESSIONS to be used however a Buyer wishes! Maybe it's to help with Closing Costs. Or maybe it's to help with a rate buydown. It's up to YOU! 414 Kimberly Rd., Warner Robins, GA, 31088 Right in the middle of town, nicely renovated, and offering the kind of flexibility that can be hard to find! This 4-bedroom, 2-bath split-level home puts you convenient to just about everything in Houston County, with a straight shot to Robins Air Force Base. Inside, you'll find TWO separate living areas along with a layout that offers some interesting possibilities. A separate side entrance on the opposite side of the home creates added privacy and could make a great setup for older teenagers, in-laws, extended family or guests who would appreciate having a little more independence. The home has been nicely updated with new LVP flooring, new carpet, granite countertops, new stainless steel kitchen appliances, new bathroom vanities and toilets, updated bath and shower areas, and a tiled shower in one of the bathrooms. And there's plenty to like outside, too. The large fenced backyard is filled with mature trees providing lots of natural shade; including a mature, fruit-producing pecan tree. You'll also find TWO separate "grilling" pads, a dedicated fenced area for your furry family members, and a separate shed/workshop with plenty of possibilities for storage, hobbies or projects. An additional enclosed area could easily be converted back to a carport, giving you yet another option for how the property can work for you. With its central Warner Robins location, renovated interior, flexible split-level layout, separate entrance and a backyard with room to actually enjoy, 414 Kimberly Rd. offers much more than you might expect at first glance. Come take a look and see all the possibilities for yourself!...
Contact an agent
Home facts
- Year built:1971
- Subdivision & Development:Country Club Hills
- Listing ID #:10839853
- Updated:October 25, 2026 at 10:54 AM
Rooms and interior
- Bedrooms:4
- Total bathrooms:2
- Full bathrooms:2
- Flooring:Carpet
- Kitchen Description:Cooktop, Dishwasher, Oven (Wall), Refrigerator, Stainless Steel Appliance(s)
- Basement Description:Crawl Space
- Living area:1,803 sq. ft.
Heating and cooling
- Cooling:Ceiling Fan(s), Central Air
- Heating:Central
- Central air:Yes
Structure and exterior
- Roof:Composition
- Year built:1971
- Building area:1,803 sq. ft.
- Lot area:0.39 Acres
- Lot Features:Level
- Architectural Style:Brick 4 Side
- Construction Materials:Wood Siding
- Levels:Multi/Split
Schools
- High school:Warner Robins
- Middle school:Warner Robins
- Elementary school:Russell
Utilities
- Water:Public, Water Available
- Sewer:Public Sewer, Sewer Connected
Finances and disclosures
- Price:$229,000
- Price per sq. ft.:$127.01
- Tax amount:$2,029 (2025)
Features and amenities
- Appliances:Cooktop, Dishwasher, Electric Water Heater, Oven (Wall), Refrigerator, Stainless Steel Appliance(s)
- Laundry features:Laundry
- Amenities:Bookcases, Electric Water Heater
Parking
- Parking description:Carport
 2026 Georgia MLS. All rights reserved. Information Deem Reliable But Not Guaranteed October 25, 2026 METROMLS Member Broker: Angela Whitmire
 New listings near 414 Kimberly Road
- New
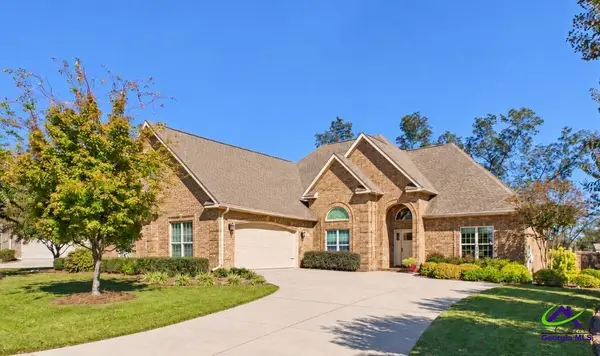 $499,999Active4 beds 3 baths2,992 sq. ft.
607 Taylor Elaine Drive, Warner Robins, GA 31088
MLS# 266502Listed by: DRIGGERS TEAM REAL ESTATE - Open Sun, 2 to 5pmNew
 $275,000Active3 beds 2 baths1,751 sq. ft.
319 Silver Circle, Warner Robins, GA 31093
MLS# 10878765Listed by: Real Broker, LLC - New
 $120,000Active3 beds 1 baths1,000 sq. ft.
237 Southview Avenue, Warner Robins, GA 31088
MLS# 266499Listed by: AF REALTY GROUP - New
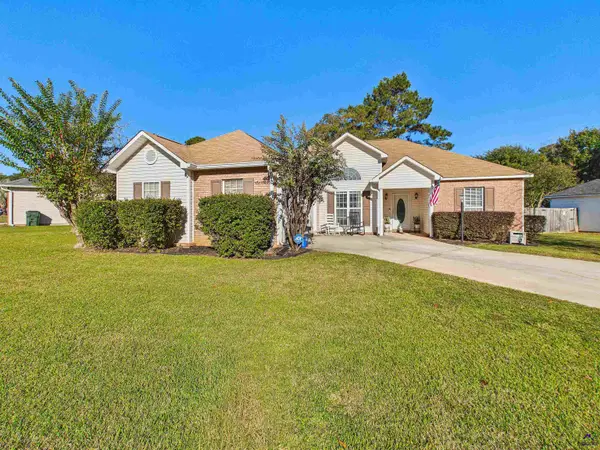 $244,900Active3 beds 2 baths1,476 sq. ft.
132 Castle Pines, Bonaire, GA 31005
MLS# 266496Listed by: ARISE REALTY GROUP LLC - New
 $235,000Active4 beds 3 baths1,989 sq. ft.
1110 Windsong Way, Warner Robins, GA 31088
MLS# 266498Listed by: ARISE REALTY GROUP LLC - New
 $130,000Active2 beds 1 baths904 sq. ft.
220 Peachtree Cr, Warner Robins, GA 31088
MLS# 10878588Listed by: Maximum One Platinum Realtors - New
 $170,000Active4 beds 3 baths2,062 sq. ft.
206 Sheridan Way, Warner Robins, GA 31088
MLS# 266486Listed by: FICKLING & COMPANY - New
 $127,500Active3 beds 1 baths1,073 sq. ft.
1311 Alma Avenue, Warner Robins, GA 31088
MLS# 10878340Listed by: Southern Classic Realtors - New
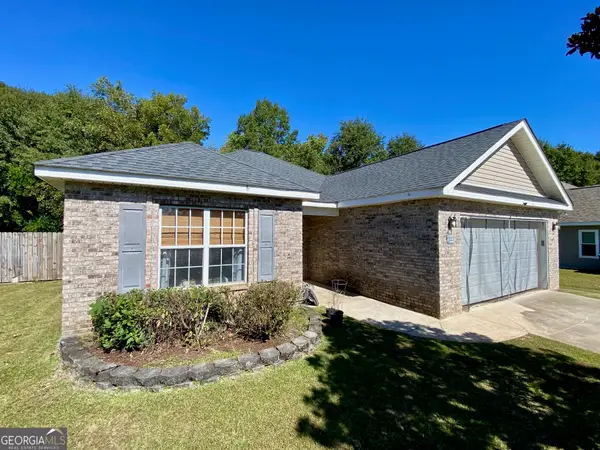 $235,000Active3 beds 2 baths1,561 sq. ft.
112 Sunnymeade Drive, Warner Robins, GA 31093
MLS# 10878271Listed by: Keller Williams Realty Middle GA - New
 $450,000Active5 beds 4 baths5,171 sq. ft.
401 Terrell Street, Warner Robins, GA 31088
MLS# 10878154Listed by: Opendoor Brokerage


Protect your home and budget from life's surprises with an Assurant Home Warranty, backed by a partner that supports you through every step of homeownership. Explore Plans.
©2026 Century 21 Real Estate LLC. All rights reserved. CENTURY 21®, the CENTURY 21 Logo and C21® are service marks owned by Century 21 Real Estate LLC. Century 21 Real Estate LLC fully supports the principles of the Fair Housing Act and the Equal Opportunity Act. Each office is independently owned and operated. Listing information is deemed reliable but not guaranteed accurate.