
342 Creek Ridge Drive, Warner Robins, GA 31088
Local realty services provided by:CENTURY 21 Homes & Investments
342 Creek Ridge Drive,Warner Robins, GA 31088
$314,900
- 4 Beds
- 2 Baths
- 1,939 sq. ft.
- Single family
- Active
Listed by: ashleigh haller
Office: real broker llc.
MLS#:265705
Source:GA_CGMLS
Price summary
- Price:$314,900
- Price per sq. ft.:$162.4
About this home
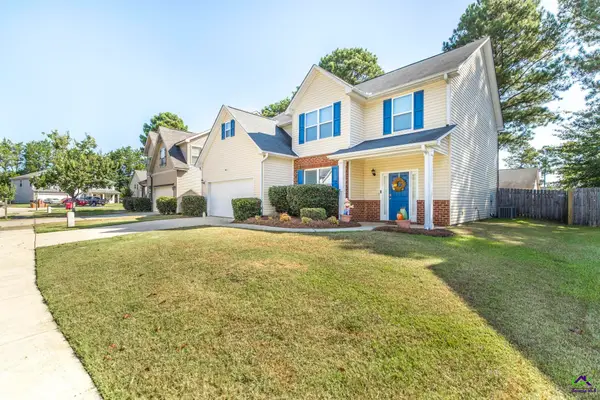
This beautifully maintained home offers an open, inviting floor plan with stylish finishes and plenty of space to settle in and make your own. The kitchen is the heart of the home, featuring stainless steel appliances, a large island with room for seating, and a walk-in pantry for extra storage. LVP flooring flows throughout the main living areas, with carpet in the bedrooms and tile flooring in the bathrooms. The spacious primary suite is a standout, complete with a double vanity, walk-in shower, garden tub, and an oversized walk-in closet. Outside, you’ll love the classic brick-front exterior, 30-year architectural shingles, three-zone sprinkler system, and established front and side yard. Thoughtfully designed inside and out, this home is move-in ready and waiting for its next owner!
Contact an agent
Home facts
- Year built:2021
- Subdivision & Development:HARPERS RIDGE AT TUCKER PLACE
- Listing ID #:265705
- Added:1 day(s) ago
- Updated:September 19, 2026 at 04:49 AM
Rooms and interior
- Bedrooms:4
- Total bathrooms:2
- Full bathrooms:2
- Flooring:Carpet, Luxury Vinyl Plank, Tile
- Dining Description:Combo
- Kitchen Description:Dishwasher, Disposal, Electric Range, Free Standing Range, Microwave, Smooth Top Range
- Living area:1,939 sq. ft.
Heating and cooling
- Cooling:Central Electric, Heat Pump
- Heating:Central Electric, Heat Pump
Structure and exterior
- Year built:2021
- Building area:1,939 sq. ft.
- Lot area:0.26 Acres
- Construction Materials:Brick Front Only, Vinyl Siding
- Exterior Features:Covered Patio, Porch, Privacy Fence
- Levels:1 Story
Schools
- High school:Warner Robins
- Middle school:Warner Robins
- Elementary school:Shirley Hills
Utilities
- Water:City/County
- Sewer:City/County
Finances and disclosures
- Price:$314,900
- Price per sq. ft.:$162.4
Features and amenities
- Amenities:Attic Storage, Ceiling Fans, Double Pane Windows, Garage Door Opener, Garden Tub, Sprinkler System, Underground Utilities, Window Blinds
Parking
- Parking description:Attached, Garage
- Garage spaces:2
- Carport spaces:2
New listings near 342 Creek Ridge Drive
- New
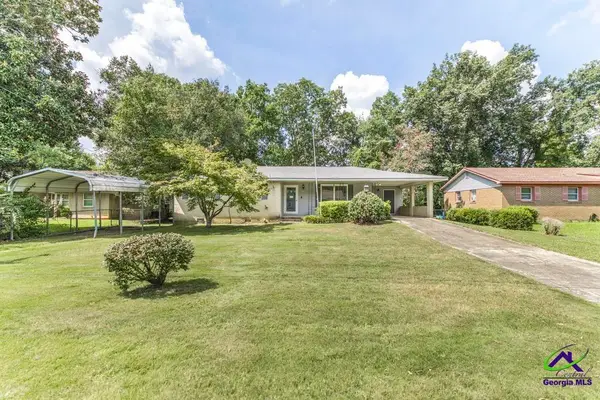 $129,900Active3 beds 2 baths1,233 sq. ft.
108 Highland Drive, Warner Robins, GA 31088
MLS# 265722Listed by: SOUTHERN CLASSIC REALTORS - New
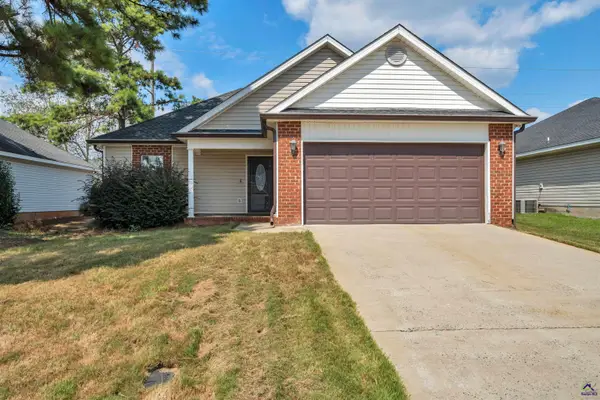 $206,000Active3 beds 2 baths1,360 sq. ft.
110 Timber Mill Court, Warner Robins, GA 31088
MLS# 265723Listed by: LANDMARK REALTY - New
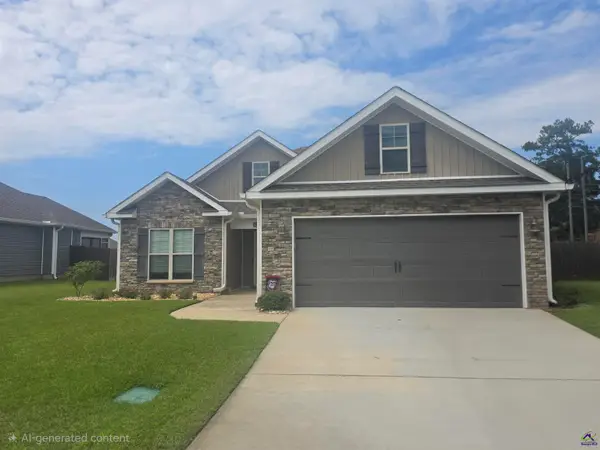 $330,000Active3 beds 2 baths1,859 sq. ft.
107 Wynchase Lane, Bonaire, GA 31005
MLS# 265713Listed by: FICKLING & COMPANY - New
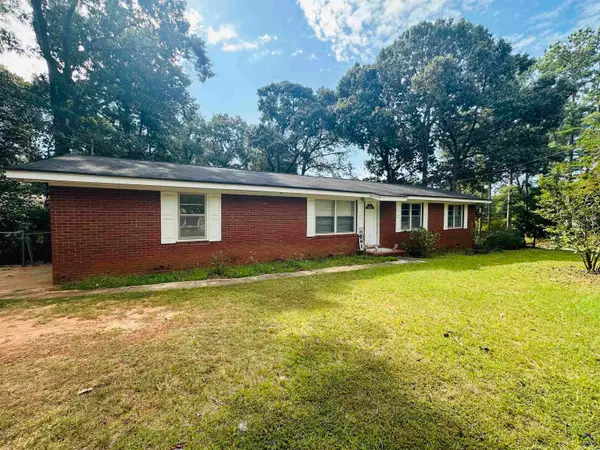 $230,000Active3 beds 2 baths1,581 sq. ft.
105 Hemlock Street, Warner Robins, GA 31093
MLS# 265715Listed by: FICKLING & COMPANY - New
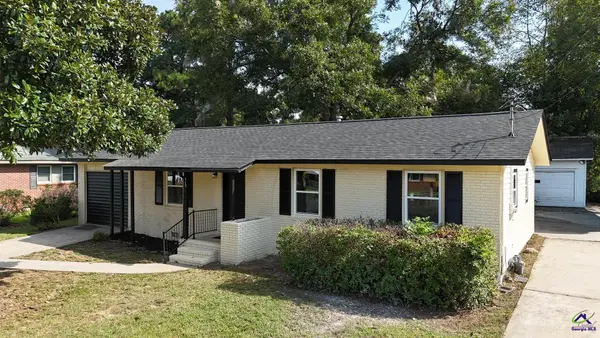 $200,000Active4 beds 2 baths1,325 sq. ft.
113 LINDA Drive, Warner Robins, GA 31093
MLS# 265719Listed by: MAXIMUM ONE PLATINUM REALTORS - New
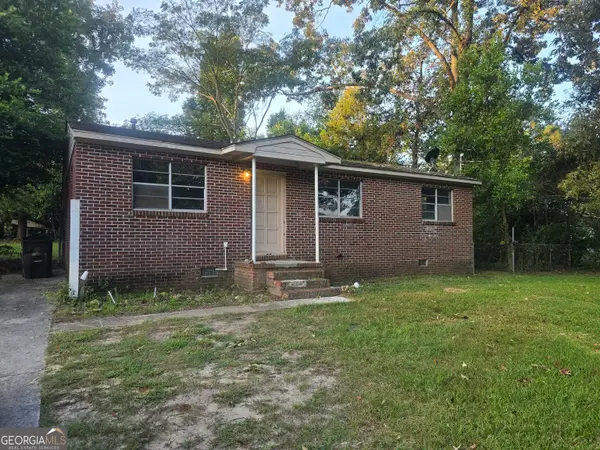 $117,000Active3 beds 1 baths984 sq. ft.
141 Little John Lane, Warner Robins, GA 31088
MLS# 10848996Listed by: GA Real Estate Company
- New
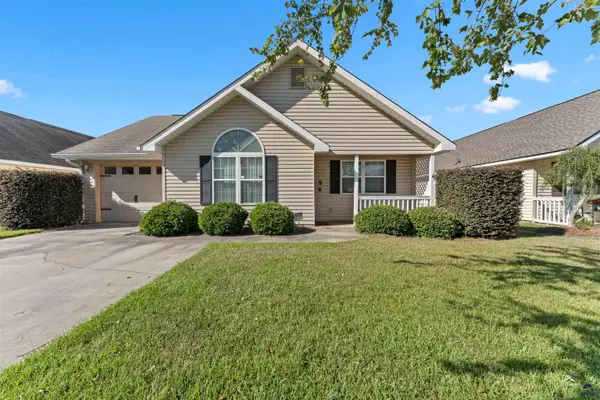 $233,000Active3 beds 2 baths1,470 sq. ft.
427 Spike Trail, Warner Robins, GA 31088
MLS# 265709Listed by: LANDMARK REALTY - New
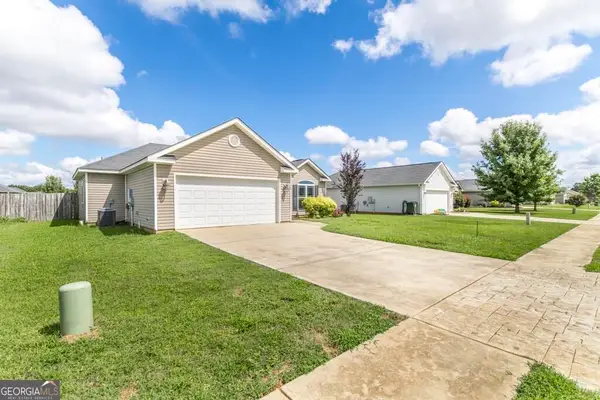 $252,900Active3 beds 2 baths1,361 sq. ft.
120 Raymond Circle, Warner Robins, GA 31088
MLS# 10848767Listed by: Southern Classic Realtors - New
 $325,000Active4 beds 3 baths3,001 sq. ft.
145 Back Cedar Lane, Warner Robins, GA 31093
MLS# 265701Listed by: FICKLING & COMPANY


Protect your home and budget from life's surprises with an Assurant Home Warranty, backed by a partner that supports you through every step of homeownership. Explore Plans.
©2026 Century 21 Real Estate LLC. All rights reserved. CENTURY 21®, the CENTURY 21 Logo and C21® are service marks owned by Century 21 Real Estate LLC. Century 21 Real Estate LLC fully supports the principles of the Fair Housing Act and the Equal Opportunity Act. Each office is independently owned and operated. Listing information is deemed reliable but not guaranteed accurate.