
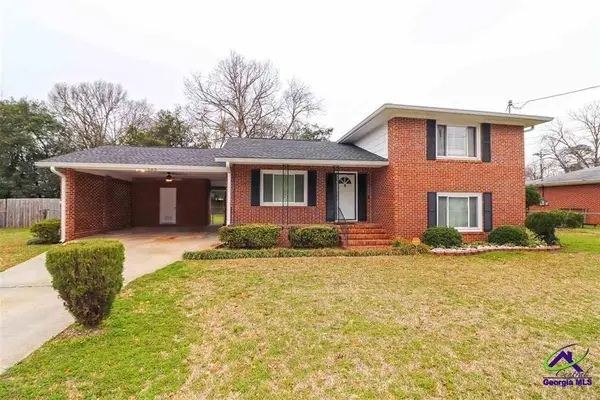
97 Tiffany Lane, Warner Robins, GA 31093
Local realty services provided by:CENTURY 21 Homes & Investments
97 Tiffany Lane,Warner Robins, GA 31093
$218,000
- 3 Beds
- 2 Baths
- 1,430 sq. ft.
- Single family
- Active
Listed by: donald long
Office: coldwell banker free realty
MLS#:265042
Source:GA_CGMLS
Price summary
- Price:$218,000
- Price per sq. ft.:$152.45
About this home
Welcome home to this 3-bedroom, 2-bath home offering a comfortable and inviting layout. Step inside to find fresh interior paint and brand-new carpet in the bedrooms, giving the home a clean, move-in-ready feel. Outside, you'll love the large backyard, offering plenty of space for entertaining, outdoor activities, pets, gardening, or simply relaxing. Conveniently located near shopping, dining, entertainment, and everyday necessities, this home combines comfort, space, and convenience. Schedule your showing today and come see all this home has to offer!
Contact an agent
Home facts
- Year built:1992
- Subdivision & Development:ECHO GLEN
- Listing ID #:265042
- Added:49 day(s) ago
- Updated:September 29, 2026 at 02:46 AM
Rooms and interior
- Bedrooms:3
- Total bathrooms:2
- Full bathrooms:2
- Flooring:Carpet, Vinyl
- Dining Description:Separate
- Kitchen Description:Dishwasher, Disposal, Electric Range, Refrigerator
- Living area:1,430 sq. ft.
Heating and cooling
- Cooling:Central Electric
- Heating:Central Electric, Heat Pump
Structure and exterior
- Year built:1992
- Building area:1,430 sq. ft.
- Lot area:0.34 Acres
- Construction Materials:Stone, Vinyl Siding
- Exterior Features:Fence, Patio
- Levels:1 Story
Schools
- High school:Northside
- Middle school:Northside
- Elementary school:Northside
Utilities
- Water:City/County
- Sewer:City/County
Finances and disclosures
- Price:$218,000
- Price per sq. ft.:$152.45
Features and amenities
- Amenities:Attic Storage, Cable TV, Ceiling Fans, Garage Door Opener
Parking
- Parking description:Attached, Garage
- Garage spaces:2
- Carport spaces:2
New listings near 97 Tiffany Lane
- Coming Soon
 $330,000Coming Soon4 beds 3 baths3,510 sq. ft.
300 Chestnut Road, Warner Robins, GA 31088
MLS# 10842086Listed by: Real Broker, LLC
- New
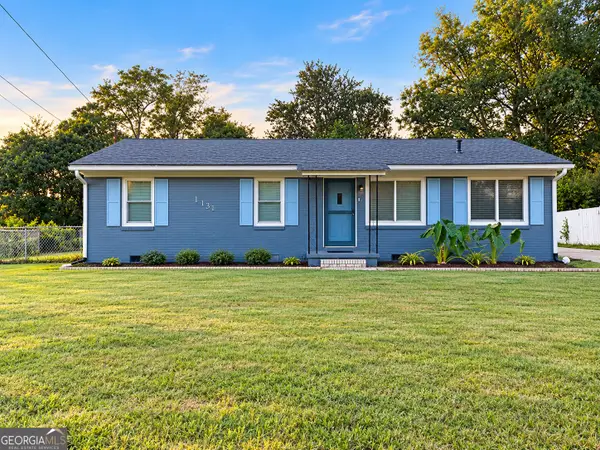 $239,900Active3 beds 2 baths1,821 sq. ft.
113 Ravenwood Way, Warner Robins, GA 31093
MLS# 10868315Listed by: Favored Realty Partners - New
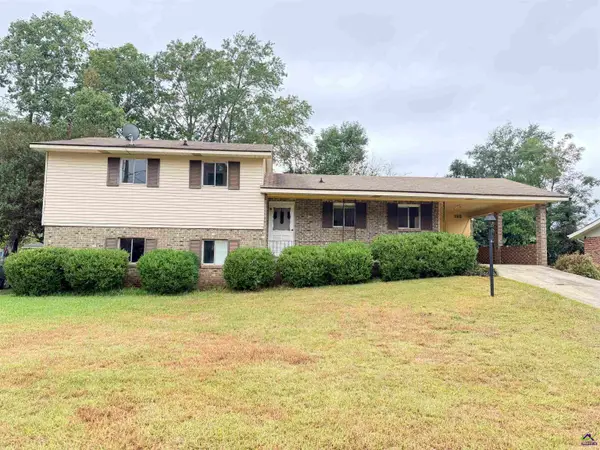 $193,000Active4 beds 2 baths1,712 sq. ft.
120 Highland Drive, Warner Robins, GA 31088
MLS# 266146Listed by: LANDMARK REALTY - New
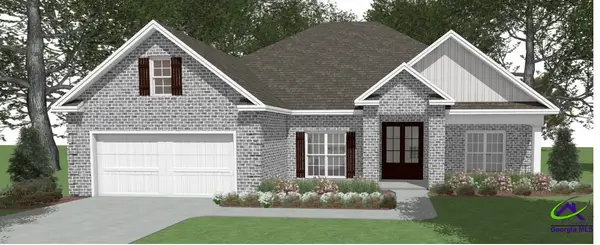 $391,604Active4 beds 2 baths2,083 sq. ft.
302 Skybrooke Trace, Kathleen, GA 31047
MLS# 266138Listed by: LANDMARK REALTY - New
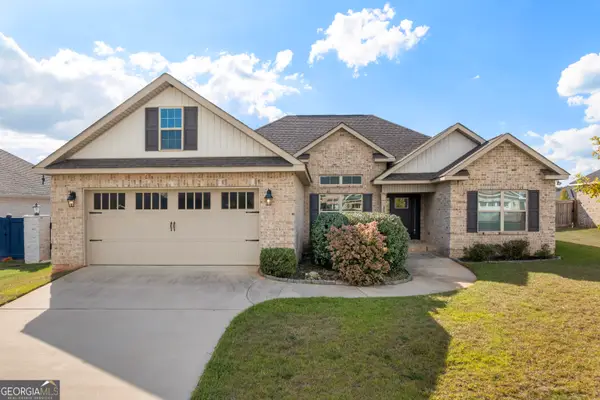 $337,900Active4 beds 2 baths1,946 sq. ft.
314 Weston Drive, Kathleen, GA 31047
MLS# 10867900Listed by: Keller Williams Middle Georgia - New
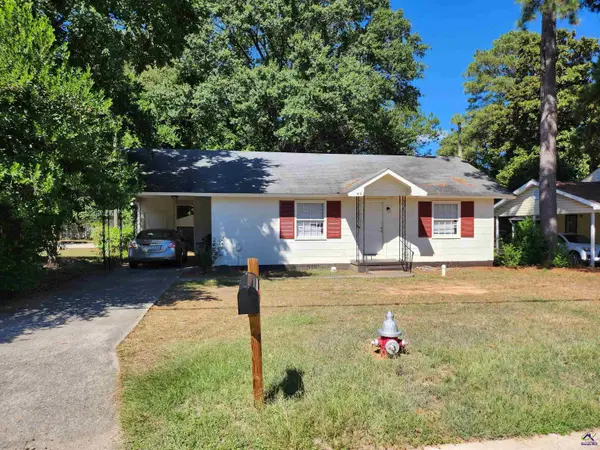 $125,000Active3 beds 1 baths1,164 sq. ft.
916 McArthur Boulevard, Warner Robins, GA 31093
MLS# 266123Listed by: KEG REALTORS - New
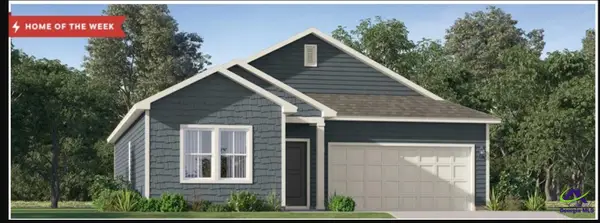 $264,750Active3 beds 2 baths1,453 sq. ft.
106 Calpurnia Street, Warner Robins, GA 31093
MLS# 266111Listed by: LENNAR HOMES ATLANTA - New
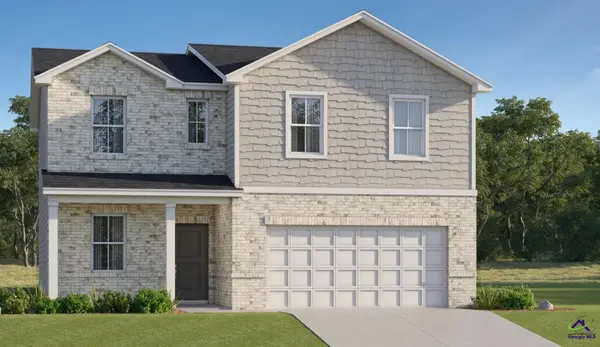 $289,100Active4 beds 3 baths1,995 sq. ft.
110 River Birch Way, Warner Robins, GA 31093
MLS# 266112Listed by: LENNAR HOMES ATLANTA - New
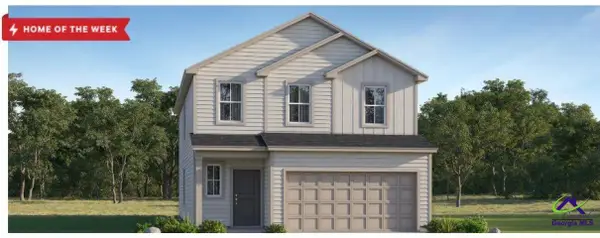 $299,400Active4 beds 3 baths2,170 sq. ft.
100 River Birch Way, Warner Robins, GA 31093
MLS# 266113Listed by: LENNAR HOMES ATLANTA - New
 $154,900Active3 beds 2 baths1,652 sq. ft.
202 Heather Street, Warner Robins, GA 31093
MLS# 266114Listed by: COLDWELL BANKER FREE REALTY


Protect your home and budget from life's surprises with an Assurant Home Warranty, backed by a partner that supports you through every step of homeownership. Explore Plans.
©2026 Century 21 Real Estate LLC. All rights reserved. CENTURY 21®, the CENTURY 21 Logo and C21® are service marks owned by Century 21 Real Estate LLC. Century 21 Real Estate LLC fully supports the principles of the Fair Housing Act and the Equal Opportunity Act. Each office is independently owned and operated. Listing information is deemed reliable but not guaranteed accurate.