
104 Tanyard Trail, Watkinsville, GA 30677
Local realty services provided by:CENTURY 21 North East
104 Tanyard Trail,Watkinsville, GA 30677
$365,000
- 3 Beds
- 2 Baths
- 1,424 sq. ft.
- Single family
- Active
Listed by: james thaxton, paul thaxton
Office: greater athens properties
MLS#:10845004
Source:METROMLS
Price summary
- Price:$365,000
- Price per sq. ft.:$256.32
About this home
Welcome to 104 Tanyard Trail, a charming ranch home offering a peaceful, wooded setting in one of Watkinsvilles most convenient locations. Tucked among mature trees with a private backyard overlooking woods and a stream, the property has the feel of the North Georgia mountains while still being just minutes from the heart of downtown Watkinsville. Inside, the home is warm and inviting, highlighted by a beautiful rock fireplace that serves as a focal point of the living space. A welcoming front porch provides the perfect spot to enjoy the quiet surroundings, while the large back deck offers plenty of room for relaxing, grilling, and entertaining while taking in the wooded views. The home has also benefited from numerous improvements over the years, including new windows and 2 inch wooden blinds in 2023, a large back deck added in 2019, roof and attic insulation in 2018, and an encapsulated crawl space. The septic system was serviced in 2024 and a storage shed provides additional space for tools and outdoor equipment. One of the propertys greatest features is its location. Sidewalks and nearby trails provide easy access to downtown Watkinsville, Harris Shoals Park, Wire Park, Thomas Farm Preserve, local coffee shops, restaurants, and more. Publix and everyday conveniences are just a few minutes away. 104 Tanyard Trail offers a rare combination of privacy, character, thoughtful improvements, and walkability-all in the heart of Watkinsville....
Contact an agent
Home facts
- Year built:1978
- Subdivision & Development:Cedar Hills
- Listing ID #:10845004
- Updated:September 13, 2026 at 11:08 AM
Rooms and interior
- Bedrooms:3
- Total bathrooms:2
- Full bathrooms:2
- Flooring:Hardwood, Laminate
- Kitchen Description:Dishwasher, Microwave, Oven/Range (Combo), Refrigerator, Solid Surface Counters, Stainless Steel Appliance(s)
- Bedroom Description:Master On Main Level
- Basement Description:Crawl Space
- Living area:1,424 sq. ft.
Heating and cooling
- Cooling:Central Air, Electric
- Heating:Central, Natural Gas
- Central air:Yes
Structure and exterior
- Roof:Metal
- Year built:1978
- Building area:1,424 sq. ft.
- Lot area:0.61 Acres
- Lot Features:Cul-De-Sac
- Architectural Style:Ranch
- Construction Materials:Wood Siding
- Exterior Features:Deck
- Foundation Description:Block
- Levels:1 Story
Schools
- High school:Oconee
- Middle school:Oconee
- Elementary school:Oconee
Utilities
- Water:Public, Water Available
- Sewer:Septic Tank
Finances and disclosures
- Price:$365,000
- Price per sq. ft.:$256.32
- Tax amount:$2,254 (2025)
Features and amenities
- Appliances:Dishwasher, Electric Water Heater, Microwave, Oven/Range (Combo), Refrigerator, Stainless Steel Appliance(s)
- Laundry features:In Hall, Laundry
- Amenities:Electric Water Heater
Parking
- Total parking spaces:2
- Parking description:Off Street Parking
 2026 Georgia MLS. All rights reserved. Information Deem Reliable But Not Guaranteed September 13, 2026 METROMLS Member Broker: Jim D’Amico
New listings near 104 Tanyard Trail
- New
 $424,900Active3 beds 2 baths1,800 sq. ft.
1030 Windridge Drive, Watkinsville, GA 30677
MLS# CL364502Listed by: BHHS GEORGIA PROPERTIES (ATHEN - New
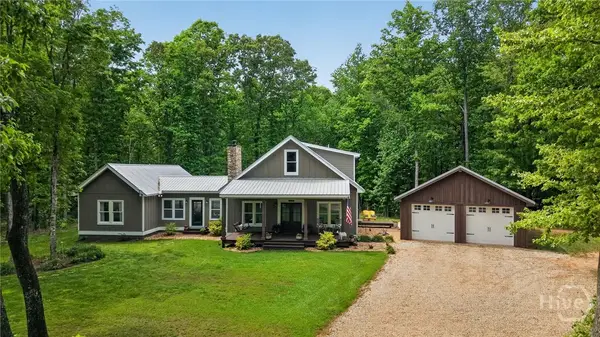 $1,100,000Active4 beds 4 baths2,644 sq. ft.
4802 Colham Ferry Road, Watkinsville, GA 30677
MLS# CL364317Listed by: VIRTUAL PROPERTIES REALTY - New
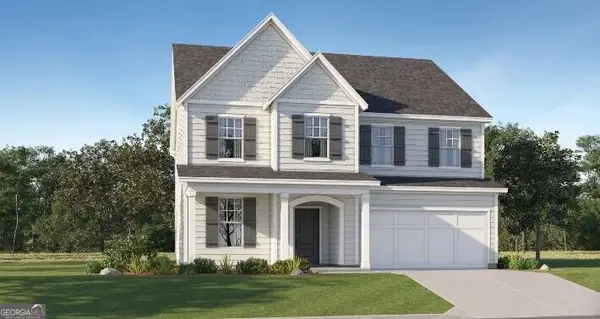 $620,875Active4 beds 3 baths3,222 sq. ft.
3591 Willow Creek Drive, Watkinsville, GA 30677
MLS# 10844639Listed by: Lennar Realty Inc. - New
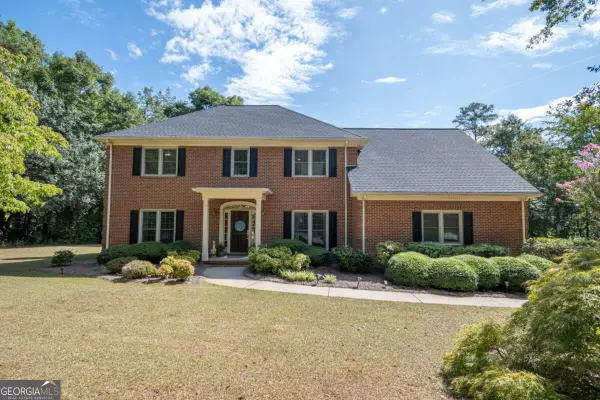 $699,900Active4 beds 3 baths3,076 sq. ft.
1250 Daandra Drive, Watkinsville, GA 30677
MLS# 10844568Listed by: Coldwell Banker Upchurch Realty - New
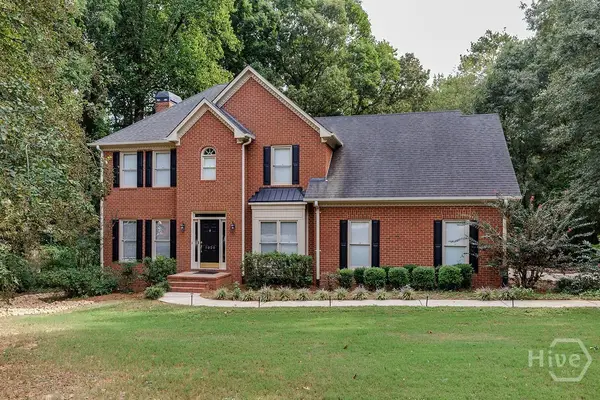 $599,000Active5 beds 3 baths2,534 sq. ft.
1020 Daniell Court, Watkinsville, GA 30677
MLS# CL364380Listed by: 5MARKET REALTY - New
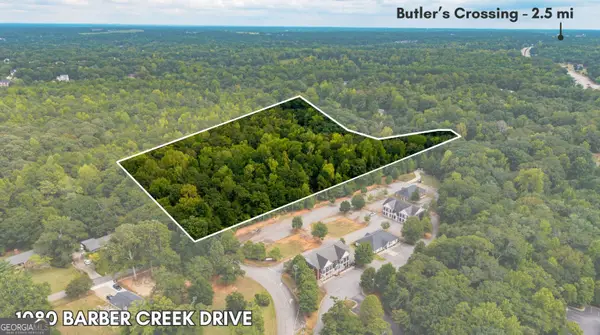 $499,000Active4.55 Acres
1080 Barber Creek Drive, Watkinsville, GA 30677
MLS# 10843394Listed by: Nabo Realty Inc. 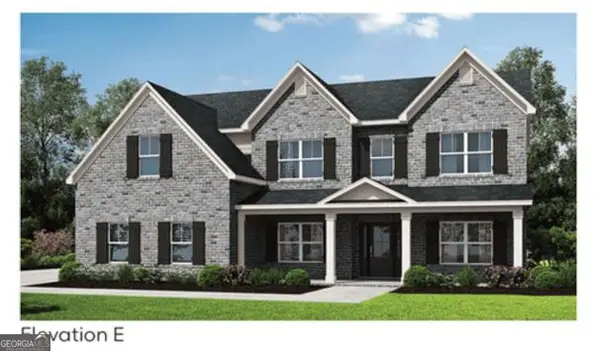 $799,137Active5 beds 4 baths3,115 sq. ft.
2695 Stoney Brook Lane, Watkinsville, GA 30677
MLS# 10837653Listed by: Ansley RE|Christie's Int'l RE- New
 $679,000Active4 beds 4 baths2,200 sq. ft.
1040 Woodbine Drive, Watkinsville, GA 30677
MLS# 10841978Listed by: Greater Athens Properties - New
 $843,000Active5 beds 4 baths3,195 sq. ft.
2575 Stoney Brook Lane, Watkinsville, GA 30677
MLS# 10841796Listed by: Ansley RE|Christie's Int'l RE


Protect your home and budget from life's surprises with an Assurant Home Warranty, backed by a partner that supports you through every step of homeownership. Explore Plans.
©2026 Century 21 Real Estate LLC. All rights reserved. CENTURY 21®, the CENTURY 21 Logo and C21® are service marks owned by Century 21 Real Estate LLC. Century 21 Real Estate LLC fully supports the principles of the Fair Housing Act and the Equal Opportunity Act. Each office is independently owned and operated. Listing information is deemed reliable but not guaranteed accurate.