
1690 Mcfall Court, Watkinsville, GA 30677
Local realty services provided by:CENTURY 21 Novus
1690 Mcfall Court,Watkinsville, GA 30677
$1,495,000
- 5 Beds
- 5 Baths
- 3,764 sq. ft.
- Single family
- Active
Listed by: harry doster
Office: keller williams realty atl partners
MLS#:7745763
Source:FIRSTMLS
Price summary
- Price:$1,495,000
- Price per sq. ft.:$397.18
- Monthly HOA dues:$83.33
About this home
Take a moment and go preview 1690 McFall Court located in one of Oconee County's most sought-after neighborhoods, Meridian. This home purchased by the current owner in 2024 has had a complete update including finishing the Terrace level full basement, a large new deck, and a professional landscaped private backyard complete with a new pool. For the discerning buyer who is looking for an excellent location and a space that is accommodating for a large family or entertaining, this is your home. The mail level features beautiful hardwood floors throughout the common spaces; a Chef's kitchen coupled with an open floor plan perfect for your family or friends. A masters suite which is magazine worthy with an ensuite bath that is a Spa experience with a soaking tub and a Steam/waterfall shower with body spray. Two other large bedrooms with built-in desk and bookshelves on this split plan complement the Master. The Terrace level, completed at the time of purchase in 2024, includes an additional master suite with a full bathroom, a family room, kitchen, half bath, game room, spacious craft room, and a man cave adding another 3,740 square feet of impressive living space. The patio on Terrace level sits beneath the spacious new deck and features a rainproof ceiling. A pool with cool decking, a slide, and a fire pit provides an inviting space for enjoyable family gatherings. The sun porch was converted into year-round space with architectural windows. Come preview this home in Meridian, a family friendly swim/tennis community. Just minutes to downtown Athens and UGA and of course this is zoned for North Oconee schools, top ranked in the state. Call Ben or Wrynn to preview today....
Contact an agent
Home facts
- Year built:2006
- Listing ID #:7745763
- Updated:June 27, 2026 at 04:36 PM
Rooms and interior
- Bedrooms:5
- Total bathrooms:5
- Full bathrooms:4
- Half bathrooms:1
- Flooring:Carpet, Hardwood
- Dining Description:Seats 12+, Separate Dining Room
- Bathrooms Description:Double Vanity, Separate Tub/Shower, Soaking Tub
- Kitchen Description:Cabinets Other, Dishwasher, Disposal, Double Oven, Gas Cooktop, Pantry, Stone Counters
- Bedroom Description:Master on Main, Oversized Master, Split Bedroom Plan
- Basement Description:Daylight, Exterior Entry, Finished, Finished Bath, Full, Interior Entry
- Living area:3,764 sq. ft.
Heating and cooling
- Cooling:Ceiling Fan(s), Central Air, Heat Pump, Humidity Control
- Heating:Central, Forced Air, Propane
- Central air:Yes
Structure and exterior
- Roof:Composition, Ridge Vents
- Year built:2006
- Building area:3,764 sq. ft.
- Lot area:0.96 Acres
- Lot Features:Back Yard, Private, Wooded
- Architectural Style:Ranch, Traditional
- Construction Materials:Brick 4 Sides
- Exterior Features:Covered, Front Porch, Private Yard, Rain Gutters, Rear Porch, Tennis Court(s)
- Levels:1.5 Story
Schools
- High school:North Oconee
- Middle school:Malcom Bridge
- Elementary school:Malcom Bridge
Utilities
- Water:Public, Water Available
- Sewer:Septic Tank
Finances and disclosures
- Price:$1,495,000
- Price per sq. ft.:$397.18
- Tax amount:$6,968 (2025)
Features and amenities
- Laundry features:Laundry Room, Main Level
- Amenities:Coffered Ceiling(s), High Ceilings 10 ft Main, High Speed Internet, His and Hers Closets, Tray Ceiling(s)
- Pool features:Gunite
Parking
- Total parking spaces:2
- Parking description:Attached, Garage, Garage Faces Side
- Garage spaces:2
 Listings identified with the FMLS IDX logo come from FMLS and are held by brokerage firms other than the owner of this website. The listing brokerage is identified in any listing details. Information is deemed reliable but is not guaranteed. If you believe any FMLS listing contains material that infringes your copyrighted work please click here (https://www.fmls.com/dmca) to review our DMCA policy and learn how to submit a takedown request. ©2026 First Multiple Listing Service, Inc. FIRSTMLS Member Broker: Kendall Chance
New listings near 1690 Mcfall Court
- New
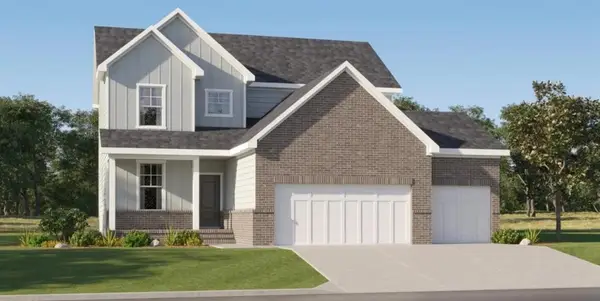 $603,150Active4 beds 3 baths2,247 sq. ft.
2800 Willow Creek Drive, Watkinsville, GA 30677
MLS# 7797903Listed by: LENNAR REALTY INC. - New
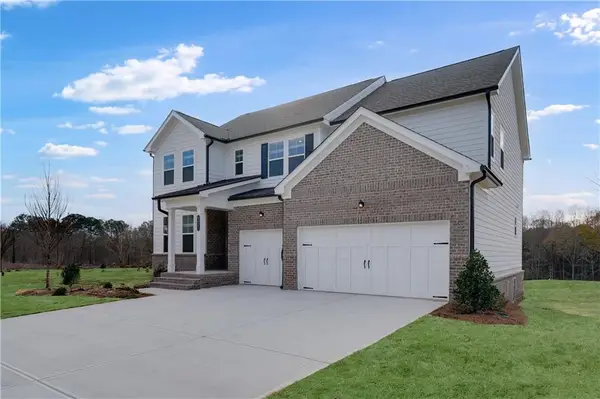 $649,650Active4 beds 3 baths2,792 sq. ft.
1201 Birch Circle, Watkinsville, GA 30677
MLS# 7797762Listed by: LENNAR REALTY INC. - Open Sun, 2am to 4pmNew
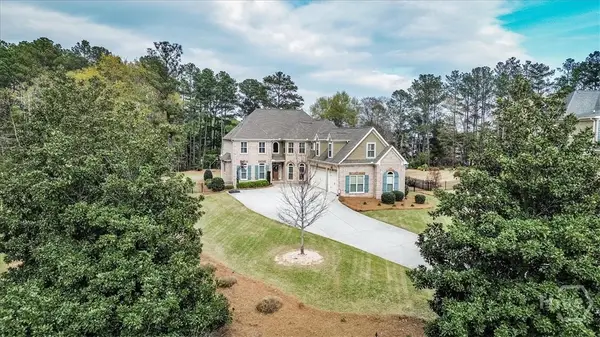 $897,000Active4 beds 4 baths3,930 sq. ft.
1071 Bent Tree Lane, Watkinsville, GA 30677
MLS# CL359405Listed by: COLDWELL BANKER UPCHURCH REALTY - New
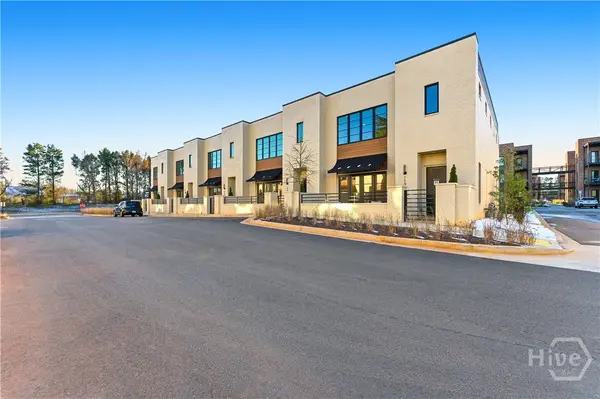 $580,900Active3 beds 4 baths2,170 sq. ft.
1144 Watson Lane, Watkinsville, GA 30677
MLS# CL359332Listed by: ANSLEY REAL ESTATE CHRISTIE'S - New
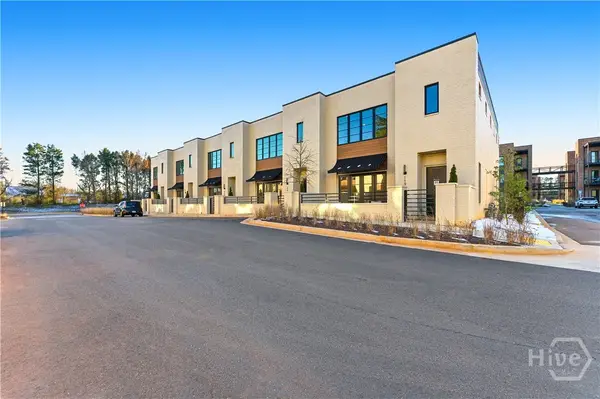 $580,900Active3 beds 4 baths2,170 sq. ft.
1170 Watson Lane, Watkinsville, GA 30677
MLS# CL359335Listed by: ANSLEY REAL ESTATE CHRISTIE'S - New
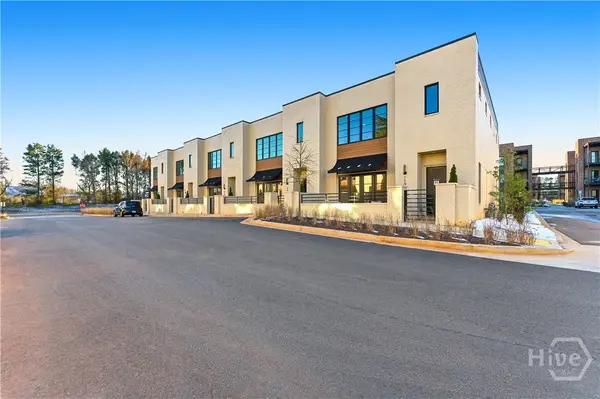 $570,200Active3 beds 4 baths2,170 sq. ft.
1121 Watson Lane, Watkinsville, GA 30677
MLS# CL359314Listed by: ANSLEY REAL ESTATE CHRISTIE'S - New
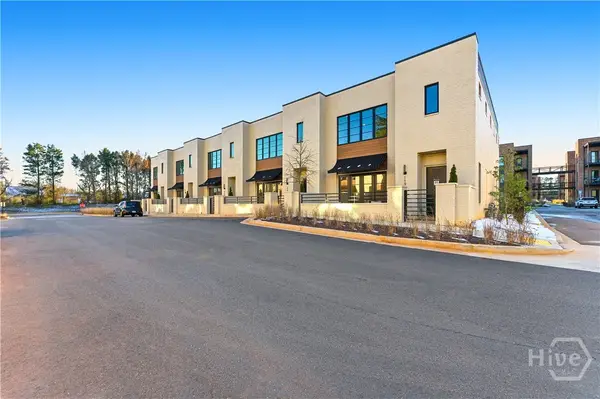 $614,900Active3 beds 4 baths2,170 sq. ft.
1195 Watson Lane, Watkinsville, GA 30677
MLS# CL359319Listed by: ANSLEY REAL ESTATE CHRISTIE'S - New
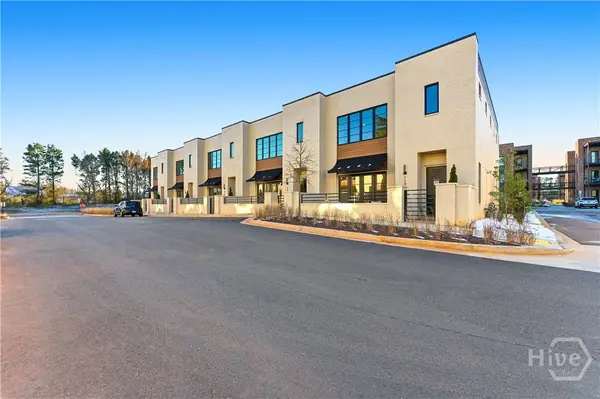 $580,900Active3 beds 4 baths2,170 sq. ft.
1311 Watson Lane, Watkinsville, GA 30677
MLS# CL359321Listed by: ANSLEY REAL ESTATE CHRISTIE'S - New
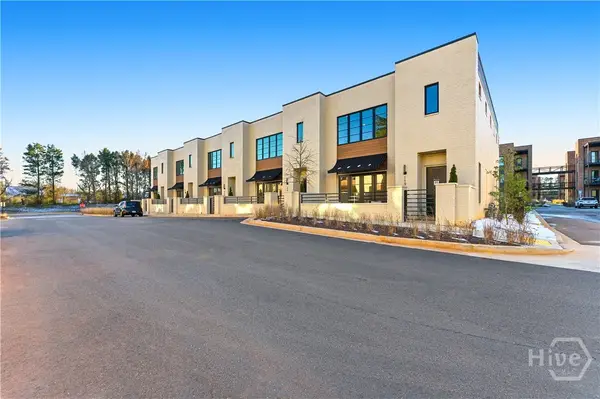 $580,200Active3 beds 4 baths2,170 sq. ft.
1094 Watson Lane, Watkinsville, GA 30677
MLS# CL359323Listed by: ANSLEY REAL ESTATE CHRISTIE'S - New
 $317,485Active13.51 Acres
0 Old Salem Road #TRACT 3, Watkinsville, GA 30677
MLS# 10794829Listed by: Classic Team Realty


Protect your home and budget from life's surprises with an Assurant Home Warranty, backed by a partner that supports you through every step of homeownership. Explore Plans.
©2026 Century 21 Real Estate LLC. All rights reserved. CENTURY 21®, the CENTURY 21 Logo and C21® are service marks owned by Century 21 Real Estate LLC. Century 21 Real Estate LLC fully supports the principles of the Fair Housing Act and the Equal Opportunity Act. Each office is independently owned and operated. Listing information is deemed reliable but not guaranteed accurate.