
1201 Birch Circle, Watkinsville, GA 30677
Local realty services provided by:CENTURY 21 The Avenues
1201 Birch Circle,Watkinsville, GA 30677
$620,000
- 4 Beds
- 3 Baths
- - sq. ft.
- Single family
- Sold
Listed by: shannon harris, yvette richburg
Office: lennar realty inc.
MLS#:7797762
Source:FIRSTMLS
Sorry, we are unable to map this address
Price summary
- Price:$620,000
- Monthly HOA dues:$75
About this home
Welcome to the popular Everett floor plan, a thoughtfully designed two-story home offering 4 bedrooms, 2.5 baths, a 3-car garage, and approximately 2,792 square feet of living space. This spacious home features an open and versatile layout designed to accommodate a variety of lifestyles.
The main level includes a flexible bonus space that can be used as a home office, formal dining room, playroom, media room, or additional lounge area, providing the flexibility today's homeowners desire. The open-concept living areas are ideal for both everyday living and entertaining.
Upstairs, the generously sized primary suite offers a private retreat area, creating the perfect space to relax and unwind. The luxurious primary bath features dual vanities, ample storage, and a spacious walk-in closet designed with convenience in mind.
The unfinished basement provides additional potential for future expansion, storage, or customization to fit your needs.
Home is currently under construction. Photos, renderings, and any virtual tours are for illustrative purposes only and may not reflect the actual home, finishes, colors, features, or options....
Contact an agent
Home facts
- Year built:2026
- Subdivision & Development:Willow Creek
- Listing ID #:7797762
- Updated:September 12, 2026 at 06:24 AM
Rooms and interior
- Bedrooms:4
- Total bathrooms:3
- Full bathrooms:2
- Half bathrooms:1
- Flooring:Carpet
- Dining Description:Separate Dining Room
- Bathrooms Description:Double Vanity, Separate Tub/Shower
- Kitchen Description:Breakfast Bar, Cabinets White, Dishwasher, Disposal, Double Oven, Eat-in Kitchen, Electric Cooktop, Electric Oven, Kitchen Island, Microwave, Pantry Walk-In, Refrigerator, Self Cleaning Oven, Solid Surface Counters, View to Family Room
- Bedroom Description:Oversized Master
- Basement Description:Unfinished
Heating and cooling
- Cooling:Central Air, Zoned
- Heating:Central, Zoned
- Central air:Yes
Structure and exterior
- Roof:Composition, Shingle
- Year built:2026
- Lot Features:Front Yard, Landscaped, Level
- Architectural Style:Traditional
- Construction Materials:Brick Front, Concrete, HardiPlank Type
- Exterior Features:Covered, Front Porch, Patio, Rain Gutters, Rear Porch
- Levels:3+ Story
Schools
- High school:Oconee County
- Middle school:Oconee County
- Elementary school:Oconee County
Utilities
- Water:Public, Water Available
- Sewer:Public Sewer, Sewer Available
Finances and disclosures
- Price:$620,000
Features and amenities
- Appliances:Dehumidifier, Irrigation Equipment
- Laundry features:Dryer, Laundry Room, Upper Level, Washer
- Amenities:Disappearing Attic Stairs, Electric Water Heater, Entrance Foyer, High Ceilings 9 ft Main, Tray Ceiling(s), Walk-In Closet(s)
Parking
- Parking description:Attached, Driveway, Garage, Garage Door Opener, Kitchen Level, Level Driveway
- Garage spaces:3
 Listings identified with the FMLS IDX logo come from FMLS and are held by brokerage firms other than the owner of this website. The listing brokerage is identified in any listing details. Information is deemed reliable but is not guaranteed. If you believe any FMLS listing contains material that infringes your copyrighted work please click here (https://www.fmls.com/dmca) to review our DMCA policy and learn how to submit a takedown request. ©2026 First Multiple Listing Service, Inc.
New listings near 1201 Birch Circle
- New
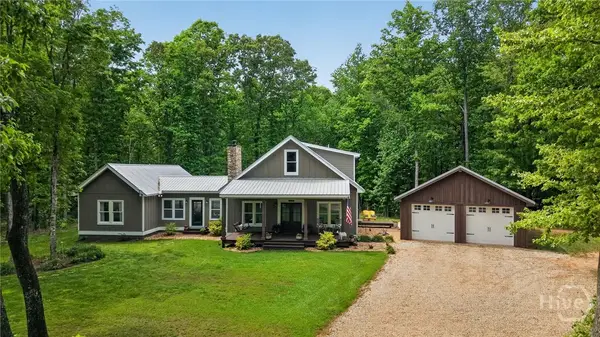 $1,100,000Active4 beds 4 baths2,644 sq. ft.
4802 Colham Ferry Road, Watkinsville, GA 30677
MLS# CL364317Listed by: VIRTUAL PROPERTIES REALTY - New
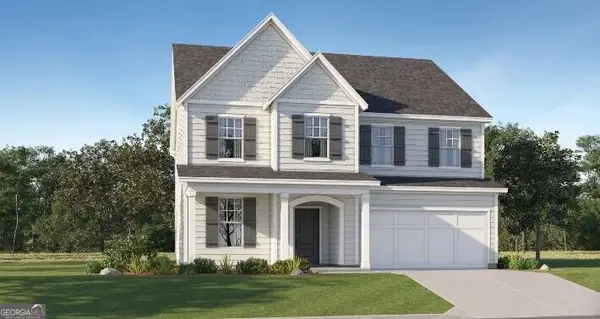 $620,875Active4 beds 3 baths3,222 sq. ft.
3591 Willow Creek Drive, Watkinsville, GA 30677
MLS# 10844639Listed by: Lennar Realty Inc. - New
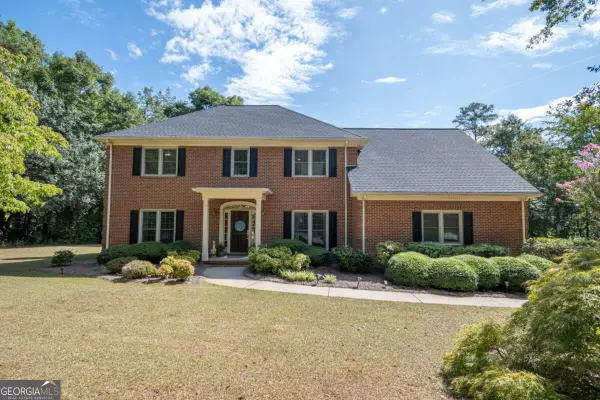 $699,900Active4 beds 3 baths3,076 sq. ft.
1250 Daandra Drive, Watkinsville, GA 30677
MLS# 10844568Listed by: Coldwell Banker Upchurch Realty - New
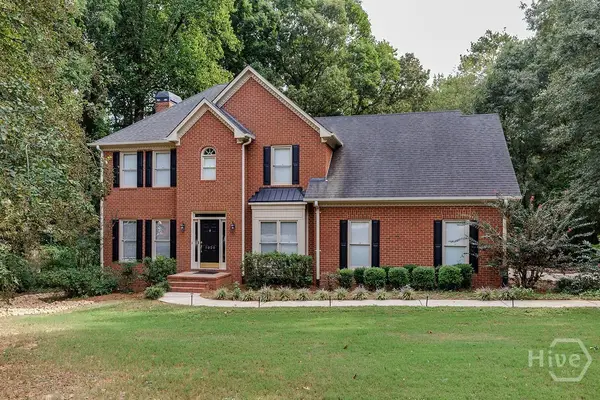 $599,000Active5 beds 3 baths2,534 sq. ft.
1020 Daniell Court, Watkinsville, GA 30677
MLS# CL364380Listed by: 5MARKET REALTY - New
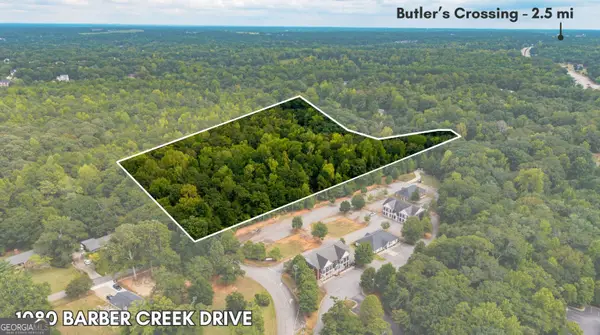 $499,000Active4.55 Acres
1080 Barber Creek Drive, Watkinsville, GA 30677
MLS# 10843394Listed by: Nabo Realty Inc. - New
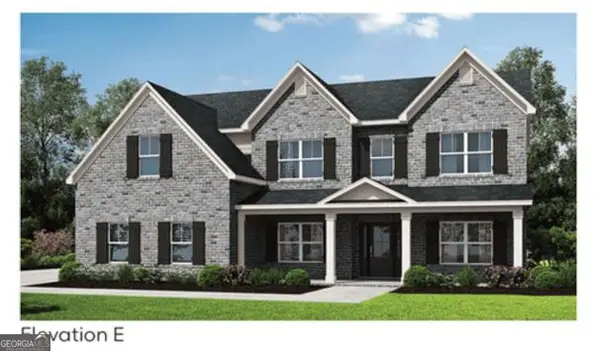 $799,137Active5 beds 4 baths3,115 sq. ft.
2695 Stoney Brook Lane, Watkinsville, GA 30677
MLS# 10837653Listed by: Ansley RE|Christie's Int'l RE - New
 $679,000Active4 beds 4 baths2,200 sq. ft.
1040 Woodbine Drive, Watkinsville, GA 30677
MLS# 10841978Listed by: Greater Athens Properties - New
 $843,000Active5 beds 4 baths3,195 sq. ft.
2575 Stoney Brook Lane, Watkinsville, GA 30677
MLS# 10841796Listed by: Ansley RE|Christie's Int'l RE - New
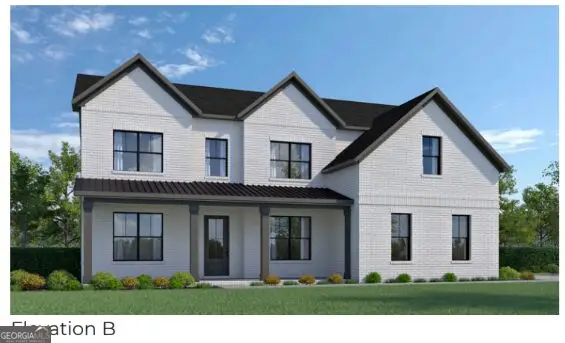 $797,800Active5 beds 4 baths3,195 sq. ft.
3390 Stoney Brook, Watkinsville, GA 30677
MLS# 10841824Listed by: Ansley RE|Christie's Int'l RE - New
 $622,900Active4 beds 4 baths2,811 sq. ft.
1200 Melody Lane, Watkinsville, GA 30677
MLS# 10841055Listed by: DFH Realty Georgia


Protect your home and budget from life's surprises with an Assurant Home Warranty, backed by a partner that supports you through every step of homeownership. Explore Plans.
©2026 Century 21 Real Estate LLC. All rights reserved. CENTURY 21®, the CENTURY 21 Logo and C21® are service marks owned by Century 21 Real Estate LLC. Century 21 Real Estate LLC fully supports the principles of the Fair Housing Act and the Equal Opportunity Act. Each office is independently owned and operated. Listing information is deemed reliable but not guaranteed accurate.