
2219 Greensboro Highway, Watkinsville, GA 30677
Local realty services provided by:CENTURY 21 Results
2219 Greensboro Highway,Watkinsville, GA 30677
$595,000
- 4 Beds
- 3 Baths
- 2,520 sq. ft.
- Single family
- Active
Listed by: ryan stewart
Office: orchard brokerage, llc
MLS#:10888752
Source:METROMLS
Price summary
- Price:$595,000
- Price per sq. ft.:$236.11
About this home
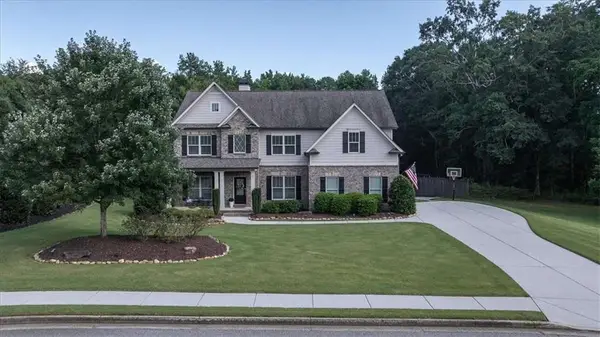
Welcome home to this 2020-built modern farmhouse on 1.61 private acres in sought-after Oconee County, just minutes from downtown Watkinsville. This two-story, four-bedroom, three-bath home blends modern finishes with relaxed country living, offering acreage, privacy, and newer construction in one of North GeorgiaCOs most in-demand areas. The main-level primary suite features dual walk-in closets, and a split-bedroom floor plan gives everyone space and privacy. The open-concept kitchen is the heart of the home, with white shaker-style cabinetry, a large center island, stone countertops, and stainless steel appliances, all flowing into the family room. Vaulted cathedral ceilings with exposed wood beams and a stacked stone fireplace bring warmth and farmhouse character throughout the main living area. Outside, enjoy true indoor-outdoor living with a screened/enclosed back porch, a rocking-chair front porch, a fire pit area, and a private backyard with garden space. The level, cleared lot is pool-ready, with plenty of room for an in-ground pool, outdoor kitchen, or simply enjoying peaceful country views. Additional features include an attached garage, central HVAC, a dedicated laundry room, and an architectural shingle roof. Located in the Oconee County School District. Move-in ready Oconee County homes on acreage are rare. Schedule your private showing today....
Contact an agent
Home facts
- Year built:2020
- Subdivision & Development:None
- Listing ID #:10888752
- Updated:November 22, 2026 at 12:33 PM
Rooms and interior
- Bedrooms:4
- Total bathrooms:3
- Full bathrooms:3
- Kitchen Description:Breakfast Area, Dishwasher, Kitchen Island, Pantry, Solid Surface Counters
- Bedroom Description:Master On Main Level, Walk-In Closet(s)
- Living area:2,520 sq. ft.
Heating and cooling
- Cooling:Ceiling Fan(s), Central Air
- Heating:Central
- Central air:Yes
Structure and exterior
- Roof:Composition
- Year built:2020
- Building area:2,520 sq. ft.
- Lot area:1.61 Acres
- Lot Features:Level, Private
- Architectural Style:Craftsman
- Construction Materials:Wood Siding
- Exterior Features:Garden, Screened
- Foundation Description:Slab
- Levels:2 Story
Schools
- High school:Oconee
- Middle school:Oconee
- Elementary school:Colham Ferry
Utilities
- Water:Public
- Sewer:Septic Tank
Finances and disclosures
- Price:$595,000
- Price per sq. ft.:$236.11
- Tax amount:$3,949 (2026)
Features and amenities
- Appliances:Dishwasher
- Laundry features:In Mud Room, Laundry
- Amenities:Beamed Ceilings, Double Pane Windows, Smoke Detector(s)
Parking
- Total parking spaces:2
- Parking description:Attached, Garage
- Garage:Yes
 2026 Georgia MLS. All rights reserved. Information Deem Reliable But Not Guaranteed November 22, 2026
New listings near 2219 Greensboro Highway
- New
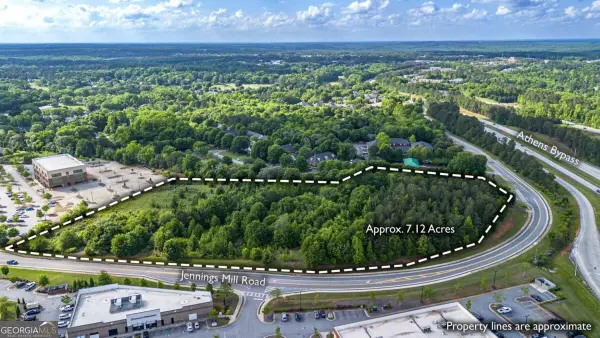 $4,300,000Active7.12 Acres
1331 Jennings Mill Road, Watkinsville, GA 30677
MLS# 10894043Listed by: Coldwell Banker Upchurch Realty - New
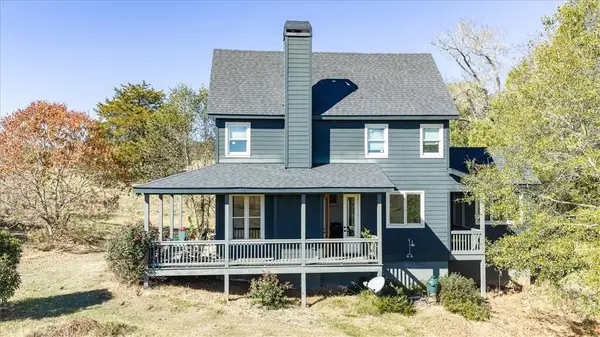 $789,900Active2 beds 3 baths1,410 sq. ft.
1321 Oliver Bridge Road, Watkinsville, GA 30677
MLS# CL368510Listed by: GREATER ATHENS PROPERTIES - New
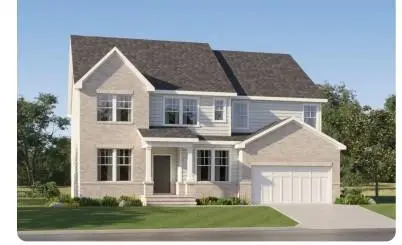 $613,900Active5 beds 4 baths2,983 sq. ft.
3120 Willow Creek Drive, Watkinsville, GA 30677
MLS# 7870992Listed by: LENNAR REALTY INC. - New
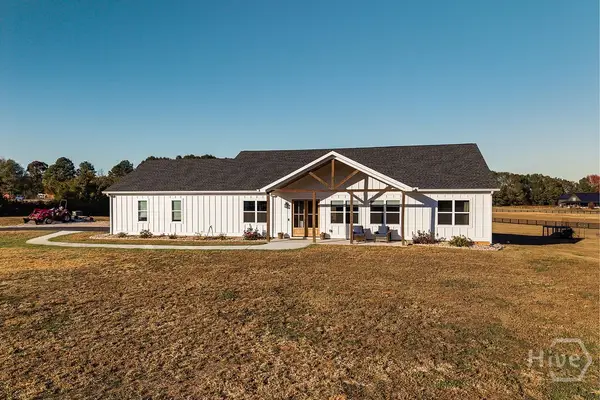 $675,000Active3 beds 2 baths1,792 sq. ft.
3185 Greensboro Highway, Watkinsville, GA 30677
MLS# CL365249Listed by: CORCORAN CLASSIC LIVING - New
 $768,000Active5 beds 3 baths
1517 Grove Brook Lane, Watkinsville, GA 30677
MLS# 7870416Listed by: ANSLEY REAL ESTATE | CHRISTIE'S INTERNATIONAL REAL ESTATE - New
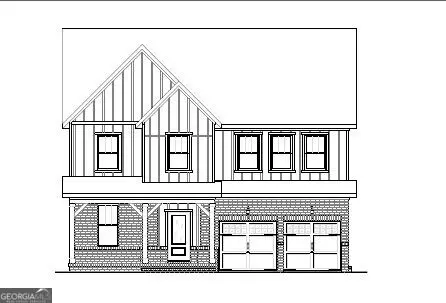 $564,575Active5 beds 3 baths2,996 sq. ft.
3381 Willow Creek Drive, Watkinsville, GA 30677
MLS# 10892482Listed by: Lennar Realty Inc. - New
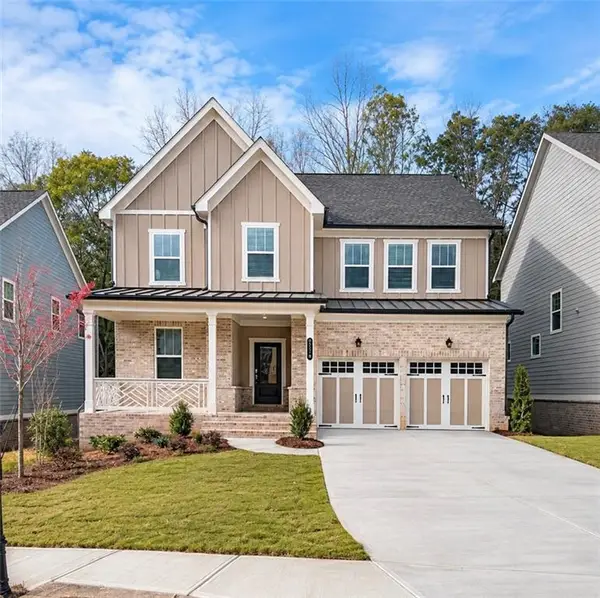 $599,220Active4 beds 3 baths2,996 sq. ft.
3270 Willow Creek Drive, Watkinsville, GA 30677
MLS# 7869254Listed by: LENNAR REALTY INC. - New
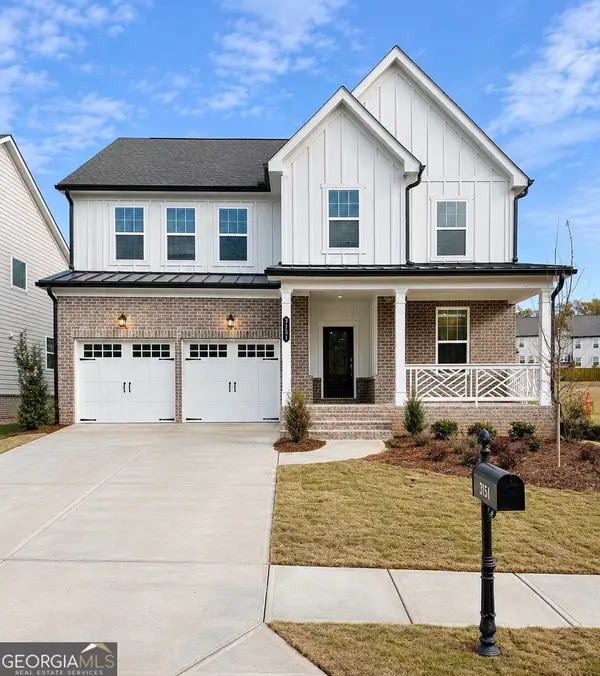 $569,125Active4 beds 3 baths3,222 sq. ft.
3451 Willow Creek Drive, Watkinsville, GA 30677
MLS# 10891483Listed by: Lennar Realty Inc. - New
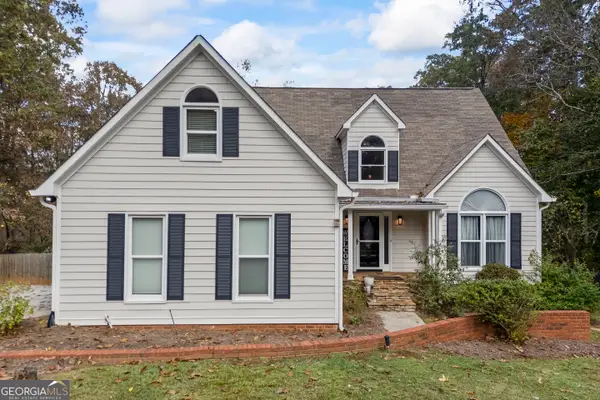 $540,000Active4 beds 3 baths2,458 sq. ft.
1590 Julian Drive, Watkinsville, GA 30677
MLS# 10891212Listed by: RE/MAX Signature - New
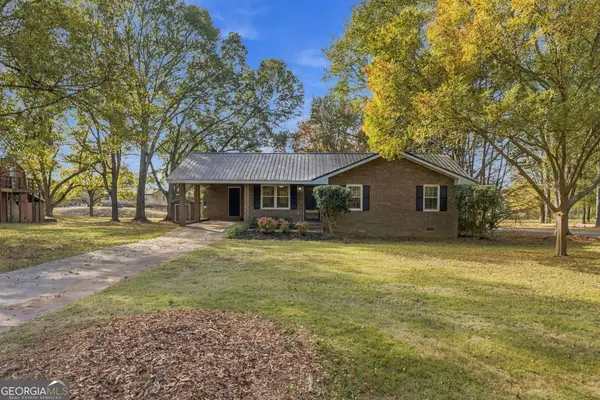 $325,000Active3 beds 2 baths1,077 sq. ft.
1030 Travis Drive, Watkinsville, GA 30677
MLS# 10889170Listed by: Broad & Main Real Estate Group


Protect your home and budget from life's surprises with an Assurant Home Warranty, backed by a partner that supports you through every step of homeownership. Explore Plans.
©2026 Century 21 Real Estate LLC. All rights reserved. CENTURY 21®, the CENTURY 21 Logo and C21® are service marks owned by Century 21 Real Estate LLC. Century 21 Real Estate LLC fully supports the principles of the Fair Housing Act and the Equal Opportunity Act. Each office is independently owned and operated. Listing information is deemed reliable but not guaranteed accurate.