100 Allen Lake Road, Waverly Hall, GA 31831
Local realty services provided by:CENTURY 21 Premier Real Estate
Listed by: clint hudson
Office: coldwell banker / kennon, parker, duncan & davis
MLS#:234098
Source:GA_CBR
Price summary
- Price:$629,000
- Price per sq. ft.:$217.35
About this home
Welcome to modern country living in sought-after Harris County! This home on 4 beautiful acres, is an immaculate and completely turnkey 4-bedroom, 3.5-bath Craftsman-style home, it offers 2,894 sq ft of thoughtfully designed living space with the perfect blend of comfort, character, and functionality. Inside, beautiful hardwood floors create a warm and inviting feel throughout the home. The spacious primary suite offers a private retreat with an impressive primary bath. Two additional bedrooms and bath are located upstairs along with a versatile bonus/media room, while the fourth bedroom on the main level provides flexibility for guests, a home office, or additional living space. A spacious laundry room adds everyday convenience. Step outside and experience the lifestyle this property has to offer. The incredible back porch overlooks the beautiful pool and provides the perfect setting for relaxing, entertaining, or enjoying peaceful evenings surrounded by nature. A large detached carport/garage provides room for 4+ vehicles and offers plenty of space for gatherings, hobbies, storage, or recreational equipment. The property also features two additional outbuildings. One provides excellent storage, while the other is a versatile heated and cooled space with water, a deck, and electrical service ready for a camper. A charming chicken coop and garden add to the property's country appeal and provide opportunities for gardening and enjoying a more relaxed rural lifestyle. In addition numerous extras, including a pool table, hot tub, pool furniture and other furnishings and amenities will remain making this home truly move-in ready. With acreage, exceptional outdoor living, multiple outbuildings, abundant parking, and a beautifully maintained home, this property offers the space and flexibility you've been looking for. Located in Harris County and convenient to Columbus and surrounding areas, this is a great opportunity!...
Contact an agent
Home facts
- Year built:2016
- Subdivision & Development:NO SUBDIVISION
- Listing ID #:234098
- Added:1 day(s) ago
- Updated:September 10, 2026 at 04:48 PM
Rooms and interior
- Bedrooms:4
- Total bathrooms:4
- Full bathrooms:3
- Half bathrooms:1
- Flooring:Hardwood Floors
- Dining Description:Separate
- Kitchen Description:Breakfast Area, Breakfast Bar, Dishwasher, Double Oven, Gas Range, Island, Microwave, Pantry
- Living area:2,894 sq. ft.
Heating and cooling
- Cooling:Central Electric, Zoned
- Heating:Electric, Zoned
Structure and exterior
- Year built:2016
- Building area:2,894 sq. ft.
- Lot area:4 Acres
- Lot Features:Level, Private Backyard
- Construction Materials:Cement Siding, Stone
- Exterior Features:Garden Area, Landscaping, Outbuildings, Patio
- Levels:2 Story
Utilities
- Water:Public
- Sewer:Septic Tank
Finances and disclosures
- Price:$629,000
- Price per sq. ft.:$217.35
Features and amenities
- Amenities:9' Ceilings, Closet-Walk In, Double Vanity, Permanent Stairs, Smoke Alarm, Two Story Foyer
- Pool features:Hot Tub/Spa, In Ground Pool, Pool House
Parking
- Parking description:Boat, Detached
New listings near 100 Allen Lake Road
- New
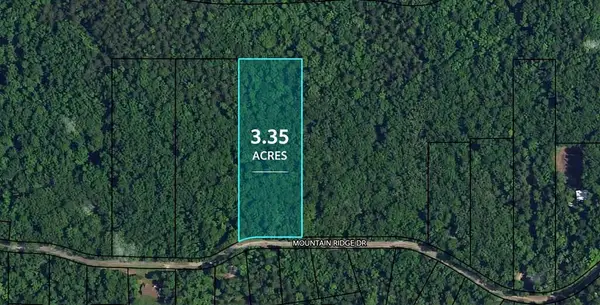 $29,900Active3.35 Acres
909 Mountain Ridge Drive, WAVERLY HALL, GA 31831
MLS# 234109Listed by: COLDWELL BANKER / KENNON, PARKER, DUNCAN & DAVIS - New
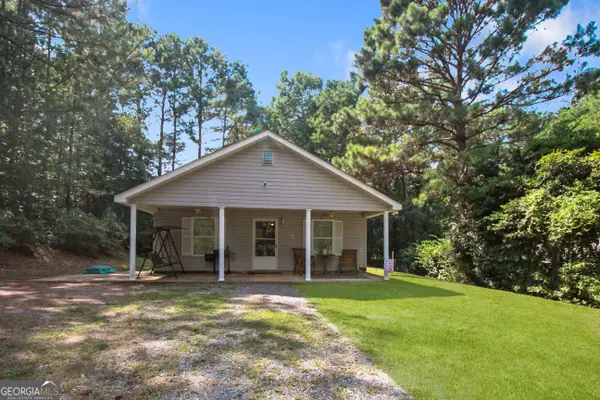 $167,500Active3 beds 2 baths1,120 sq. ft.
213 Hilltop Drive, Waverly Hall, GA 31831
MLS# 10841830Listed by: F.L.I. Properties
- New
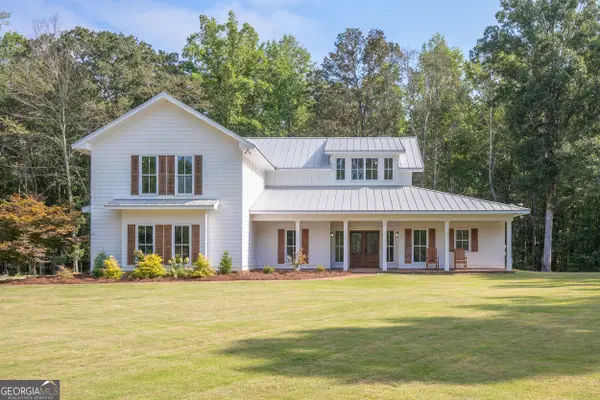 $785,000Active4 beds 3 baths3,340 sq. ft.
1826 Pierce Road, Waverly Hall, GA 31831
MLS# 10837584Listed by: Keller Williams River Cities - New
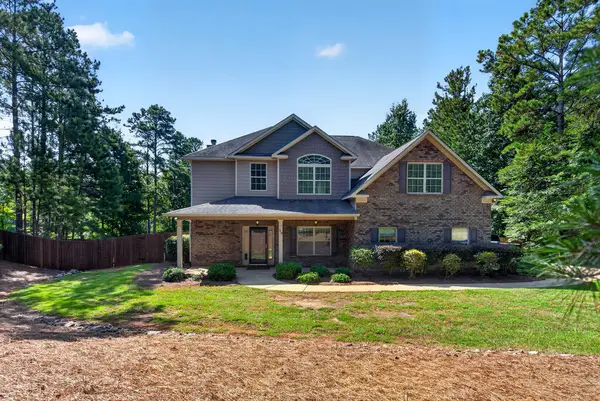 $514,900Active6 beds 4 baths3,480 sq. ft.
59 Claudette Court, WAVERLY HALL, GA 31831
MLS# 233911Listed by: RE/MAX RESULTS 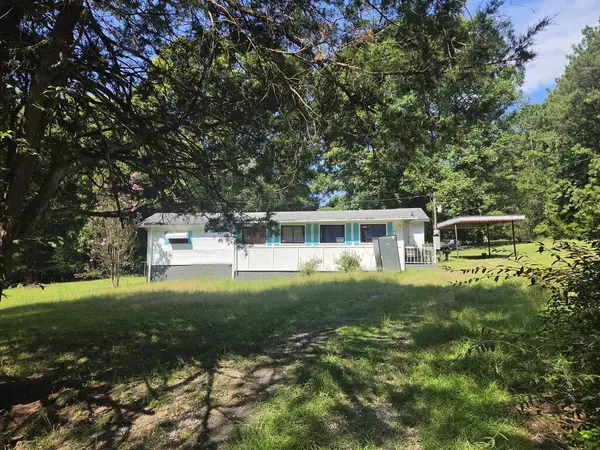 $75,000Active1 beds 1 baths660 sq. ft.
911 Red Oak Drive, WAVERLY HALL, GA 31831
MLS# 233824Listed by: COLDWELL BANKER / KENNON, PARKER, DUNCAN & DAVIS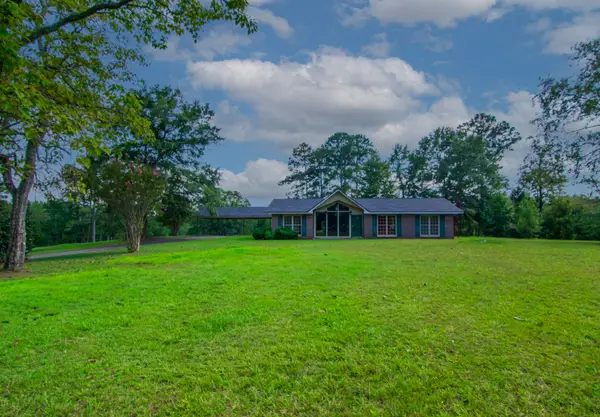
 $718,500Active3 beds 2 baths2,153 sq. ft.
616 Twin Lakes Road, WAVERLY HALL, GA 31831
MLS# 233777Listed by: CENTURY 21 BUNN REAL ESTATE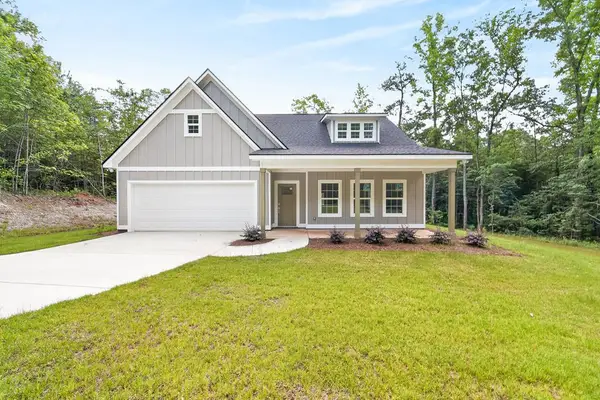 $375,000Pending3 beds 3 baths1,922 sq. ft.
181 Twin Lakes Road, WAVERLY HALL, GA 31831
MLS# 233603Listed by: KELLER WILLIAMS REALTY RIVER CITIES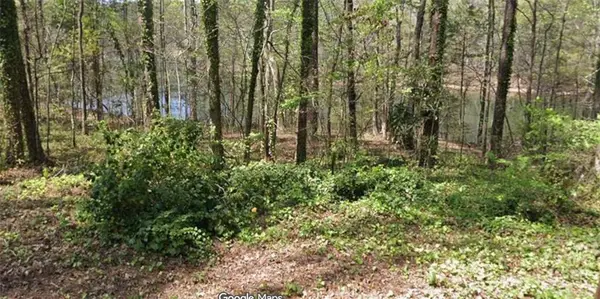 $7,500Active0.22 Acres
LOT 56 Hawthorne Drive, Waverly Hall, GA 31831
MLS# E104630Listed by: CENTURY 21 BUNN REAL ESTATE $7,500Active0.22 Acres
LOT 56H Hawthorne Drive, WAVERLY HALL, GA 31831
MLS# 233540Listed by: CENTURY 21 BUNN REAL ESTATE


Protect your home and budget from life's surprises with an Assurant Home Warranty, backed by a partner that supports you through every step of homeownership. Explore Plans.
©2026 Century 21 Real Estate LLC. All rights reserved. CENTURY 21®, the CENTURY 21 Logo and C21® are service marks owned by Century 21 Real Estate LLC. Century 21 Real Estate LLC fully supports the principles of the Fair Housing Act and the Equal Opportunity Act. Each office is independently owned and operated. Listing information is deemed reliable but not guaranteed accurate.