188 Mustang Trail, Waverly Hall, GA 31831
Local realty services provided by:CENTURY 21 Premier Real Estate
188 Mustang Trail,Waverly Hall, GA 31831
$475,000
- 4 Beds
- 3 Baths
- 2,829 sq. ft.
- Single family
- Active
Listed by: carson paris
Office: keller williams realty river cities
MLS#:234715
Source:GA_CBR
Price summary
- Price:$475,000
- Price per sq. ft.:$167.9
About this home
Welcome to 188 Mustang Trail, a 4 bedroom, 3 bath, two-story home in Harris County, GA, offering over 2,800 square feet on more than one acre. This property pairs generous living space with a private outdoor setting that is hard to find. The backyard is designed for year-round enjoyment, with an in-ground pool, a covered back patio, and a fenced yard, all set against a private, wooded backdrop. It is an ideal setting for entertaining, family gatherings, or quiet evenings at home. The main level offers a separate dining room for formal meals and holiday gatherings, and a kitchen with a center island, a pantry, and stainless steel appliances. An office space makes working from home easy, while a second living area provides flexibility for a media room, playroom, or additional gathering space. A bedroom on the main floor is well suited for guests or multigenerational living. Upstairs, a Jack and Jill bathroom connects two bedrooms, and walk-in closets provide ample storage throughout. The owner's bath features a separate tub and a walk-in shower, creating a comfortable retreat at the end of the day. A 2-car garage completes the home. Located in Harris County, this home offers the privacy of an acre-plus lot with shopping, dining, and daily conveniences just a short drive away. Homes with this combination of space, privacy, and a backyard pool are rare. Schedule your showing today to experience 188 Mustang Trail in person!...
Contact an agent
Home facts
- Year built:2013
- Subdivision & Development:ELLERSLIE PLACE
- Listing ID #:234715
- Added:9 day(s) ago
- Updated:October 24, 2026 at 03:04 PM
Rooms and interior
- Bedrooms:4
- Total bathrooms:3
- Full bathrooms:3
- Flooring:Hardwood Floors, Wall to Wall Carpet
- Dining Description:Separate
- Kitchen Description:Breakfast Bar, Dishwasher, Island, Pantry, Self Cleaning Oven, View Family Room
- Basement Description:Slab/No
- Living area:2,829 sq. ft.
Heating and cooling
- Cooling:Ceiling Fan, Central Electric
- Heating:Electric
Structure and exterior
- Year built:2013
- Building area:2,829 sq. ft.
- Lot area:1.18 Acres
- Lot Features:Private Backyard
- Architectural Style:Contemporary
- Construction Materials:Brick, Frame
- Exterior Features:Fenced Yard, Landscaping, Patio
- Levels:2 Story
Utilities
- Water:Public
- Sewer:Septic Tank
Finances and disclosures
- Price:$475,000
- Price per sq. ft.:$167.9
Features and amenities
- Amenities:Closet-Walk In, Double Vanity, Permanent Stairs, Smoke Alarm, Two Story Foyer
- Pool features:In Ground Pool
Parking
- Parking description:2-Garage, Attached, Driveway, Side/Rear
- Garage spaces:2
New listings near 188 Mustang Trail
- New
 $290,000Active3 beds 2 baths2,026 sq. ft.
1431 S Mountain Drive, WAVERLY HALL, GA 31831
MLS# 234769Listed by: KELLER WILLIAMS REALTY RIVER CITIES - New
 $264,777Active3 beds 2 baths1,313 sq. ft.
180 Waverly Circle, WAVERLY HALL, GA 31831
MLS# 234751Listed by: COLDWELL BANKER / KENNON, PARKER, DUNCAN & DAVIS  $425,000Active4 beds 3 baths3,192 sq. ft.
7967 Ga Highway 0208, WAVERLY HALL, GA 31831
MLS# 234632Listed by: COLDWELL BANKER / KENNON, PARKER, DUNCAN & DAVIS $550,000Active4 beds 3 baths3,192 sq. ft.
7967 Ga Highway 0208, WAVERLY HALL, GA 31831
MLS# 234630Listed by: COLDWELL BANKER / KENNON, PARKER, DUNCAN & DAVIS $200,000Active10.82 Acres
0 Ga Highway 0208, WAVERLY HALL, GA 31831
MLS# 234631Listed by: COLDWELL BANKER / KENNON, PARKER, DUNCAN & DAVIS $475,000Active5 beds 3 baths3,669 sq. ft.
60 Garden Grove Drive, WAVERLY HALL, GA 31831
MLS# 234626Listed by: EXP REALTY LLC- Open Wed, 11:30am to 1:30pm

 $1,550,000Active4 beds 5 baths4,977 sq. ft.
21921 Highway 0315, WAVERLY HALL, GA 31831
MLS# 234531Listed by: CENTURY 21 BUNN REAL ESTATE 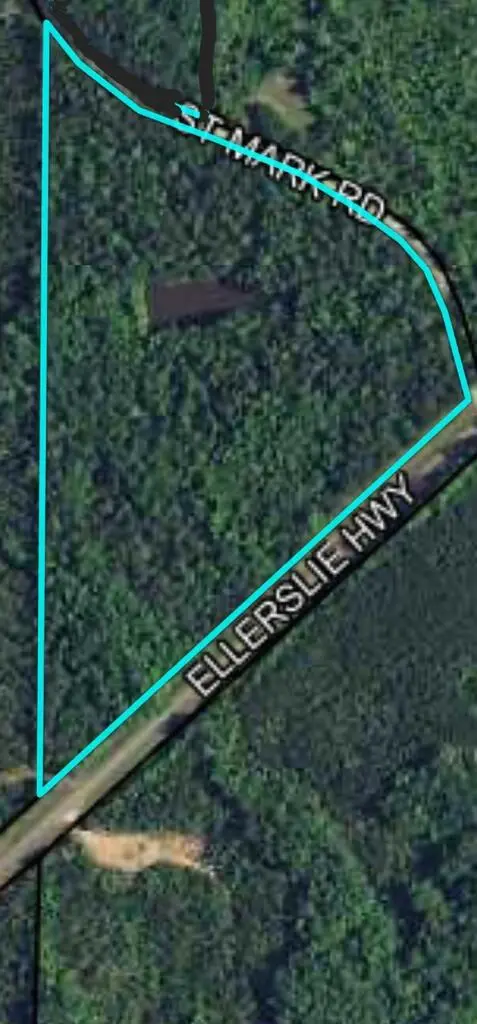 $159,900Pending20.34 Acres
20.34 ACRES Highway 0315, WAVERLY HALL, GA 31827
MLS# 234534Listed by: REALTY 100, INC.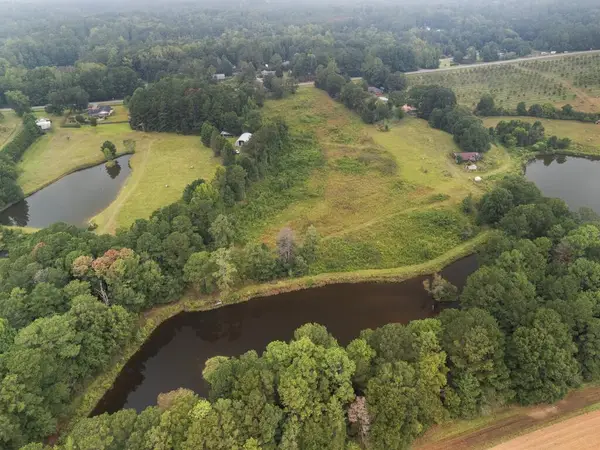 $249,000Active13.6 Acres
0 Highway 0208, WAVERLY HALL, GA 31831
MLS# 234505Listed by: FLOURNOY & CALHOUN REALTORS


Protect your home and budget from life's surprises with an Assurant Home Warranty, backed by a partner that supports you through every step of homeownership. Explore Plans.
©2026 Century 21 Real Estate LLC. All rights reserved. CENTURY 21®, the CENTURY 21 Logo and C21® are service marks owned by Century 21 Real Estate LLC. Century 21 Real Estate LLC fully supports the principles of the Fair Housing Act and the Equal Opportunity Act. Each office is independently owned and operated. Listing information is deemed reliable but not guaranteed accurate.