1431 S Mountain Drive, Waverly Hall, GA 31831
Local realty services provided by:CENTURY 21 Premier Real Estate
Listed by: trista allen
Office: keller williams realty river cities
MLS#:234769
Source:GA_CBR
Price summary
- Price:$290,000
- Price per sq. ft.:$143.14
About this home
Tucked among the trees on 0.51 acres in Oak Mountain Estates, this Waverly Hall retreat offers a peaceful setting with character and room to make it your own. Built in 2000, this 3 bedroom, 2 bathroom home features over 2,000 square feet, with beautiful original hardwood floors, vaulted ceilings, and expansive windows that bring in natural light and views of the surrounding trees. The converted carport offers additional living space with endless possibilities, while a unique storm shelter beneath the home adds an extra layer of practicality. Step outside onto the spacious deck and enjoy the quiet, wooded surroundings. Residents of Oak Mountain Estates also enjoy access to fishing lakes, a community pool, clubhouse, and recreational courts. With its distinctive character, flexible living spaces, and the opportunity to add your own personal touches, this Talbot County property is a unique find!
Contact an agent
Home facts
- Year built:2000
- Subdivision & Development:OAK MOUNTAIN ESTATES
- Listing ID #:234769
- Added:6 day(s) ago
- Updated:October 24, 2026 at 03:04 PM
Rooms and interior
- Bedrooms:3
- Total bathrooms:2
- Full bathrooms:2
- Flooring:Hardwood Floors
- Dining Description:Dining/Living
- Kitchen Description:Dishwasher, Electric Range
- Basement Description:Crawl Space, Slab/No
- Living area:2,026 sq. ft.
Heating and cooling
- Cooling:Ceiling Fan, Central Electric
- Heating:Electric
Structure and exterior
- Year built:2000
- Building area:2,026 sq. ft.
- Lot area:0.51 Acres
- Lot Features:Private Backyard, Wooded
- Architectural Style:Ranch
- Construction Materials:Stone, Vinyl Siding
- Exterior Features:Deck, Fenced Yard, Patio
- Foundation Description:Crawl Space
- Levels:1 Story
Utilities
- Water:Public
- Sewer:Septic Tank
Finances and disclosures
- Price:$290,000
- Price per sq. ft.:$143.14
Features and amenities
- Amenities:9' Ceilings, Closet-Walk In
Parking
- Parking description:Driveway, Parking Pad
New listings near 1431 S Mountain Drive
- New
 $264,777Active3 beds 2 baths1,313 sq. ft.
180 Waverly Circle, WAVERLY HALL, GA 31831
MLS# 234751Listed by: COLDWELL BANKER / KENNON, PARKER, DUNCAN & DAVIS - New
 $475,000Active4 beds 3 baths2,829 sq. ft.
188 Mustang Trail, WAVERLY HALL, GA 31831
MLS# 234715Listed by: KELLER WILLIAMS REALTY RIVER CITIES  $425,000Active4 beds 3 baths3,192 sq. ft.
7967 Ga Highway 0208, WAVERLY HALL, GA 31831
MLS# 234632Listed by: COLDWELL BANKER / KENNON, PARKER, DUNCAN & DAVIS $550,000Active4 beds 3 baths3,192 sq. ft.
7967 Ga Highway 0208, WAVERLY HALL, GA 31831
MLS# 234630Listed by: COLDWELL BANKER / KENNON, PARKER, DUNCAN & DAVIS $200,000Active10.82 Acres
0 Ga Highway 0208, WAVERLY HALL, GA 31831
MLS# 234631Listed by: COLDWELL BANKER / KENNON, PARKER, DUNCAN & DAVIS $475,000Active5 beds 3 baths3,669 sq. ft.
60 Garden Grove Drive, WAVERLY HALL, GA 31831
MLS# 234626Listed by: EXP REALTY LLC- Open Wed, 11:30am to 1:30pm

 $1,550,000Active4 beds 5 baths4,977 sq. ft.
21921 Highway 0315, WAVERLY HALL, GA 31831
MLS# 234531Listed by: CENTURY 21 BUNN REAL ESTATE 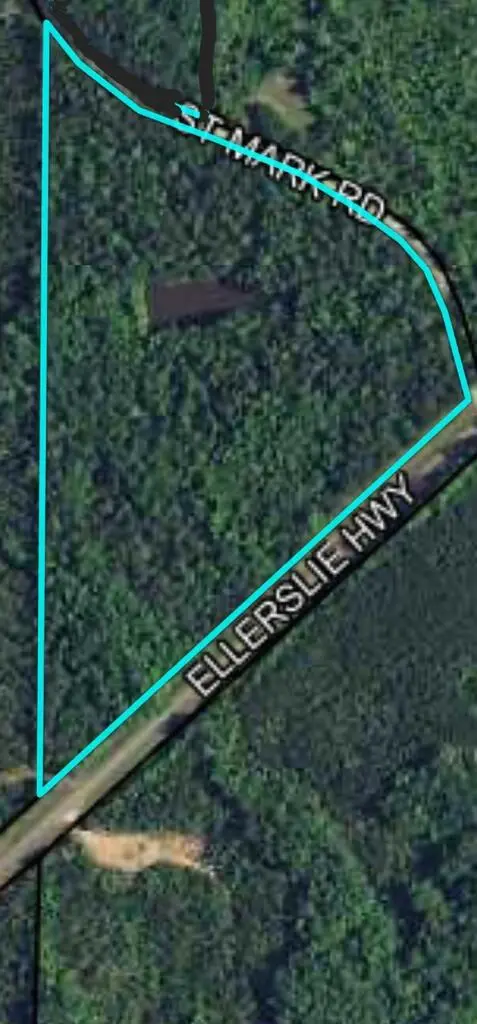 $159,900Pending20.34 Acres
20.34 ACRES Highway 0315, WAVERLY HALL, GA 31827
MLS# 234534Listed by: REALTY 100, INC.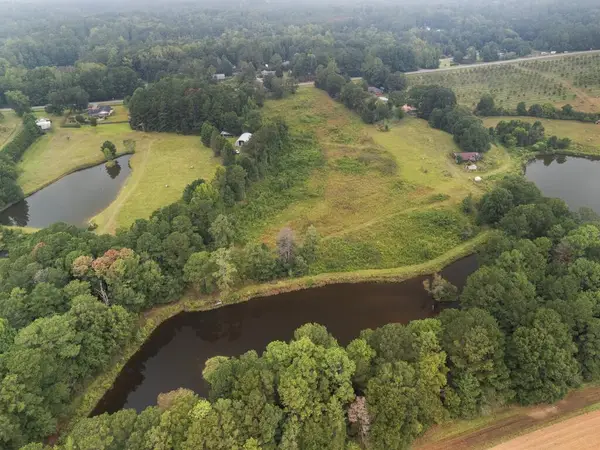 $249,000Active13.6 Acres
0 Highway 0208, WAVERLY HALL, GA 31831
MLS# 234505Listed by: FLOURNOY & CALHOUN REALTORS


Protect your home and budget from life's surprises with an Assurant Home Warranty, backed by a partner that supports you through every step of homeownership. Explore Plans.
©2026 Century 21 Real Estate LLC. All rights reserved. CENTURY 21®, the CENTURY 21 Logo and C21® are service marks owned by Century 21 Real Estate LLC. Century 21 Real Estate LLC fully supports the principles of the Fair Housing Act and the Equal Opportunity Act. Each office is independently owned and operated. Listing information is deemed reliable but not guaranteed accurate.