
3293 Highway 56 S, Waynesboro, GA 30830
Local realty services provided by:CENTURY 21 Triangle Group
Listed by: martha sylvester merry
Office: blanchard & calhoun - wa
MLS#:100612864
Source:NC_CCAR
Price summary
- Price:$2,200,000
- Price per sq. ft.:$246.61
About this home
Experience the rare combination of privacy, refined living, and everyday convenience on this exceptional 64-acre estate, where a custom-built home and a peaceful creekside setting create a private retreat with modern amenities. Built in 2007, this thoughtfully designed residence offers generous living spaces, distinctive architectural features, and the flexibility to accommodate a variety of lifestyles. The home features four bedrooms, two additional flex rooms with closets, and a well-appointed layout designed for both comfortable daily living and entertaining. The main-level owner's suite serves as a private retreat, complete with a fireplace, sitting area, and a spacious en-suite bath featuring a large soaking tub, walk-in tiled shower, and extensive cabinetry. A private home office, formal dining room, guest half bath, and dedicated laundry room with storage and utility sink add to the home's functionality. Upstairs, additional bedrooms are complemented by a versatile loft with balcony access, a recreation room, and ample storage throughout. The home's distinctive trophy room is a standout feature, offering high ceilings, rich wood details, a fireplace, and a wet bar. Whether envisioned as a hunter's retreat, private bourbon room, or inviting gathering space, this room offers character and versatility rarely found in traditional residential design. Outdoor living is equally inviting, with a screened porch and expansive patio overlooking the wooded acreage. A creek running behind the property adds to the natural setting, while the 64 acres provide an exceptional sense of seclusion and room to enjoy the outdoors. A four-car garage and separate workshop building offer additional space for vehicles, equipment, hobbies, and projects. Combining substantial acreage, distinctive living spaces, and practical amenities, this property presents a unique opportunity to enjoy the privacy of a country estate without sacrificing convenient access to nearby services, shopping, dining, and other modern conveniences. A custom-built residence with room to live, work, entertain, and explore, this estate offers a compelling balance of comfort, functionality, and privacy....
Contact an agent
Home facts
- Year built:2007
- Subdivision & Development:Other
- Listing ID #:100612864
- Added:1 day(s) ago
- Updated:October 28, 2026 at 12:02 PM
Rooms and interior
- Bedrooms:4
- Total bathrooms:6
- Full bathrooms:4
- Half bathrooms:2
- Rooms Total:12
- Dining Description:Eat-in Kitchen
- Bathrooms Description:Walk-in Shower
- Kitchen Description:Dishwasher, Disposal, Eat-in Kitchen, Kitchen Island, Pantry, Refrigerator
- Bedroom Description:Walk-In Closet(s)
- Living area:8,921 sq. ft.
Heating and cooling
- Cooling:Central Air
- Heating:Electric, Heating
- Central air:Yes
Structure and exterior
- Roof:Composition
- Year built:2007
- Building area:8,921 sq. ft.
- Lot area:64.42 Acres
- Lot Features:Wooded
- Construction Materials:Brick, Wood Frame
- Exterior Features:Covered, Porch, Screened
- Foundation Description:Crawl Space
- Levels:2 Story
Schools
- High school:Burke County
- Middle school:Burke County
- Elementary school:Burke County Elementary
Utilities
- Water:Water Connected, Well
Finances and disclosures
- Price:$2,200,000
- Price per sq. ft.:$246.61
Features and amenities
- Appliances:Dishwasher, Disposal, Dryer, Refrigerator, Washer
- Laundry features:Dryer, Washer, Washer Hookup
- Amenities:Ceiling Fan(s), Walk-In Closet(s)
Parking
- Total parking spaces:4
- Parking description:Attached, Attached Garage, Garage, Paved
- Garage:Yes
- Garage spaces:4

New listings near 3293 Highway 56 S
- Coming Soon
 $49,500Coming Soon2 beds 1 baths2,432 sq. ft.
179 Gregory Drive, Waynesboro, GA 30830
MLS# 7513123Listed by: EQUITYPRO ATLANTA, LLC - New
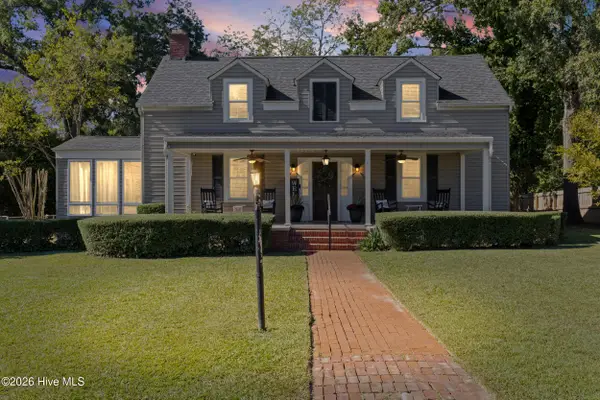 $305,000Active3 beds 2 baths2,911 sq. ft.
431 Pine Street, Waynesboro, GA 30830
MLS# 100611913Listed by: EXP REALTY, LLC - New
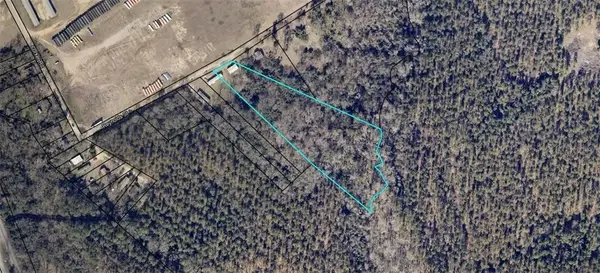 $40,000Active4.59 Acres
0 Reynolds Street, Waynesboro, GA 30830
MLS# 7856839Listed by: COMPASS - New
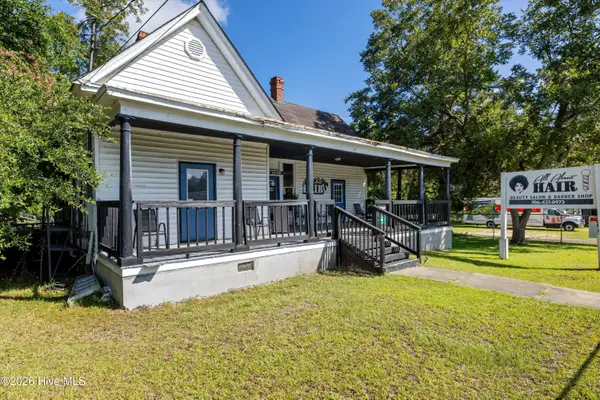 $165,000Active3 beds 4 baths1,612 sq. ft.
505 E 6th Street, Waynesboro, GA 30830
MLS# 100611350Listed by: KELLER WILLIAMS REALTY AUGUSTA PARTNERS - New
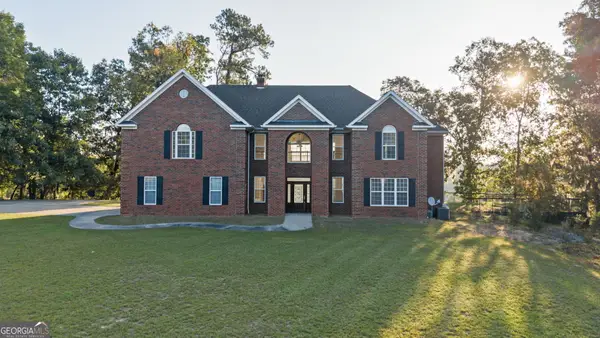 $1,250,000Active4 beds 5 baths4,890 sq. ft.
3587 Hancock Landing Road, Waynesboro, GA 30830
MLS# 10875311Listed by: Meybohm LLC 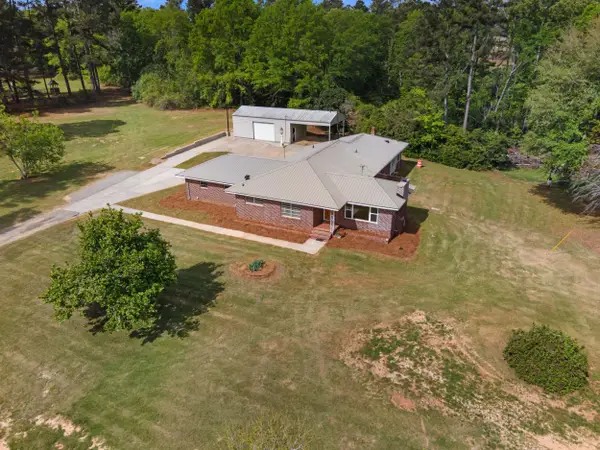 $299,000Active3 beds 2 baths2,080 sq. ft.
3144 Highway 56, Waynesboro, GA 30830
MLS# 98256135Listed by: BLANCHARD & CALHOUN - WA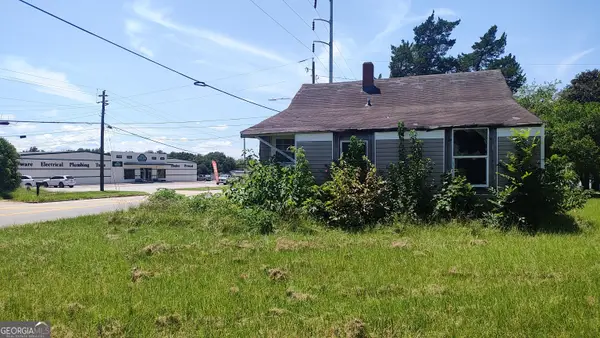 $70,000Active3 beds 1 baths
706 Cates Avenue, Waynesboro, GA 30830
MLS# 10872198Listed by: Dalton Wade, Inc.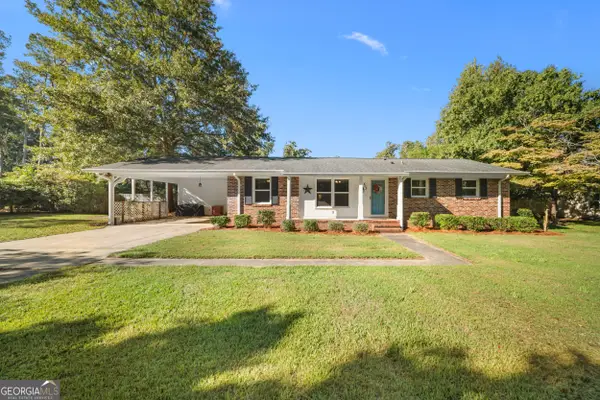 $269,900Active3 beds 2 baths1,479 sq. ft.
403 Park Drive, Waynesboro, GA 30830
MLS# 10872145Listed by: Great GA Realty, LLC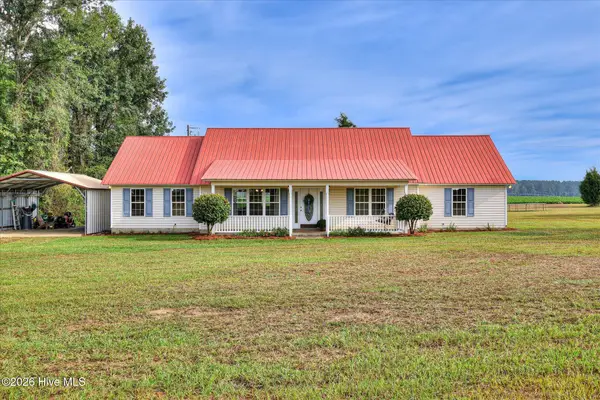 $339,900Active5 beds 3 baths2,326 sq. ft.
317 Rackley Road, Waynesboro, GA 30830
MLS# 100609880Listed by: MARY YELTON REALTY, LLC


Protect your home and budget from life's surprises with an Assurant Home Warranty, backed by a partner that supports you through every step of homeownership. Explore Plans.
©2026 Century 21 Real Estate LLC. All rights reserved. CENTURY 21®, the CENTURY 21 Logo and C21® are service marks owned by Century 21 Real Estate LLC. Century 21 Real Estate LLC fully supports the principles of the Fair Housing Act and the Equal Opportunity Act. Each office is independently owned and operated. Listing information is deemed reliable but not guaranteed accurate.