
343 Mineral Springs Road, Waynesville, GA 31566
Local realty services provided by:CENTURY 21 Results
Listed by: christina mckenzie
Office: re/max cobblestone
MLS#:10885965
Source:METROMLS
Price summary
- Price:$580,000
- Price per sq. ft.:$273.2
About this home
Welcome to 343 Mineral Springs Road, where Southern charm meets peaceful country living on 30.07 beautiful acres in Brantley County, Georgia! This distinctive two-level gray log home, featuring a green metal roof, offers a wonderful combination of rustic character, comfortable living spaces, and the natural beauty of South Georgia. Inside, youll find 3 bedrooms, 1 full bathroom, and warm, inviting interiors featuring rough-cut pine walls, reclaimed tin ceilings, and beautiful wood accents throughout. Thoughtfully designed with both character and functionality in mind, this home makes exceptional use of its interior space. From cleverly incorporated storage beneath the staircase to carefully planned living areas, every square foot has been intentionally utilized to maximize comfort, practicality, and everyday living. The spacious kitchen offers granite countertops, abundant cabinetry, a large island, and recently updated appliances, including a brand-new five-burner gas cooktop, double wall oven, refrigerator, and dishwasher. The living area features a wood-burning fireplace, creating a cozy gathering space. Upstairs, the spacious primary bedroom measures approximately 2110" x 142" and includes a large walk-in closet with extensive shelving. An additional upstairs bedroom, currently used as a craft room, provides flexible space, while the upstairs den overlooks the main living area. A third bedroom is conveniently located downstairs. The bathroom features a soaking tub, separate shower, and granite vanity, while a dedicated laundry room offers additional functionality and storage. Step outside and enjoy everything this property has to offer! Relax on the covered front and rear porches, explore the wooded acreage, or spend an afternoon beside the approximately 3/4-acre pond. The property features planted pines, fruit-bearing trees including blueberries, lemons, oranges, and persimmons, and opportunities to enjoy the outdoors and observe local wildlife. Additional improvements include a storage shed, a 38 x 20 RV shelter with a 30-amp electrical hookup, a well and pump shelter, an aerator, and a water softener system. The homes exterior was restained in 2026, and the metal roof screws were replaced in 2025. A property survey was completed in 2023. Whether youre looking for a peaceful country retreat, room to spread out, or a place to enjoy the beauty of rural South Georgia, this one-of-a-kind property offers acreage, character, and possibilities. Come experience the charm of 343 Mineral Springs Road for yourself!...
Contact an agent
Home facts
- Year built:2006
- Subdivision & Development:None
- Listing ID #:10885965
- Updated:November 08, 2026 at 12:29 PM
Rooms and interior
- Bedrooms:3
- Total bathrooms:1
- Full bathrooms:1
- Flooring:Hardwood
- Bathrooms Description:Soaking Tub
- Kitchen Description:Breakfast Bar, Cooktop, Dishwasher, Double Oven, Ice Maker, Microwave, Refrigerator, Solid Surface Counters, Walk-in Pantry
- Bedroom Description:Walk-In Closet(s)
- Basement Description:Crawl Space
- Living area:2,123 sq. ft.
Heating and cooling
- Cooling:Central Air, Electric
- Heating:Central, Electric
- Central air:Yes
Structure and exterior
- Roof:Metal
- Year built:2006
- Building area:2,123 sq. ft.
- Lot area:30.07 Acres
- Lot Features:Private
- Architectural Style:Country/Rustic
- Construction Materials:Log
- Exterior Features:Deck
- Levels:2 Story
Schools
- High school:Brantley
- Middle school:Brantley
- Elementary school:Waynesville
Utilities
- Water:Private, Well
- Sewer:Septic Tank
Finances and disclosures
- Price:$580,000
- Price per sq. ft.:$273.2
- Tax amount:$3,532 (2025)
Features and amenities
- Appliances:Cooktop, Dishwasher, Double Oven, Dryer, Microwave, Refrigerator, Washer, Water Softener
- Laundry features:Dryer, Laundry, Laundry Closet, Washer
- Amenities:Beamed Ceilings, Carbon Monoxide Detector(s), High Ceilings, Smoke Detector(s), Vaulted Ceiling(s), Water Softener
Parking
- Parking description:Carport, Detached Parking
 2026 Georgia MLS. All rights reserved. Information Deem Reliable But Not Guaranteed November 8, 2026
New listings near 343 Mineral Springs Road
- New
 $40,000Active1.87 Acres
00 Picketts Mill Trail, Waynesville, GA 31566
MLS# 10887072Listed by: RE/MAX Cobblestone - New
 $169,900Active3 beds 2 baths1,536 sq. ft.
934 Whisper Loop, Waynesville, GA 31566
MLS# 10886423Listed by: Southern Classic Realtors - New
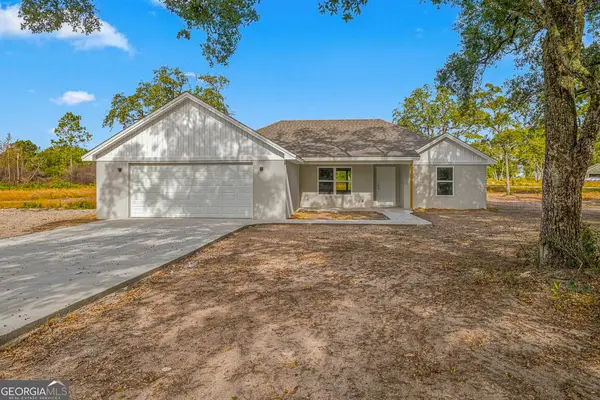 $299,900Active3 beds 2 baths1,654 sq. ft.
216 Satilla Sands Drive, Waynesville, GA 31566
MLS# 10885438Listed by: Duckworth Properties - New
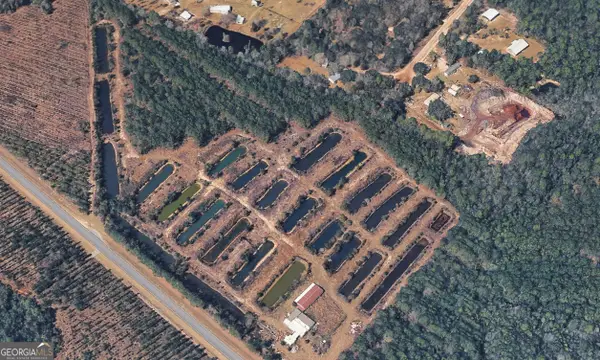 $233,200Active-- beds -- baths
2804 Highway 110 E, Waynesville, GA 31566
MLS# 10881171Listed by: Real Look  $13,500Active0.77 Acres
87 Eagles Crest, Waynesville, GA 31566
MLS# 10879374Listed by: eXp Realty $230,000Active3 beds 2 baths1,536 sq. ft.
1135 Black Hawk Drive, Waynesville, GA 31566
MLS# 10871418Listed by: BHHS Hodnett Cooper Real Estate $230,000Active3 beds 2 baths1,536 sq. ft.
1141 Black Hawk Drive, Waynesville, GA 31566
MLS# 10871427Listed by: BHHS Hodnett Cooper Real Estate $219,000Active-- beds -- baths
3.86AC Post Road, Waynesville, GA 31566
MLS# 10851409Listed by: BHHS Hodnett Cooper Real Estate $230,000Active3 beds 2 baths1,536 sq. ft.
5495 Old Waynesville Road, Waynesville, GA 31566
MLS# 10850110Listed by: BHHS Hodnett Cooper Real Estate


Protect your home and budget from life's surprises with an Assurant Home Warranty, backed by a partner that supports you through every step of homeownership. Explore Plans.
©2026 Century 21 Real Estate LLC. All rights reserved. CENTURY 21®, the CENTURY 21 Logo and C21® are service marks owned by Century 21 Real Estate LLC. Century 21 Real Estate LLC fully supports the principles of the Fair Housing Act and the Equal Opportunity Act. Each office is independently owned and operated. Listing information is deemed reliable but not guaranteed accurate.