
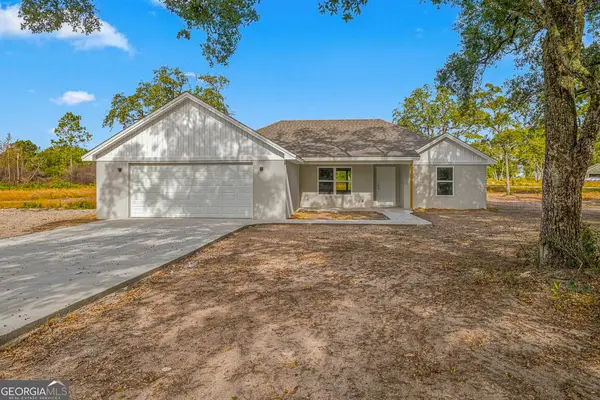
934 Whisper Loop, Waynesville, GA 31566
Local realty services provided by:CENTURY 21 North East
Listed by: heather fluker
Office: southern classic realtors
MLS#:10886423
Source:METROMLS
Price summary
- Price:$169,900
- Price per sq. ft.:$110.61
About this home
Welcome to this well-maintained 3-bedroom, 2-bath manufactured home nestled on approximately 0.72 acres. With 1,536 square feet of living space and several major updates already completed, this home offers comfort, value, and peace of mind. Enjoy the benefits of a NEW roof, NEW HVAC system, and NEW hot water heater, and seller has even had the septic serviced-allowing you to move in with confidence while avoiding some of the biggest replacement expenses homeowners face. New flooring has been installed in most areas of the home as well. Inside, youll find a spacious living room thats perfect for gathering with family and friends, along with an open kitchen and dining area offering generous cabinet and counter space. The split-bedroom floor plan provides added privacy, while the spacious primary suite features a double vanity, soaking tub, and separate shower. Step outside to enjoy the back deck overlooking the spacious yard, relax on the concrete patio, or take advantage of the detached storage building with electricity-ideal for a workshop, hobbies, or additional storage. Mature shade trees and a generous lot provide plenty of room to enjoy outdoor living. Whether youre looking for your first home, downsizing, or simply searching for a property with room to spread out, 934 Whisper Ridge Loop is a fantastic opportunity. Schedule your private showing today!...
Contact an agent
Home facts
- Year built:1999
- Subdivision & Development:No Recorded Subdivision
- Listing ID #:10886423
- Updated:November 08, 2026 at 12:30 PM
Rooms and interior
- Bedrooms:3
- Total bathrooms:2
- Full bathrooms:2
- Kitchen Description:Dishwasher, Kitchen Island, Oven/Range (Combo), Refrigerator
- Bedroom Description:Master On Main Level
- Living area:1,536 sq. ft.
Heating and cooling
- Cooling:Central Air, Electric
- Heating:Central
- Central air:Yes
Structure and exterior
- Roof:Metal
- Year built:1999
- Building area:1,536 sq. ft.
- Lot area:0.72 Acres
- Exterior Features:Deck/Patio
- Levels:1 Story
Schools
- High school:Brantley
- Middle school:Brantley
- Elementary school:Hoboken
Utilities
- Water:Private
- Sewer:Septic Tank
Finances and disclosures
- Price:$169,900
- Price per sq. ft.:$110.61
- Tax amount:$547 (2025)
Features and amenities
- Appliances:Dishwasher, Oven/Range (Combo), Refrigerator
- Laundry features:In Hall
 2026 Georgia MLS. All rights reserved. Information Deem Reliable But Not Guaranteed November 8, 2026 METROMLS Member Broker: Jim D’Amico
New listings near 934 Whisper Loop
- New
 $40,000Active1.87 Acres
00 Picketts Mill Trail, Waynesville, GA 31566
MLS# 10887072Listed by: RE/MAX Cobblestone - New
 $580,000Active3 beds 1 baths2,123 sq. ft.
343 Mineral Springs Road, Waynesville, GA 31566
MLS# 10885965Listed by: RE/MAX Cobblestone - New
 $299,900Active3 beds 2 baths1,654 sq. ft.
216 Satilla Sands Drive, Waynesville, GA 31566
MLS# 10885438Listed by: Duckworth Properties - New
 $233,200Active-- beds -- baths
2804 Highway 110 E, Waynesville, GA 31566
MLS# 10881171Listed by: Real Look  $13,500Active0.77 Acres
87 Eagles Crest, Waynesville, GA 31566
MLS# 10879374Listed by: eXp Realty $230,000Active3 beds 2 baths1,536 sq. ft.
1135 Black Hawk Drive, Waynesville, GA 31566
MLS# 10871418Listed by: BHHS Hodnett Cooper Real Estate $230,000Active3 beds 2 baths1,536 sq. ft.
1141 Black Hawk Drive, Waynesville, GA 31566
MLS# 10871427Listed by: BHHS Hodnett Cooper Real Estate $219,000Active-- beds -- baths
3.86AC Post Road, Waynesville, GA 31566
MLS# 10851409Listed by: BHHS Hodnett Cooper Real Estate $230,000Active3 beds 2 baths1,536 sq. ft.
5495 Old Waynesville Road, Waynesville, GA 31566
MLS# 10850110Listed by: BHHS Hodnett Cooper Real Estate


Protect your home and budget from life's surprises with an Assurant Home Warranty, backed by a partner that supports you through every step of homeownership. Explore Plans.
©2026 Century 21 Real Estate LLC. All rights reserved. CENTURY 21®, the CENTURY 21 Logo and C21® are service marks owned by Century 21 Real Estate LLC. Century 21 Real Estate LLC fully supports the principles of the Fair Housing Act and the Equal Opportunity Act. Each office is independently owned and operated. Listing information is deemed reliable but not guaranteed accurate.