293 Lucas Court, West Jackson, GA 30549
Local realty services provided by:CENTURY 21 Novus
293 Lucas Court,Hoschton, GA 30549
$649,901
- 4 Beds
- 4 Baths
- 3,270 sq. ft.
- Single family
- Active
Listed by: jaymie dimbath
Office: pulte realty of georgia, inc.
MLS#:7856048
Source:FIRSTMLS
Price summary
- Price:$649,901
- Price per sq. ft.:$198.75
- Monthly HOA dues:$1,200
About this home
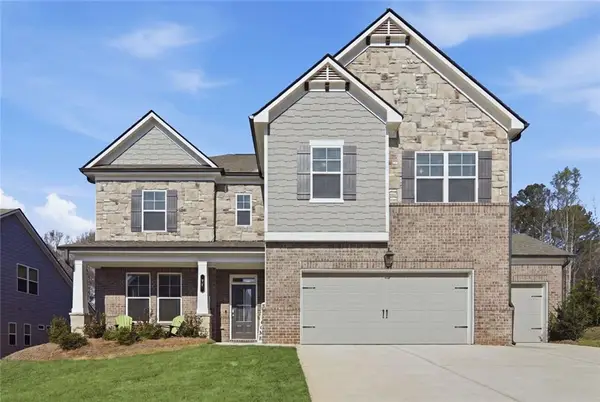
Discover the sought-after Fieldcrest floor plan in the newly opened Creekside at Skelton community! Situated on a private half-acre cul-de-sac homesite with serene wooded views, this stunning home offers the perfect blend of luxury, comfort, and space. The impressive double-porch elevation creates unmatched curb appeal, while the spacious 3-car garage provides plenty of room for vehicles, storage, and hobbies.
The main-level owner's suite is a true retreat, featuring a spa-like feel and an oversized walk-in closet. At the heart of the home, the gourmet kitchen showcases premium appliances, designer finishes, and built-in features, all opening to a warm and inviting gathering room anchored by a beautiful fireplace. The light-filled sunroom offers the perfect place to unwind, entertain guests, or enjoy your morning coffee while overlooking the peaceful backyard.
Upstairs, you'll find four generously sized bedrooms and a versatile loft, providing endless flexibility for a media room, game room, home office, or additional living space. With its exceptional layout, wooded privacy, and premium homesite location, this is one of the most desirable opportunities in Creekside at Skelton. Don't miss your chance to own this remarkable home. Schedule your private tour today before it's gone!
Photos are of a model home representation and may not reflect the actual home....
Contact an agent
Home facts
- Year built:2026
- Subdivision & Development:Creekside at Skelton
- Listing ID #:7856048
- Updated:October 23, 2026 at 01:25 PM
Rooms and interior
- Bedrooms:4
- Total bathrooms:4
- Full bathrooms:3
- Half bathrooms:1
- Flooring:Carpet, Ceramic Tile, Hardwood
- Dining Description:Butlers Pantry, Separate Dining Room
- Bathrooms Description:Double Vanity, Shower Only
- Kitchen Description:Cabinets Stain, Dishwasher, Disposal, Eat-in Kitchen, Electric Oven, Gas Cooktop, Kitchen Island, Microwave, Pantry Walk-In, Range Hood, Solid Surface Counters, View to Family Room
- Bedroom Description:Master on Main, Oversized Master
- Living area:3,270 sq. ft.
Heating and cooling
- Cooling:Central Air
- Heating:Central
- Central air:Yes
Structure and exterior
- Roof:Composition, Ridge Vents, Shingle
- Year built:2026
- Building area:3,270 sq. ft.
- Lot area:0.5 Acres
- Lot Features:Back Yard, Cul-De-Sac, Front Yard, Level, Private
- Architectural Style:Craftsman, Traditional
- Construction Materials:Concrete, HardiPlank Type
- Exterior Features:Covered, Patio, Private Yard, Rain Gutters
- Levels:2 Story
Schools
- High school:Jackson County
- Middle school:Legacy Knoll
- Elementary school:Heroes
Utilities
- Water:Public, Water Available
- Sewer:Public Sewer, Sewer Available
Finances and disclosures
- Price:$649,901
- Price per sq. ft.:$198.75
Features and amenities
- Laundry features:Laundry Room, Upper Level
- Amenities:Entrance Foyer, High Ceilings 9 ft Main, Smart Home, Tray Ceiling(s), Walk-In Closet(s)
Parking
- Parking description:Attached, Driveway, Garage, Garage Door Opener, Kitchen Level
- Garage spaces:3
 Listings identified with the FMLS IDX logo come from FMLS and are held by brokerage firms other than the owner of this website. The listing brokerage is identified in any listing details. Information is deemed reliable but is not guaranteed. If you believe any FMLS listing contains material that infringes your copyrighted work please click here (https://www.fmls.com/dmca) to review our DMCA policy and learn how to submit a takedown request. ©2026 First Multiple Listing Service, Inc. FIRSTMLS Member Broker: Kendall Chance
New listings near 293 Lucas Court
- Coming Soon
 $799,000Coming Soon4 beds 5 baths4,287 sq. ft.
419 Ontario Lane, Hoschton, GA 30548
MLS# 10875949Listed by: Real Broker, LLC - New
 $359,000Active5 beds 3 baths
68 Mead Court, Hoschton, GA 30548
MLS# 10878549Listed by: Keller Williams Realty Consultants - New
 $554,000Active5 beds 4 baths3,301 sq. ft.
22 Winding Rose Drive, Hoschton, GA 30548
MLS# 7858323Listed by: KELLER WILLIAMS REALTY ATLANTA PARTNERS - New

 $499,900Active4 beds 2 baths2,076 sq. ft.
627 Michigan Circle, Hoschton, GA 30548
MLS# 10878215Listed by: Century 21 Results  $349,900Pending5 beds 3 baths2,620 sq. ft.
1202 Lincoln Lane, Braselton, GA 30517
MLS# 7858475Listed by: EXP REALTY, LLC.- New
 $415,900Active4 beds 3 baths2,596 sq. ft.
1714 Jesse Cronic Court, Braselton, GA 30517
MLS# 7858482Listed by: PROVIDENT LEGACY REALTORS, GA - New
 $295,000Active3 beds 3 baths1,475 sq. ft.
108 Regent Park, Hoschton, GA 30548
MLS# 10878086Listed by: Real Broker, LLC - New
 $549,900Active4 beds 3 baths2,351 sq. ft.
4324 Links Boulevard, Jefferson, GA 30549
MLS# 10877832Listed by: GA Realty LLC - New
 $824,900Active5 beds 5 baths3,246 sq. ft.
7306 Eagle Court, Jefferson, GA 30549
MLS# 10877848Listed by: Re/Max Tru, Inc. - Open Sat, 2 to 4pmNew
 $375,000Active3 beds 2 baths1,822 sq. ft.
918 Blind Brook Circle, Hoschton, GA 30548
MLS# 10877408Listed by: Keller Williams Realty Atl. Partners


Protect your home and budget from life's surprises with an Assurant Home Warranty, backed by a partner that supports you through every step of homeownership. Explore Plans.
©2026 Century 21 Real Estate LLC. All rights reserved. CENTURY 21®, the CENTURY 21 Logo and C21® are service marks owned by Century 21 Real Estate LLC. Century 21 Real Estate LLC fully supports the principles of the Fair Housing Act and the Equal Opportunity Act. Each office is independently owned and operated. Listing information is deemed reliable but not guaranteed accurate.