
4181 Bartley Road, West Point, GA 31833
Local realty services provided by:CENTURY 21 Realty 1 Professionals
4181 Bartley Road,West Point, GA 31833
$285,000
- 4 Beds
- 2 Baths
- 2,280 sq. ft.
- Single family
- Active
Listed by: beth kennedy
Office: exit realty advantage
MLS#:10841668
Source:METROMLS
Price summary
- Price:$285,000
- Price per sq. ft.:$125
About this home
You must see this beautiful farm home! Four bedrooms, 2 baths with eat in kitchen and separate dining room. This home features a large, beautiful enclosed front porch, back deck, above ground pool with steps and a sitting bench, 20x30 detached carport that is great for a boat or RV, fenced in area off of porch, beautiful sunken bedroom with its own entrance, PLUS SO MUCH MORE! Parcel number 0740000071A 1 acre lot next to 4181 Bartley Rd to be deeded to buyer with sale.
Contact an agent
Home facts
- Year built:1945
- Subdivision & Development:none
- Listing ID #:10841668
- Updated:September 14, 2026 at 11:13 AM
Rooms and interior
- Bedrooms:4
- Total bathrooms:2
- Full bathrooms:2
- Flooring:Hardwood, Laminate
- Kitchen Description:Dishwasher, Disposal, Ice Maker, Oven/Range (Combo), Refrigerator, Trash Compactor
- Bedroom Description:Master On Main Level
- Basement Description:Crawl Space
- Living area:2,280 sq. ft.
Heating and cooling
- Cooling:Central Air
- Heating:Central
- Central air:Yes
Structure and exterior
- Roof:Composition
- Year built:1945
- Building area:2,280 sq. ft.
- Lot area:3.26 Acres
- Lot Features:Level
- Architectural Style:Traditional
- Levels:1 Story
Schools
- High school:Troup
- Middle school:Long Cane
- Elementary school:Long Cane
Utilities
- Water:Well
- Sewer:Septic Tank
Finances and disclosures
- Price:$285,000
- Price per sq. ft.:$125
- Tax amount:$1,774 (2026)
Features and amenities
- Appliances:Dishwasher, Disposal, Dryer, Electric Water Heater, Oven/Range (Combo), Refrigerator, Trash Compactor, Washer
- Laundry features:Dryer, Laundry, Laundry Closet, Washer
- Amenities:Electric Water Heater, High Ceilings
Parking
- Parking description:Off Street Parking
 2026 Georgia MLS. All rights reserved. Information Deem Reliable But Not Guaranteed September 14, 2026 METROMLS Member Broker: Angela Whitmire
 New listings near 4181 Bartley Road
- New
 $371,990Active3 beds 2 baths1,280 sq. ft.
245 Harris Walk Walk #42, West Point, GA 31833
MLS# 10843948Listed by: DFH Realty Georgia  $28,500Active0.46 Acres
0 Arrowhead Drive, West Point, GA 31833
MLS# 10837244Listed by: Affinity Real Estate $28,500Active0.46 Acres
0 Sunset Drive, West Point, GA 31833
MLS# 10837267Listed by: Affinity Real Estate $50,000Active5.1 Acres
0 Ga Hwy 103, West Point, GA 31833
MLS# 10836153Listed by: Shoal Timber Properties $37,999Active2.5 Acres
1600 Us Highway 29, West Point, GA 31833
MLS# 10835245Listed by: Landmark Realty Group $125,000Active0.23 Acres
504 E 10th Street, West Point, GA 31833
MLS# 10832950Listed by: Dwelli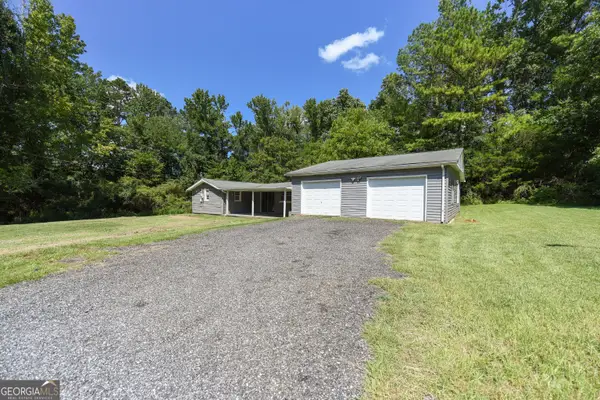 $206,250Active4 beds 2 baths1,657 sq. ft.
797 Gabbettville Road, Lagrange, GA 30240
MLS# 10827750Listed by: Top Producers Realty $45,900Active3 Acres
0 Davidson Road, West Point, GA 31833
MLS# 10827104Listed by: 1st Class Real Estate Excellence $179,900Active2 beds 1 baths1,036 sq. ft.
603 Avenue F, West Point, GA 31833
MLS# 10825713Listed by: Southern Classic Realtors $294,340Active4 beds 3 baths1,900 sq. ft.
237 Harris Walk, West Point, GA 31833
MLS# 10822309Listed by: DFH Realty Georgia


Protect your home and budget from life's surprises with an Assurant Home Warranty, backed by a partner that supports you through every step of homeownership. Explore Plans.
©2026 Century 21 Real Estate LLC. All rights reserved. CENTURY 21®, the CENTURY 21 Logo and C21® are service marks owned by Century 21 Real Estate LLC. Century 21 Real Estate LLC fully supports the principles of the Fair Housing Act and the Equal Opportunity Act. Each office is independently owned and operated. Listing information is deemed reliable but not guaranteed accurate.