
124 Kelly Drive Ne, White, GA 30184
Local realty services provided by:CENTURY 21 Realty 1 Professionals
124 Kelly Drive Ne,White, GA 30184
$345,000
- 3 Beds
- 2 Baths
- 1,675 sq. ft.
- Single family
- Active
Upcoming open houses
- Sun, Oct 2501:00 am - 03:00 pm
Listed by: justin morgan
Office: exp realty
MLS#:10875030
Source:METROMLS
Price summary
- Price:$345,000
- Price per sq. ft.:$205.97
About this home
Absolutely adorable and charming one level ranch home on almost an acre in White, GA! This wonderful home is 3 years old, but still feels like a brand new home! Meticulously maintained and well-cared for, you will immediately feel at home when walking in! The calming and lovely colors throughout are bright and cheery! Large and spacious open floor plan, is adorned by the oversized kitchen island, perfect for entertaining and being with family! Plenty of custom cabinetry and beautiful white countertops, make this the heart of the home. Primary bedroom and ensuite have been thoughtfully built with added square footage, to maximize the space, which includes a large walk-in closet. Two more large secondary bedrooms with coordinating color palates. Extended garage parking is ready for large vehicles and extra storage space. Long flat driveway is perfect for parking all the toys- boats, RV's and extra vehicles. Huge flat back yard is private and ready to be fenced for your needs! Wonderfully located on quiet and private street. This non-HOA home is move in ready and is in perfect condition!...
Contact an agent
Home facts
- Year built:2023
- Subdivision & Development:None
- Listing ID #:10875030
- Updated:October 24, 2026 at 11:28 AM
Rooms and interior
- Bedrooms:3
- Total bathrooms:2
- Full bathrooms:2
- Flooring:Laminate
- Bathrooms Description:Double Vanity
- Kitchen Description:Dishwasher, Kitchen Island, Microwave, Walk-in Pantry
- Bedroom Description:Master On Main Level, Split Bedroom Plan, Walk-In Closet(s)
- Living area:1,675 sq. ft.
Heating and cooling
- Cooling:Ceiling Fan(s), Central Air
- Heating:Central, Electric
- Central air:Yes
Structure and exterior
- Roof:Metal
- Year built:2023
- Building area:1,675 sq. ft.
- Lot area:0.93 Acres
- Lot Features:Level
- Architectural Style:Ranch
- Construction Materials:Vinyl Siding
- Exterior Features:Deck/Patio
- Foundation Description:Slab
- Levels:1 Story
Schools
- High school:Cass
- Middle school:Cass
- Elementary school:White
Utilities
- Water:Public, Water Available
- Sewer:Public Sewer, Sewer Available
Finances and disclosures
- Price:$345,000
- Price per sq. ft.:$205.97
- Tax amount:$1,004 (2026)
Features and amenities
- Appliances:Dishwasher, Microwave
- Laundry features:In Mud Room
- Amenities:Carbon Monoxide Detector(s), Double Pane Windows, Smoke Detector(s)
Parking
- Total parking spaces:2
- Parking description:Garage, Kitchen Level
- Garage:Yes
 2026 Georgia MLS. All rights reserved. Information Deem Reliable But Not Guaranteed October 24, 2026 METROMLS Member Broker: Angela Whitmire
New listings near 124 Kelly Drive Ne
- New
 $550,000Active4 beds 3 baths2,020 sq. ft.
20 Macedonia Road, White, GA 30184
MLS# 7837544Listed by: KELLER WILLIAMS REALTY NORTHWEST, LLC. - New
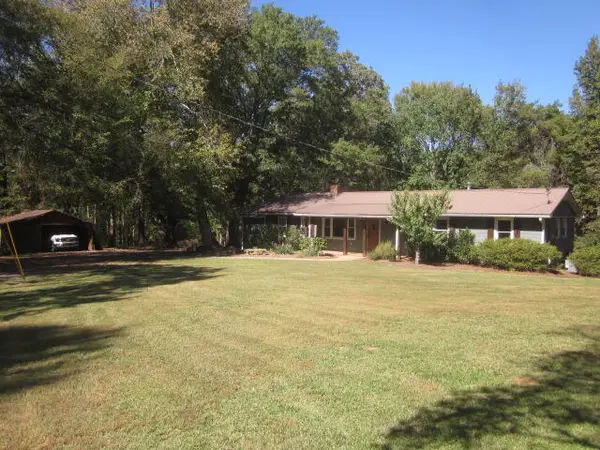 $445,000Active4 beds 3 baths2,832 sq. ft.
312 Mansfield Road, White, GA 30184
MLS# 437102Listed by: CANTRELL REALTY, LLC - New
 $575,000Active4 beds 3 baths3,531 sq. ft.
63 Wilderness Camp Road Se, White, GA 30184
MLS# 10872803Listed by: Atlanta Communities - New
 $335,000Active3 beds 3 baths1,884 sq. ft.
13 Black Water Drive, White, GA 30184
MLS# 10872293Listed by: Maximum One Community Realtors - New
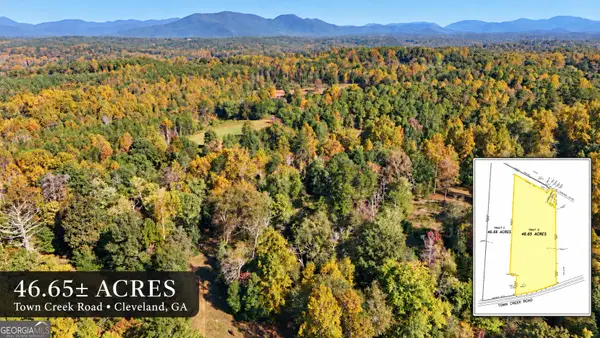 $899,000Active46.65 Acres
0 Town Creek Road, Cleveland, GA 30528
MLS# 10871946Listed by: Leading Edge Real Estate LLC 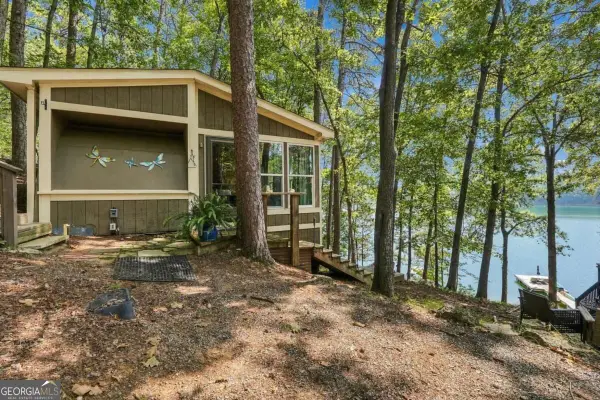 $212,500Active1 beds 1 baths504 sq. ft.
451 Wilderness Camp Road Se #4, White, GA 30184
MLS# 10849099Listed by: Lake Homes Realty LLC $280,000Active3 beds 1 baths1,386 sq. ft.
698 Spring Place Road Ne, White, GA 30184
MLS# 10870826Listed by: BHHS Georgia Properties $775,000Active5 beds 5 baths
31 Fawn Lake Trail Ne, White, GA 30184
MLS# 10869453Listed by: Atlanta Communities $250,000Active6.2 Acres
146 Woodall Road Se, White, GA 30184
MLS# 10869333Listed by: Keller Williams Realty Atlanta North


Protect your home and budget from life's surprises with an Assurant Home Warranty, backed by a partner that supports you through every step of homeownership. Explore Plans.
©2026 Century 21 Real Estate LLC. All rights reserved. CENTURY 21®, the CENTURY 21 Logo and C21® are service marks owned by Century 21 Real Estate LLC. Century 21 Real Estate LLC fully supports the principles of the Fair Housing Act and the Equal Opportunity Act. Each office is independently owned and operated. Listing information is deemed reliable but not guaranteed accurate.