
63 Wilderness Camp Road Se, White, GA 30184
Local realty services provided by:CENTURY 21 Novus
Listed by: lyndsey harp
Office: atlanta communities
MLS#:10872803
Source:METROMLS
Price summary
- Price:$575,000
- Price per sq. ft.:$162.84
About this home
Situated on three fully fenced, private acres with two gated entrances, this freshly painted traditional estate combines serene country living with an exceptional single-level layout. A deep concrete driveway leads past a breezeway-connected two-car garage to a portico-covered front entry, surrounded by lush, beautifully landscaped garden beds and a wire arch trellis. Step inside the foyer to find brand-new flooring stretching across an expansive main floor bathed in light. The formal entry opens directly into an open concept living room and connected dining area. The central kitchen features warm wood cabinetry with custom toe-kick drawers at foot level, lazy susans, extra cabinet storage, granite countertops with a spacious breakfast bar, a dedicated sink water filtration system, an attached breakfast nook, and a nearby laundry room with built-in cabinetry and a utility sink. All four bedrooms are thoughtfully arranged on this single main level. Off the main living area, the primary suite serves as a private retreat featuring a walk-in closet and a spa-inspired en-suite bathroom complete with a standalone soaking tub set beneath oversized windows, two separate large vanities, and a glass-enclosed shower with custom tile and integrated seating. Three additional generous secondary bedrooms, two full bathrooms, and a powder room are distributed across the main floor, along with an extra-large bonus room ideal for a media lounge, playroom, or home office. Below, the full unfinished basement-stubbed for a bathroom and ready for a sump pump-provides exceptional expansion potential, complete with a dedicated workshop area featuring heavy-duty workbench tables, built-in storage shelving, and daylight windows. Equipped for complete peace of mind, the home features a LOUD security system, a total-electric four-zone HVAC system, newly added blown-in insulation by Arrow, a 66-gallon water heater with a recirculation pump, a septic system pumped in June 2026, and a detached wooden tool shed. Outdoor living seamlessly extends through rear doors past a cozy screened porch out onto a massive, multi-level wood deck built to support a hot tub, overlooking a manicured lawn and peaceful, wooded acreage. This property is a mile from the new Wilderness Camp Trail System (Mtn. Biking), a fire station and Lake Allatoona access....
Contact an agent
Home facts
- Year built:1997
- Subdivision & Development:None
- Listing ID #:10872803
- Updated:October 24, 2026 at 11:28 AM
Rooms and interior
- Bedrooms:4
- Total bathrooms:3
- Full bathrooms:3
- Flooring:Carpet, Hardwood
- Dining Description:Seats 12+
- Bathrooms Description:Double Vanity
- Kitchen Description:Breakfast Bar, Breakfast Room, Dishwasher, Microwave, Pantry
- Bedroom Description:Master On Main Level, Split Bedroom Plan, Walk-In Closet(s)
- Basement Description:Bath/Stubbed, Daylight, Exterior Entry, Interior Entry
- Living area:3,531 sq. ft.
Heating and cooling
- Cooling:Ceiling Fan(s), Central Air
- Heating:Electric, Forced Air, Zoned
- Central air:Yes
Structure and exterior
- Roof:Composition
- Year built:1997
- Building area:3,531 sq. ft.
- Lot area:3 Acres
- Lot Features:Private
- Architectural Style:Ranch, Traditional
- Construction Materials:Concrete, Stone
- Exterior Features:Deck, Garden
- Foundation Description:Slab
- Levels:1 Story
Schools
- High school:Woodland
- Middle school:Red Top
- Elementary school:Cloverleaf
Utilities
- Water:Public, Water Available
- Sewer:Septic Tank
Finances and disclosures
- Price:$575,000
- Price per sq. ft.:$162.84
- Tax amount:$3,667 (2025)
Features and amenities
- Appliances:Dishwasher, Microwave
- Laundry features:Common Area, Laundry
- Amenities:Double Pane Windows, Security System, Smoke Detector(s), Window Treatments
Parking
- Total parking spaces:6
- Parking description:Detached Parking, Garage, Garage Door Opener
- Garage:Yes
 2026 Georgia MLS. All rights reserved. Information Deem Reliable But Not Guaranteed October 24, 2026 METROMLS Member Broker: Curtis North
New listings near 63 Wilderness Camp Road Se
- New
 $550,000Active4 beds 3 baths2,020 sq. ft.
20 Macedonia Road, White, GA 30184
MLS# 7837544Listed by: KELLER WILLIAMS REALTY NORTHWEST, LLC. - New
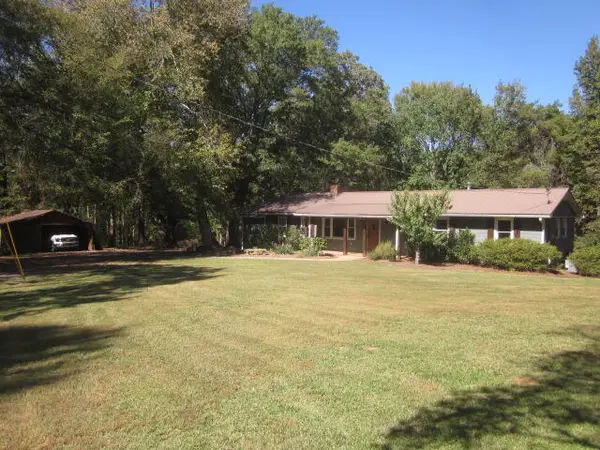 $445,000Active4 beds 3 baths2,832 sq. ft.
312 Mansfield Road, White, GA 30184
MLS# 437102Listed by: CANTRELL REALTY, LLC - Open Sun, 1am to 3pmNew
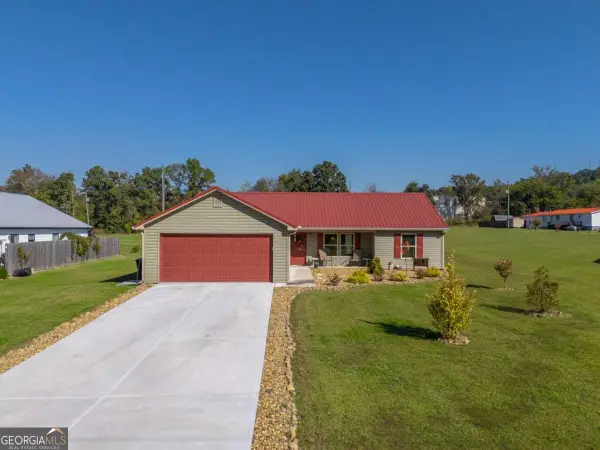 $345,000Active3 beds 2 baths1,675 sq. ft.
124 Kelly Drive Ne, White, GA 30184
MLS# 10875030Listed by: eXp Realty - New
 $335,000Active3 beds 3 baths1,884 sq. ft.
13 Black Water Drive, White, GA 30184
MLS# 10872293Listed by: Maximum One Community Realtors - New
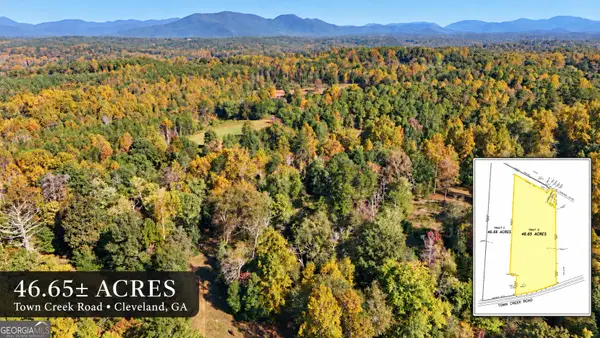 $899,000Active46.65 Acres
0 Town Creek Road, Cleveland, GA 30528
MLS# 10871946Listed by: Leading Edge Real Estate LLC 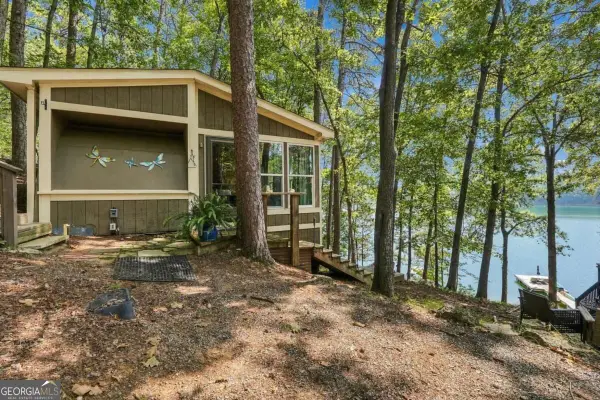 $212,500Active1 beds 1 baths504 sq. ft.
451 Wilderness Camp Road Se #4, White, GA 30184
MLS# 10849099Listed by: Lake Homes Realty LLC $280,000Active3 beds 1 baths1,386 sq. ft.
698 Spring Place Road Ne, White, GA 30184
MLS# 10870826Listed by: BHHS Georgia Properties $775,000Active5 beds 5 baths
31 Fawn Lake Trail Ne, White, GA 30184
MLS# 10869453Listed by: Atlanta Communities $250,000Active6.2 Acres
146 Woodall Road Se, White, GA 30184
MLS# 10869333Listed by: Keller Williams Realty Atlanta North


Protect your home and budget from life's surprises with an Assurant Home Warranty, backed by a partner that supports you through every step of homeownership. Explore Plans.
©2026 Century 21 Real Estate LLC. All rights reserved. CENTURY 21®, the CENTURY 21 Logo and C21® are service marks owned by Century 21 Real Estate LLC. Century 21 Real Estate LLC fully supports the principles of the Fair Housing Act and the Equal Opportunity Act. Each office is independently owned and operated. Listing information is deemed reliable but not guaranteed accurate.