
105 Jonquil Lane, Wildwood, GA 30757
Local realty services provided by:CENTURY 21 Premier
105 Jonquil Lane,Wildwood, GA 30757
$240,000
- 3 Beds
- 2 Baths
- 1,496 sq. ft.
- Single family
- Active
Listed by: nathan torgerson
Office: greater downtown realty dba keller williams realty
MLS#:3628326
Source:NASHVILLE
Price summary
- Price:$240,000
- Price per sq. ft.:$160.43
About this home
Enjoy the space, flexibility, and convenience this property has to offer! Situated on 4.27 acres, this ranch-over-basement home offers comfortable one-level living with a two-car garage and plenty of room to make it your own. The spacious living room provides a welcoming place to relax or entertain, while the eat-in kitchen offers a convenient spot for everyday meals. A large mudroom and laundry room add valuable functionality, and the screened porch is perfect for enjoying the outdoors in comfort. A covered front porch is a perfect place to relax with your morning coffee. The unfinished basement provides abundant storage, workshop potential, or the opportunity to expand your living space to fit your needs. With a roof and HVAC system approximately five years old, you can enjoy added peace of mind. Conveniently located near Interstate 24 and Downtown Chattanooga, this property offers the perfect combination of acreage, versatility, and accessibility. Bring your vision and make this property your own!...
Contact an agent
Home facts
- Year built:1979
- Subdivision & Development:None
- Listing ID #:3628326
- Added:2 day(s) ago
- Updated:October 31, 2026 at 07:06 PM
Rooms and interior
- Bedrooms:3
- Total bathrooms:2
- Full bathrooms:2
- Flooring:Carpet, Tile
- Kitchen Description:Dishwasher, Microwave, Refrigerator
- Basement Description:Full, Unfinished
- Living area:1,496 sq. ft.
Heating and cooling
- Cooling:Central Air, Electric
- Heating:Central, Electric
- Central air:Yes
Structure and exterior
- Year built:1979
- Building area:1,496 sq. ft.
- Lot area:4.27 Acres
- Lot Features:Level
- Architectural Style:Ranch
- Construction Materials:Wood Siding
- Exterior Features:Porch, Screened
- Levels:1 Story
Schools
- High school:Dade County High School
- Middle school:Dade Middle School
- Elementary school:Dade Elementary School
Utilities
- Water:Public, Water Available
- Sewer:Septic Tank
Finances and disclosures
- Price:$240,000
- Price per sq. ft.:$160.43
- Tax amount:$2,274
Features and amenities
- Appliances:Dishwasher, Microwave, Refrigerator
Parking
- Total parking spaces:2
- Parking description:Attached, Driveway
- Garage:Yes
- Garage spaces:2
 Copyright 2026 Realtracs Mls. All rights reserved. Realtracs Mls provides content displayed here (“provided content”) on an “as is” basis and makes no representations or warranties regarding the provided content, including, but not limited to those of non-infringement, timeliness, accuracy, or completeness. Individuals and companies using information presented are responsible for verification and validation of information they utilize and present to their customers and clients. Realtracs Mls will not be liable for any damage or loss resulting from use of the provided content or the products available through Portals, IDX, VOW, and/or Syndication. Recipients of this information shall not resell, redistribute, reproduce, modify, or otherwise copy any portion thereof without the expressed written consent of Realtracs Mls. NASHVILLE Member Broker: Renee Hunter
New listings near 105 Jonquil Lane
- New
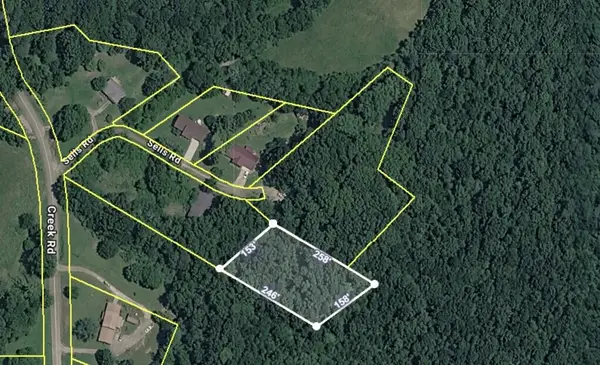 $34,500Active0.8 Acres
6416 Creek Road, Wildwood, GA 30757
MLS# 1544905Listed by: FAIRCLOTH REALTY  $299,000Active3 beds 3 baths2,013 sq. ft.
87 Belree Road, Wildwood, GA 30757
MLS# 1544566Listed by: BHHS SOUTHERN ROUTES REALTY $492,000Active3 beds 2 baths3,628 sq. ft.
20655 Us 11, Wildwood, GA 30757
MLS# 1544067Listed by: REAL ESTATE PARTNERS CHATTANOOGA LLC $235,000Pending2 beds 2 baths1,680 sq. ft.
568 Old Hooker Road, Wildwood, GA 30757
MLS# 1543596Listed by: RE/MAX RENAISSANCE REALTORS $212,500Pending3 beds 1 baths1,008 sq. ft.
6740 Creek Road, Wildwood, GA 30757
MLS# 1542831Listed by: CRYE-LEIKE, REALTORS $399,000Active5 beds 2 baths3,140 sq. ft.
17283 Us 11 Highway, Wildwood, GA 30757
MLS# 10841781Listed by: Coldwell Banker Kinard Realty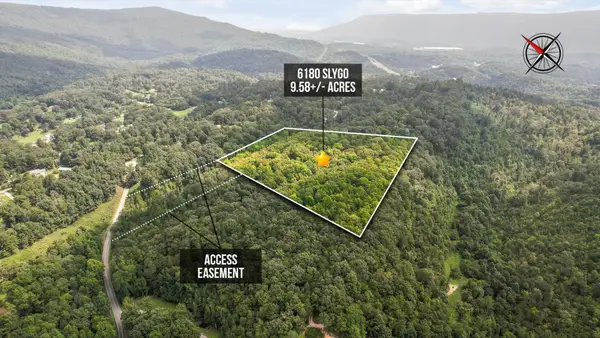 $105,000Active9.58 Acres
6180 Slygo Road, Wildwood, GA 30757
MLS# 3526727Listed by: RE/MAX RENAISSANCE $760,000Active5 beds 4 baths3,360 sq. ft.
937 Creek Road, Wildwood, GA 30757
MLS# 1541316Listed by: ELITE REALTORS LLC $17,000Active1.91 Acres
0 0 Slygo Road Road, Wildwood, GA 30757
MLS# 1539160Listed by: EXP REALTY,LLC


Protect your home and budget from life's surprises with an Assurant Home Warranty, backed by a partner that supports you through every step of homeownership. Explore Plans.
©2026 Century 21 Real Estate LLC. All rights reserved. CENTURY 21®, the CENTURY 21 Logo and C21® are service marks owned by Century 21 Real Estate LLC. Century 21 Real Estate LLC fully supports the principles of the Fair Housing Act and the Equal Opportunity Act. Each office is independently owned and operated. Listing information is deemed reliable but not guaranteed accurate.