
618 Deer Run, Williamson, GA 30292
Local realty services provided by:CENTURY 21 NUWAY REALTY
618 Deer Run,Williamson, GA 30292
$449,900
- 4 Beds
- 3 Baths
- 2,777 sq. ft.
- Single family
- Active
Listed by: austin sexton
Office: southern realty group of ga, inc.
MLS#:10803701
Source:METROMLS
Price summary
- Price:$449,900
- Price per sq. ft.:$162.01
About this home
LET US SAVE YOU MONEY! SELLERS ARE MOTIVATED AND ARE OFFERING $10,000 TOWARD A RATE BUYDOWN OR CLOSING COSTS WITH AN ACCEPTABLE OFFER, PLUS A HOME WARRANTY UP TO $1,000! Don't miss this beautiful, one-owner custom-built home situated on over 2 private acres in the desirable Third Phase of Ranchland Estates! Meticulously maintained, this home offers 4 spacious bedrooms, 3 full bathrooms, and upgrades throughout. The owner's suite features custom tray ceiling lighting, a double vanity, jetted tub, and oversized walk-in closet. The living room boasts vaulted ceilings and a vent-free, remote-controlled gas fireplace capable of heating the entire home, while the kitchen offers solid wood cabinetry, stainless steel appliances, a gas range, and a spacious eat-in bar. Bamboo hardwood floors flow throughout the main level, including the separate dining room. Upstairs, you'll find the perfect in-law or teen suite with a full bathroom, kitchenette area, walk-in closet, and additional storage. Enjoy outdoor living on the screened-in porch featuring vaulted wood ceilings, composite decking, a hot tub, and a hardlined gas grill, all overlooking the private backyard with a fire pit. Additional highlights include a BRAND NEW tankless water heater, oversized 1,500-gallon septic tank, generator hookup in the garage, spray foam insulation, built-in speakers, and a two-car garage with a storage closet and utility sink. TRANSFERABLE TERMITE BOND IN PLACE AND PAID THROUGH SEPTEMBER 2027! Located in the sought-after Pike County School District with nearby lake access and NO HOA! This incredible property offers privacy, space, and exceptional value. Schedule your showing today before this opportunity is gone! EXCLUSIVE LENDER INCENTIVE: Receive a lender credit equal to 1% of your loan amount when financing with Shea Neely at Northpoint Mortgage....
Contact an agent
Home facts
- Year built:2005
- Subdivision & Development:Ranchland Estates III
- Listing ID #:10803701
- Updated:October 25, 2026 at 10:55 AM
Rooms and interior
- Bedrooms:4
- Total bathrooms:3
- Full bathrooms:3
- Flooring:Carpet, Hardwood, Tile
- Dining Description:Separate Room
- Bathrooms Description:Double Vanity, Separate Shower, Whirlpool Bath
- Kitchen Description:Breakfast Bar, Dishwasher, Disposal, Microwave, Oven/Range (Combo), Refrigerator, Stainless Steel Appliance(s)
- Bedroom Description:Master On Main Level, Walk-In Closet(s)
- Basement Description:Crawl Space
- Living area:2,777 sq. ft.
Heating and cooling
- Cooling:Ceiling Fan(s), Central Air, Electric, Zoned
- Heating:Central, Electric, Zoned
- Central air:Yes
Structure and exterior
- Roof:Composition
- Year built:2005
- Building area:2,777 sq. ft.
- Lot area:2.29 Acres
- Lot Features:Level, Private
- Architectural Style:Ranch
- Construction Materials:Stone, Wood Siding
- Exterior Features:Deck, Gas Grill, Screened
- Levels:1.5 Story
Schools
- High school:Pike
- Middle school:Pike
- Elementary school:Pike
Utilities
- Water:Well
- Sewer:Septic Tank
Finances and disclosures
- Price:$449,900
- Price per sq. ft.:$162.01
- Tax amount:$4,195 (25)
Features and amenities
- Appliances:Dishwasher, Disposal, Electric Water Heater, Microwave, Oven/Range (Combo), Refrigerator, Stainless Steel Appliance(s), Tankless Water Heater
- Laundry features:Laundry
- Amenities:Electric Water Heater, Pulldown Attic Stairs, Tankless Water Heater, Tray Ceiling(s), Vaulted Ceiling(s)
Parking
- Total parking spaces:4
- Parking description:Attached, Garage, Parking Pad
- Garage:Yes
 2026 Georgia MLS. All rights reserved. Information Deem Reliable But Not Guaranteed October 25, 2026
New listings near 618 Deer Run
- Coming Soon
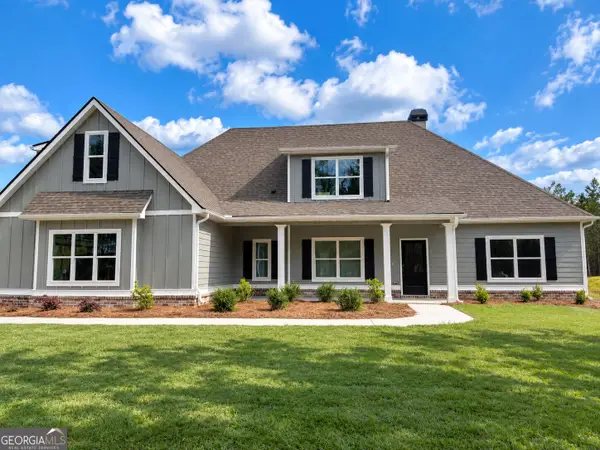 $584,900Coming Soon5 beds 4 baths3,410 sq. ft.
5322 Ga Hwy 362 #11, Williamson, GA 30292
MLS# 10870449Listed by: Jessica Horton & Associates - New
 $1,100,000Active7 beds 8 baths9,343 sq. ft.
1815 Drew Allen Road, Williamson, GA 30292
MLS# 10877620Listed by: BHHS Georgia Properties - New
 $420,000Active3 beds 3 baths2,223 sq. ft.
70 Austin Drive, Williamson, GA 30292
MLS# 10877650Listed by: Mark Spain Real Estate - New
 $545,000Active4 beds 3 baths3,188 sq. ft.
251 Lake Point Drive, Williamson, GA 30292
MLS# 10875807Listed by: Watkins Real Estate Associates  $234,000Active3 beds 2 baths1,296 sq. ft.
111 Meadowview Lane, Williamson, GA 30292
MLS# 10871730Listed by: McLeRoy Realty $349,500Active3 beds 2 baths2,356 sq. ft.
1050 Scott Branch Road, Williamson, GA 30292
MLS# 10871335Listed by: Bowers & Burns Real Estate Co.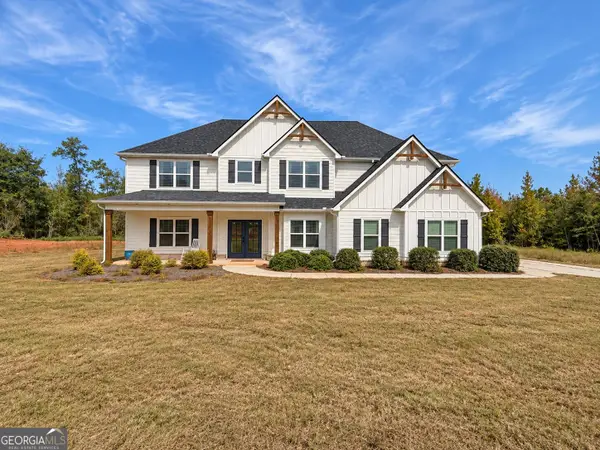 $849,900Active5 beds 4 baths3,535 sq. ft.
5548 Highway 362 W, Williamson, GA 30292
MLS# 10870993Listed by: Landmark Realty $300,000Active3 beds 2 baths1,728 sq. ft.
1701 Beeks Road, Williamson, GA 30292
MLS# 10870303Listed by: Atlanta Communities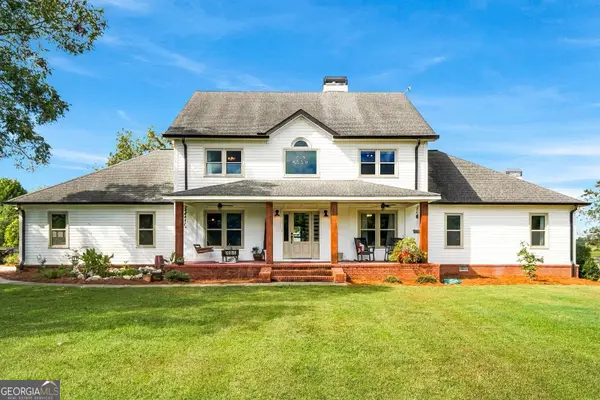 $732,400Active6 beds 4 baths4,164 sq. ft.
187 Overlook Trail, Williamson, GA 30292
MLS# 10869918Listed by: Real Broker, LLC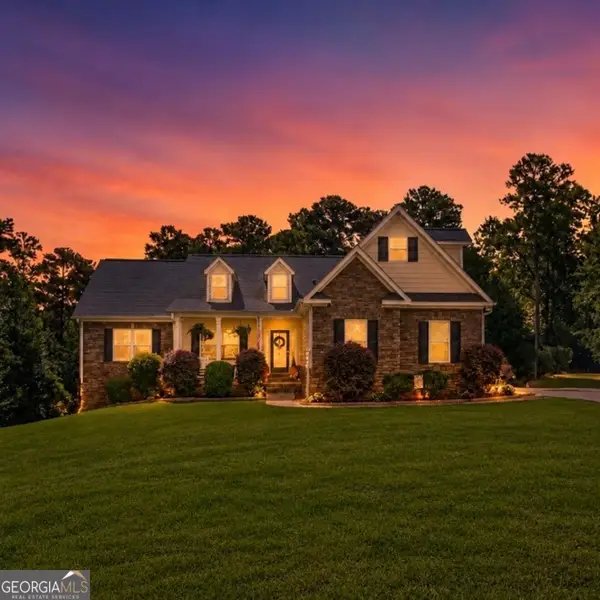 $479,900Active5 beds 3 baths3,553 sq. ft.
171 Windsor Court, Williamson, GA 30292
MLS# 10868881Listed by: eXp Realty


Protect your home and budget from life's surprises with an Assurant Home Warranty, backed by a partner that supports you through every step of homeownership. Explore Plans.
©2026 Century 21 Real Estate LLC. All rights reserved. CENTURY 21®, the CENTURY 21 Logo and C21® are service marks owned by Century 21 Real Estate LLC. Century 21 Real Estate LLC fully supports the principles of the Fair Housing Act and the Equal Opportunity Act. Each office is independently owned and operated. Listing information is deemed reliable but not guaranteed accurate.