
919 Traveler Lane #41, Williamson, GA 30292
Local realty services provided by:CENTURY 21 Results
919 Traveler Lane #41,Williamson, GA 30292
$706,095
- 5 Beds
- 5 Baths
- 4,215 sq. ft.
- Single family
- Active
Listed by: emily byrd, sharon ryals
Office: lindsey marketing group
MLS#:10737638
Source:METROMLS
Price summary
- Price:$706,095
- Price per sq. ft.:$167.52
- Monthly HOA dues:$20.83
About this home
Woodbury A New price include new upgrades in kitchen and bathrooms. - 5 Bedroom, 4.5 Bath. Beautiful open kitchen with tile backsplash, stainless steel gas appliances, stubbed for gas, walk-in pantry. Vaulted Family Room with wall of windows and fireplace with stone accent. Large primary bedroom on Main with ensuite including tile shower, dual sinks, and freestanding tub, AND a large walk-in closet! Also on the main floor are separate dining room, laundry room, two secondary bedrooms, a full bathroom and a living room/office option. Additionally there are two more bedrooms with large closet, and two full baths upstairs. Engineered hardwood flooring is throughout the house in all living areas and bedrooms. No carpet anywhere. Covered front porch offers a welcoming view and covered back porch looks out into beautiful backyard. The back yard includes extra grading for an extra large yard. Three plus acre lot! ***PICTURES SHOWN ARE RENDERING PHOTOS OF HOUSE ** Current Seller Incentive of $28,000.00 and $2,000.00 from one of our preferred lenders. Must closed 45 days from binding date...
Contact an agent
Home facts
- Year built:2026
- Subdivision & Development:Whitehorse
- Listing ID #:10737638
- Updated:October 26, 2026 at 12:30 AM
Rooms and interior
- Bedrooms:5
- Total bathrooms:5
- Full bathrooms:4
- Half bathrooms:1
- Flooring:Carpet, Hardwood, Tile
- Dining Description:Separate Room
- Bathrooms Description:Double Vanity, Separate Shower, Soaking Tub
- Kitchen Description:Breakfast Area, Dishwasher, Double Oven, Ice Maker, Microwave, Oven (Wall), Pantry, Solid Surface Counters, Stainless Steel Appliance(s), Walk-in Pantry
- Bedroom Description:Master On Main Level, Split Bedroom Plan, Walk-In Closet(s)
- Living area:4,215 sq. ft.
Heating and cooling
- Cooling:Ceiling Fan(s), Central Air, Dual, Electric, Zoned
- Heating:Central, Dual, Electric, Zoned
- Central air:Yes
Structure and exterior
- Roof:Composition
- Year built:2026
- Building area:4,215 sq. ft.
- Lot area:3.75 Acres
- Lot Features:Level
- Architectural Style:Craftsman
- Construction Materials:Concrete
- Exterior Features:Deck/Patio
- Foundation Description:Slab
- Levels:2 Story
Schools
- High school:Pike
- Middle school:Pike
- Elementary school:Pike
Utilities
- Water:Well
- Sewer:Septic Tank
Finances and disclosures
- Price:$706,095
- Price per sq. ft.:$167.52
Features and amenities
- Appliances:Dishwasher, Double Oven, Electric Water Heater, Microwave, Oven (Wall), Stainless Steel Appliance(s)
- Laundry features:Laundry
- Amenities:Double Pane Windows, Electric Water Heater, High Ceilings, Tray Ceiling(s), Two Story Foyer, Vaulted Ceiling(s)
Parking
- Total parking spaces:2
- Parking description:Attached, Garage Door Opener, Kitchen Level, Side/Rear Entrance
- Garage:Yes
 2026 Georgia MLS. All rights reserved. Information Deem Reliable But Not Guaranteed October 26, 2026
New listings near 919 Traveler Lane #41
- Coming Soon
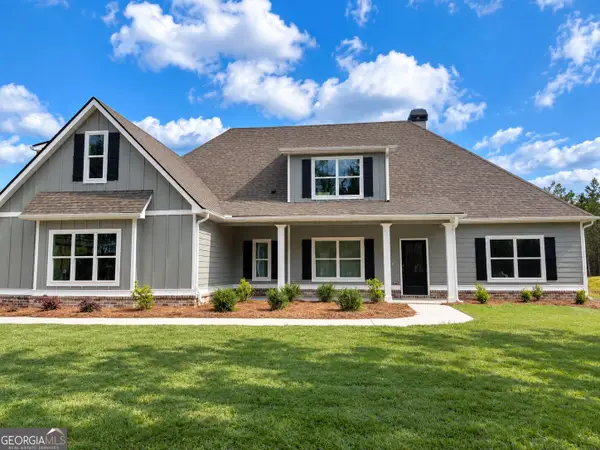 $584,900Coming Soon5 beds 4 baths3,410 sq. ft.
5322 Ga Hwy 362 #11, Williamson, GA 30292
MLS# 10870449Listed by: Jessica Horton & Associates - New
 $1,100,000Active7 beds 8 baths9,343 sq. ft.
1815 Drew Allen Road, Williamson, GA 30292
MLS# 10877620Listed by: BHHS Georgia Properties - New
 $420,000Active3 beds 3 baths2,223 sq. ft.
70 Austin Drive, Williamson, GA 30292
MLS# 10877650Listed by: Mark Spain Real Estate - New
 $545,000Active4 beds 3 baths3,188 sq. ft.
251 Lake Point Drive, Williamson, GA 30292
MLS# 10875807Listed by: Watkins Real Estate Associates  $234,000Active3 beds 2 baths1,296 sq. ft.
111 Meadowview Lane, Williamson, GA 30292
MLS# 10871730Listed by: McLeRoy Realty $349,500Active3 beds 2 baths2,356 sq. ft.
1050 Scott Branch Road, Williamson, GA 30292
MLS# 10871335Listed by: Bowers & Burns Real Estate Co.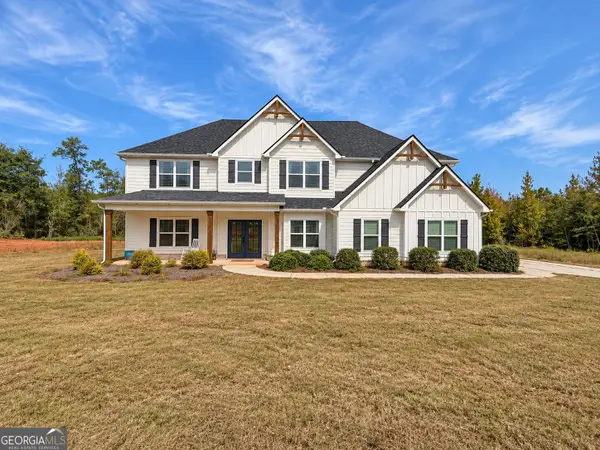 $849,900Active5 beds 4 baths3,535 sq. ft.
5548 Highway 362 W, Williamson, GA 30292
MLS# 10870993Listed by: Landmark Realty $300,000Active3 beds 2 baths1,728 sq. ft.
1701 Beeks Road, Williamson, GA 30292
MLS# 10870303Listed by: Atlanta Communities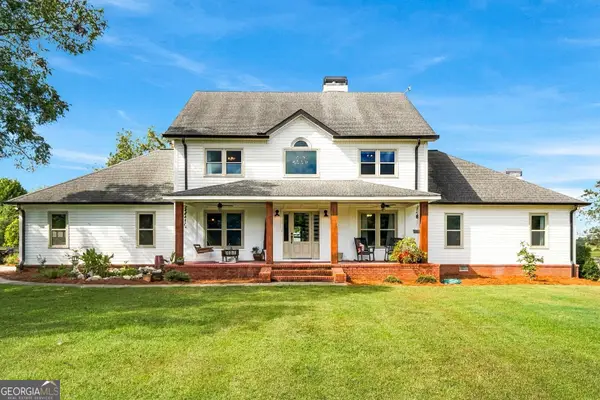 $732,400Active6 beds 4 baths4,164 sq. ft.
187 Overlook Trail, Williamson, GA 30292
MLS# 10869918Listed by: Real Broker, LLC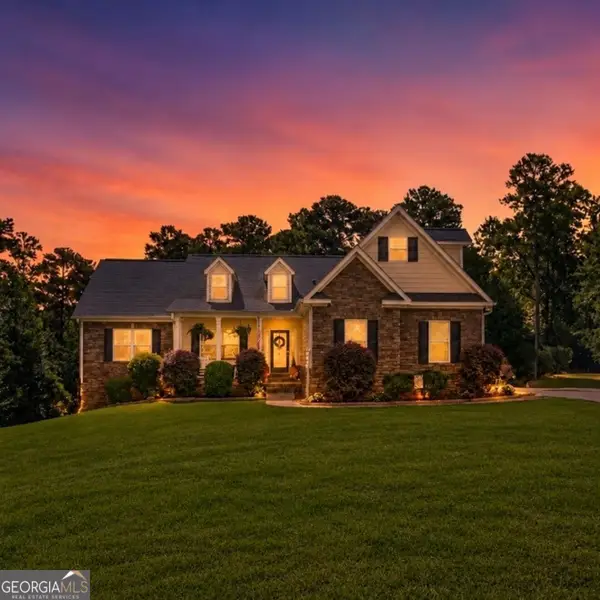 $479,900Active5 beds 3 baths3,553 sq. ft.
171 Windsor Court, Williamson, GA 30292
MLS# 10868881Listed by: eXp Realty


Protect your home and budget from life's surprises with an Assurant Home Warranty, backed by a partner that supports you through every step of homeownership. Explore Plans.
©2026 Century 21 Real Estate LLC. All rights reserved. CENTURY 21®, the CENTURY 21 Logo and C21® are service marks owned by Century 21 Real Estate LLC. Century 21 Real Estate LLC fully supports the principles of the Fair Housing Act and the Equal Opportunity Act. Each office is independently owned and operated. Listing information is deemed reliable but not guaranteed accurate.