69 Stanley Drive, Winder, GA 30680
Local realty services provided by:CENTURY 21 The Avenues
69 Stanley Drive,Winder, GA 30680
$429,900
- 3 Beds
- 2 Baths
- 2,084 sq. ft.
- Single family
- Active
Upcoming open houses
- Sun, Aug 3001:00 pm - 06:00 pm
- Wed, Sep 0211:00 am - 06:00 pm
- Thu, Sep 0311:00 am - 06:00 pm
Listed by: vpr communities, karen mims
Office: virtual properties realty.com
MLS#:7776914
Source:FIRSTMLS
Price summary
- Price:$429,900
- Price per sq. ft.:$206.29
- Monthly HOA dues:$55.42
About this home
Adams Estates — A Neighborhood as Unique as You Are
Now Selling in Downtown Winder, Georgia - Quick Move-in. End-of-Summer Buyer Incentive – Limited Time! Make your move before summer ends! Submit an accepted offer by August 31 and take advantage of this special buyer incentive - Up to $7,500 toward buyer closing costs Move-In Package including: 2" Faux Wood Blinds and French Door Bottom Freezer Refrigerator.
Tour our current inventory, select your favorite lot for your floor plan and begin building your dream home today.
Don't miss this opportunity to save thousands and enjoy added move-in convenience. Visit Today!
Welcome to the Rowland floorplan at Adams Estates — a beautifully designed ranch-style home featuring 3 bedrooms, 2 bathrooms, and a spacious open-concept layout perfect for modern living. The heart of the home is the stylish kitchen with a large island overlooking the family and dining areas, creating an ideal space for entertaining and everyday gatherings. The private primary suite offers comfort and relaxation, while thoughtful design details throughout provide both functionality and charm.
Located in Adams Estates, a thoughtfully planned community by Southern Heritage Homes in the heart of Barrow County, residents enjoy a blend of quality construction, intentional design, and everyday convenience. This carefully envisioned neighborhood offers modern homes with distinctive architectural styles and attractive curb appeal, alongside nearby retail, dining, and office spaces in downtown Winder. Walkable elements, integrated green spaces, and energy-efficient construction contribute to a community designed for long-term value and comfortable living. Adams Estates brings together convenience, sustainability, and timeless neighborhood appeal—creating a new standard for modern living in Barrow County. Prices, plans & conditions subject to change without notice or obligation. Builder contract only.
Contact us today for pricing, available homesites, and complete incentive details....
Contact an agent
Home facts
- Year built:2026
- Subdivision & Development:ADAMS ESTATES
- Listing ID #:7776914
- Updated:August 29, 2026 at 04:05 AM
Rooms and interior
- Bedrooms:3
- Total bathrooms:2
- Full bathrooms:2
- Flooring:Carpet, Ceramic Tile, Hardwood, Laminate
- Dining Description:Open Concept
- Bathrooms Description:Double Vanity, Shower Only
- Kitchen Description:Cabinets White, Dishwasher, Electric Oven, Electric Range, Kitchen Island, Microwave, Pantry Walk-In, Self Cleaning Oven, Stone Counters
- Bedroom Description:Master on Main, Split Bedroom Plan
- Living area:2,084 sq. ft.
Heating and cooling
- Cooling:Attic Fan, Ceiling Fan(s), Central Air
- Heating:Central, Electric
- Central air:Yes
Structure and exterior
- Roof:Composition, Ridge Vents
- Year built:2026
- Building area:2,084 sq. ft.
- Lot area:0.23 Acres
- Lot Features:Back Yard, Front Yard, Landscaped, Level, Private
- Architectural Style:Ranch, Traditional
- Construction Materials:HardiPlank Type
- Exterior Features:Front Porch, Patio, Private Yard
- Levels:1 Story
Schools
- High school:Winder-Barrow
- Middle school:Russell
- Elementary school:Winder
Utilities
- Water:Public, Water Available
- Sewer:Public Sewer, Sewer Available
Finances and disclosures
- Price:$429,900
- Price per sq. ft.:$206.29
Features and amenities
- Laundry features:Laundry Room, Main Level
- Amenities:Electric Water Heater, Entrance Foyer, High Ceilings 9 ft Main, High Speed Internet
Parking
- Parking description:Garage, Garage Door Opener, Garage Faces Front, Kitchen Level, Level Driveway
- Garage spaces:2
 Listings identified with the FMLS IDX logo come from FMLS and are held by brokerage firms other than the owner of this website. The listing brokerage is identified in any listing details. Information is deemed reliable but is not guaranteed. If you believe any FMLS listing contains material that infringes your copyrighted work please click here (https://www.fmls.com/dmca) to review our DMCA policy and learn how to submit a takedown request. ©2026 First Multiple Listing Service, Inc.
New listings near 69 Stanley Drive
- Coming Soon
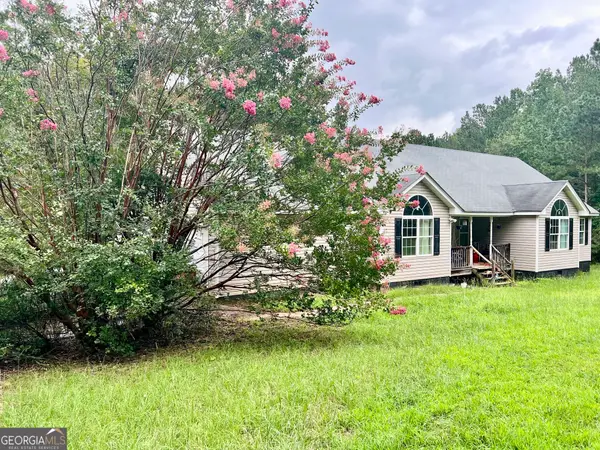 $600,000Coming Soon4 beds 2 baths2,033 sq. ft.
1383 Sims Road Se, Winder, GA 30680
MLS# 10834638Listed by: RE/MAX Towne Square - New
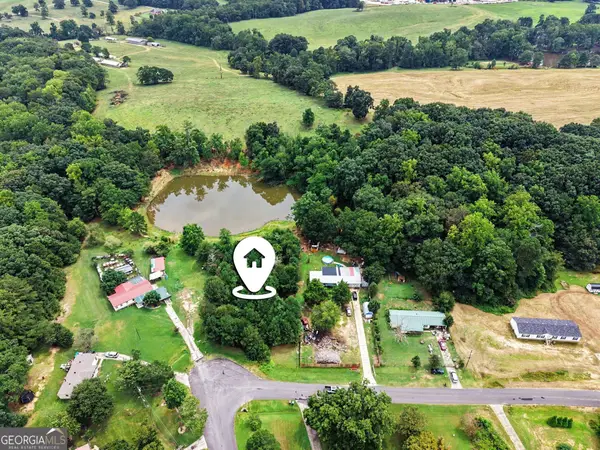
 $90,000Active0.41 Acres
0 Hidden Acres Road, Winder, GA 30680
MLS# 10835618Listed by: Century 21 Connect Realty - New
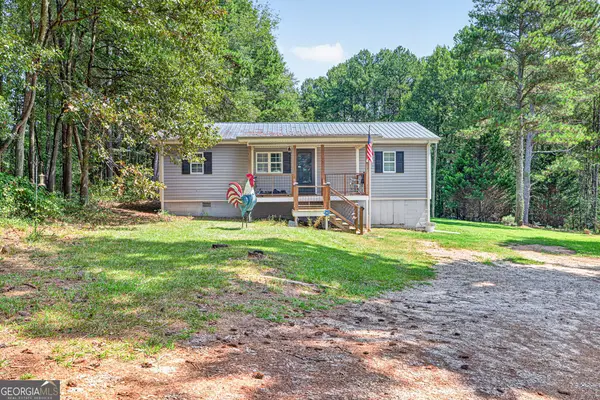 $290,000Active3 beds 1 baths1,120 sq. ft.
266 Pleasant Hill Church Road Se, Winder, GA 30680
MLS# 10835551Listed by: Solace Realty - New
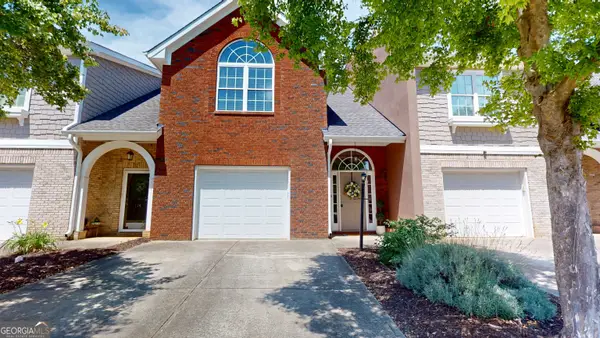 $284,000Active3 beds 3 baths2,032 sq. ft.
116 Wisteria Drive, Winder, GA 30680
MLS# 10834952Listed by: C21 Community Professionals Realty - New
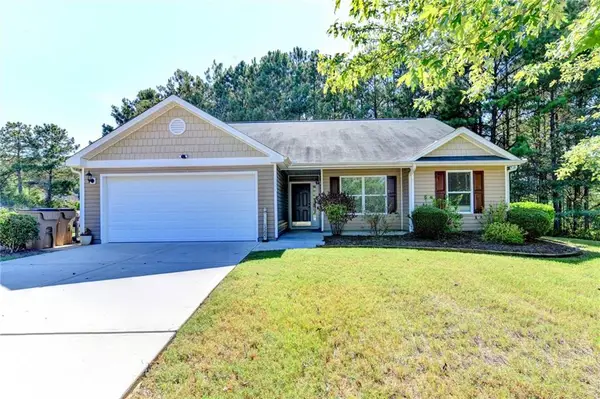 $310,000Active3 beds 2 baths1,282 sq. ft.
1605 Jessica Lane, Winder, GA 30680
MLS# 7827889Listed by: KELLER WILLIAMS RLTY, FIRST ATLANTA - New
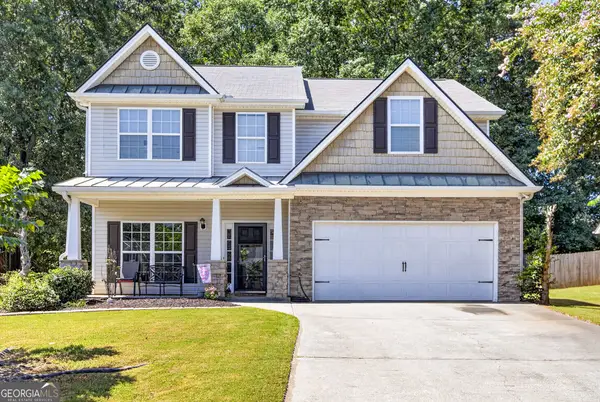 $349,900Active4 beds 3 baths2,233 sq. ft.
35 Amherst Drive, Winder, GA 30680
MLS# 10833926Listed by: Virtual Properties Realty.com - New
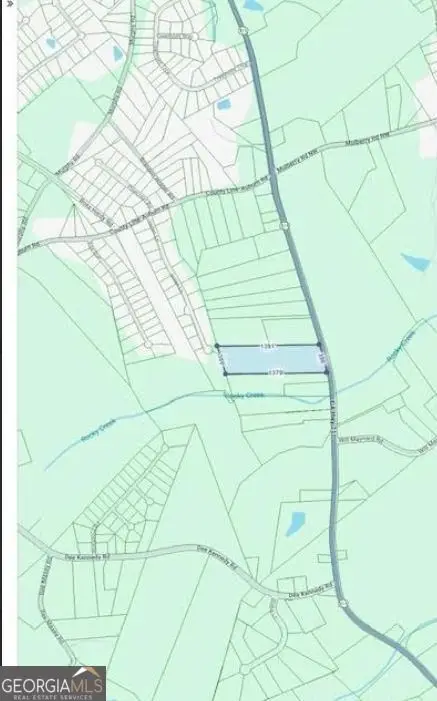 $350,000Active12.2 Acres
0 Highway 211 Nw, Winder, GA 30680
MLS# 10834157Listed by: Hester Group, REALTORS - New
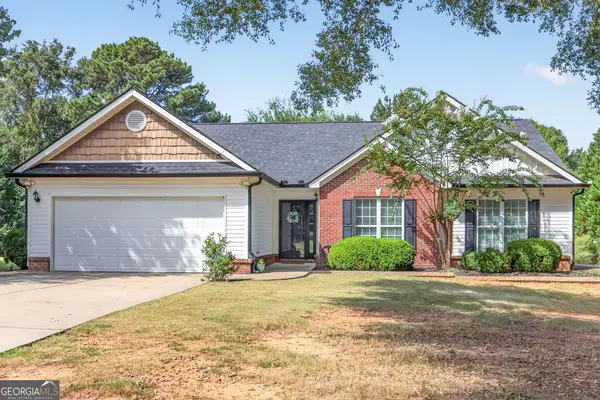 $349,900Active3 beds 2 baths1,750 sq. ft.
800 Custom Lane, Winder, GA 30680
MLS# 10833805Listed by: Strickland Real Estate Group - New
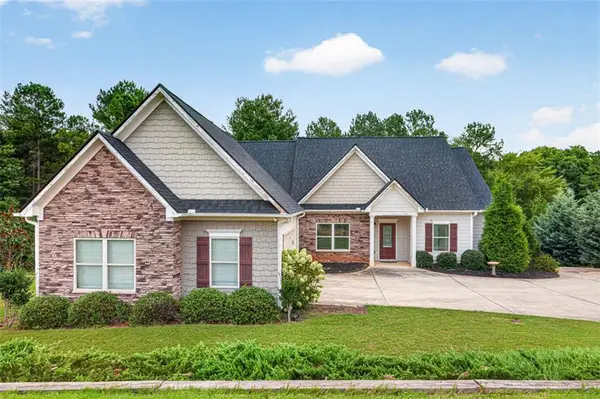 $399,900Active4 beds 4 baths2,101 sq. ft.
2854 Shadowstone Way, Winder, GA 30680
MLS# 7827962Listed by: GA REALTY, LLC. - New
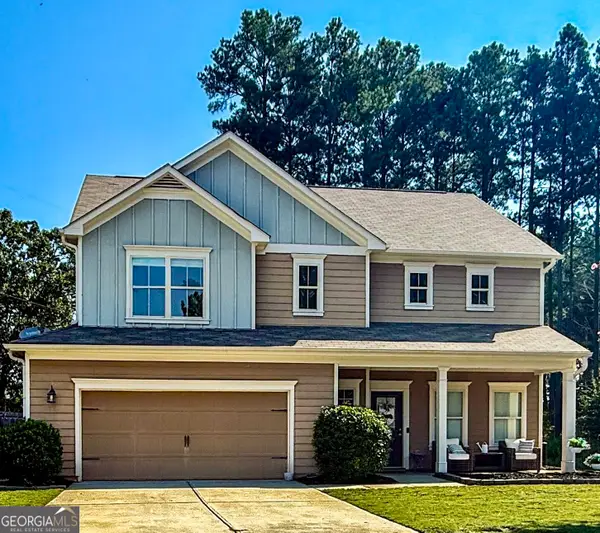 $365,000Active4 beds 3 baths2,222 sq. ft.
2001 Massey Lane, Winder, GA 30680
MLS# 10833565Listed by: Bramlett Realty Group


Protect your home and budget from life's surprises with an Assurant Home Warranty, backed by a partner that supports you through every step of homeownership. Explore Plans.
©2026 Century 21 Real Estate LLC. All rights reserved. CENTURY 21®, the CENTURY 21 Logo and C21® are service marks owned by Century 21 Real Estate LLC. Century 21 Real Estate LLC fully supports the principles of the Fair Housing Act and the Equal Opportunity Act. Each office is independently owned and operated. Listing information is deemed reliable but not guaranteed accurate.