810 Brandon Drive, Winder, GA 30680
Local realty services provided by:CENTURY 21 Novus
810 Brandon Drive,Winder, GA 30680
$390,000
- 4 Beds
- 3 Baths
- 2,272 sq. ft.
- Single family
- Active
Listed by: bonds realty group
Office: keller williams realty atl. partners
MLS#:10772327
Source:METROMLS
Price summary
- Price:$390,000
- Price per sq. ft.:$171.65
About this home
Welcome to this beautifully upgraded 4-bedroom, 2.5-bath home offering the perfect blend of comfort, style, and privacy. Designed with an open and airy floor plan, this home features a dramatic vaulted great room with a cozy fireplace and an abundance of natural light throughout. Gorgeous hardwood flooring flows through the main living areas, adding warmth and timeless character. The spacious kitchen is ideal for entertaining and everyday living with granite countertops, stained cabinetry, an oversized island, and a large walk-in pantry overlooking the bright living and dining spaces. The oversized owner's suite offers a trey ceiling and spa-like bath complete with double vanities, a soaking garden tub, separate shower, and generous walk-in closet. Three additional bedrooms provide flexibility for family, guests, or a home office. Step outside and enjoy one of the home's standout features a beautifully landscaped backyard retreat with an extended patio backing to private woods, creating the perfect setting for relaxing evenings, entertaining, or morning coffee in a peaceful natural setting. Additional upgrades include a whole-home surge protector and an on-site propane tank ready for future gas features or outdoor enhancements. Located on a spacious lot with exceptional outdoor living and thoughtful upgrades throughout, this home offers the move-in ready lifestyle buyers have been waiting for....
Contact an agent
Home facts
- Year built:2017
- Subdivision & Development:Walters Ridge
- Listing ID #:10772327
- Updated:August 28, 2026 at 01:47 PM
Rooms and interior
- Bedrooms:4
- Total bathrooms:3
- Full bathrooms:2
- Half bathrooms:1
- Flooring:Hardwood, Tile
- Dining Description:Seats 12+
- Bathrooms Description:Separate Shower, Soaking Tub
- Kitchen Description:Breakfast Area, Dishwasher, Kitchen Island, Microwave, Solid Surface Counters, Walk-in Pantry
- Bedroom Description:Master On Main Level, Walk-In Closet(s)
- Living area:2,272 sq. ft.
Heating and cooling
- Cooling:Central Air, Electric
- Heating:Central, Electric
- Central air:Yes
Structure and exterior
- Roof:Composition
- Year built:2017
- Building area:2,272 sq. ft.
- Lot area:0.59 Acres
- Lot Features:Level
- Architectural Style:Ranch
- Foundation Description:Slab
- Levels:1 Story
Schools
- High school:Winder Barrow
- Middle school:Bear Creek
- Elementary school:Statham
Utilities
- Water:Public, Water Available
- Sewer:Public Sewer, Sewer Available
Finances and disclosures
- Price:$390,000
- Price per sq. ft.:$171.65
- Tax amount:$3,304 (2025)
Features and amenities
- Appliances:Dishwasher, Electric Water Heater, Microwave
- Amenities:Electric Water Heater, High Ceilings, Pulldown Attic Stairs, Smoke Detector(s)
Parking
- Parking description:Attached, Garage, Garage Door Opener, Kitchen Level
- Garage:Yes
 2026 Georgia MLS. All rights reserved. Information Deem Reliable But Not Guaranteed August 28, 2026 METROMLS Member Broker: Curtis North
New listings near 810 Brandon Drive
- New
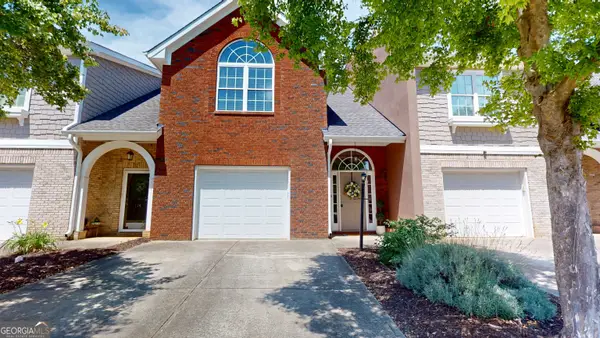
 $284,000Active3 beds 3 baths2,032 sq. ft.
116 Wisteria Drive, Winder, GA 30680
MLS# 10834952Listed by: C21 Community Professionals Realty - New
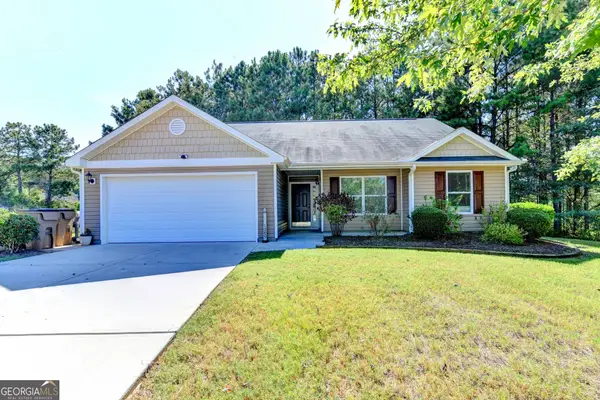 $310,000Active3 beds 2 baths
1605 Jessica Lane, Winder, GA 30680
MLS# 10834995Listed by: Keller Williams Realty First Atlanta - New
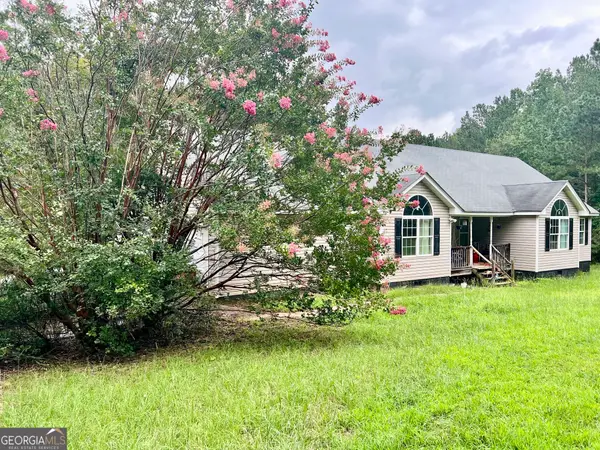 $600,000Active4 beds 2 baths2,033 sq. ft.
1383 Sims Road Se, Winder, GA 30680
MLS# 10834638Listed by: RE/MAX Towne Square - New
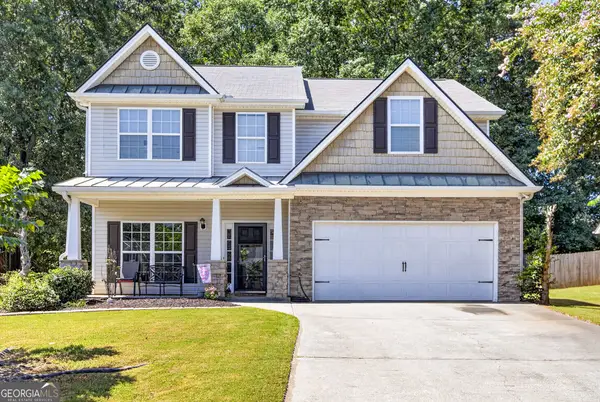 $349,900Active4 beds 3 baths2,233 sq. ft.
35 Amherst Drive, Winder, GA 30680
MLS# 10833926Listed by: Virtual Properties Realty.com - New
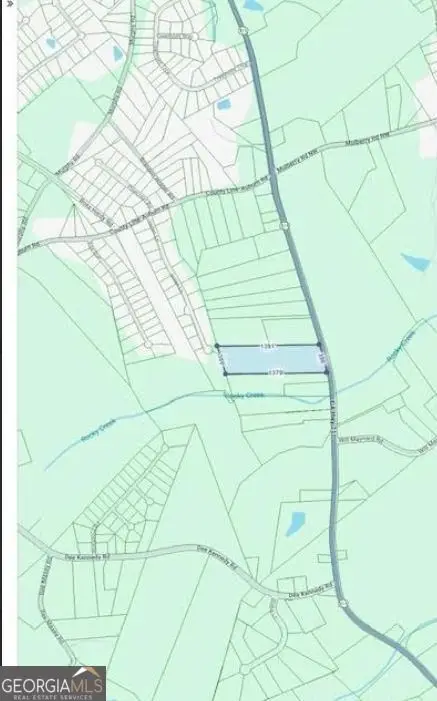 $350,000Active12.2 Acres
0 Highway 211 Nw, Winder, GA 30680
MLS# 10834157Listed by: Hester Group, REALTORS - New
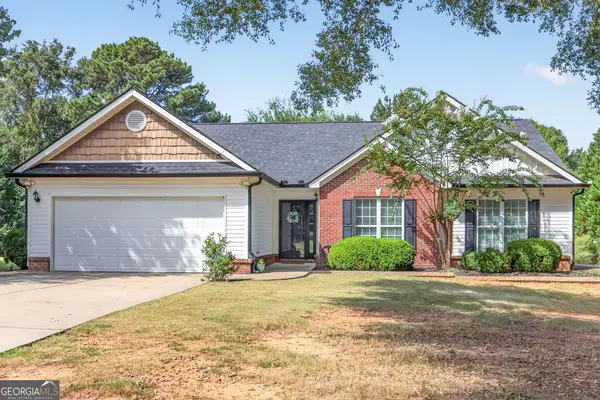 $349,900Active3 beds 2 baths1,750 sq. ft.
800 Custom Lane, Winder, GA 30680
MLS# 10833805Listed by: Strickland Real Estate Group - New
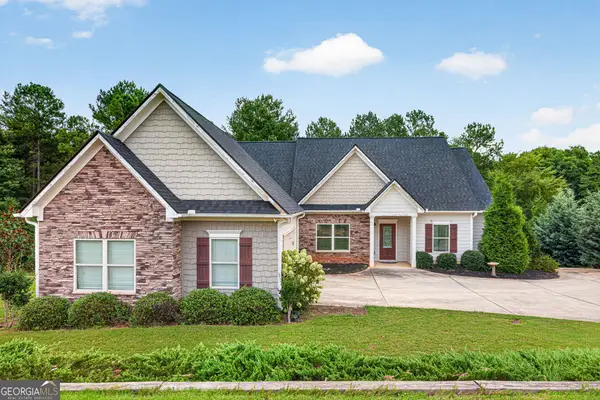 $399,900Active4 beds 4 baths2,101 sq. ft.
2854 Shadowstone Way, Winder, GA 30680
MLS# 10833734Listed by: GA Realty LLC - New
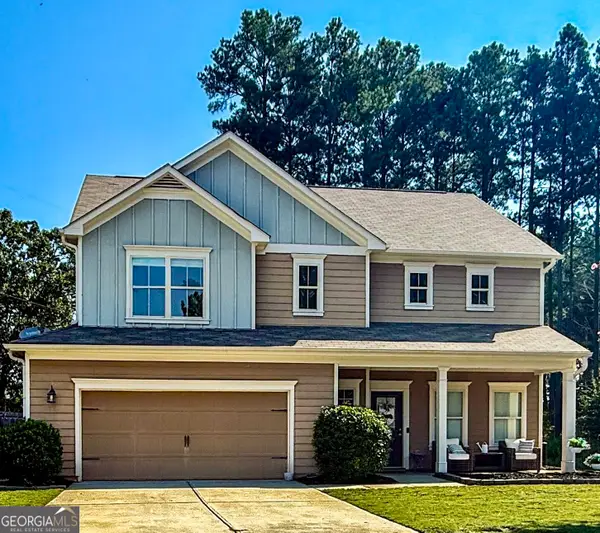 $365,000Active4 beds 3 baths2,222 sq. ft.
2001 Massey Lane, Winder, GA 30680
MLS# 10833565Listed by: Bramlett Realty Group - New
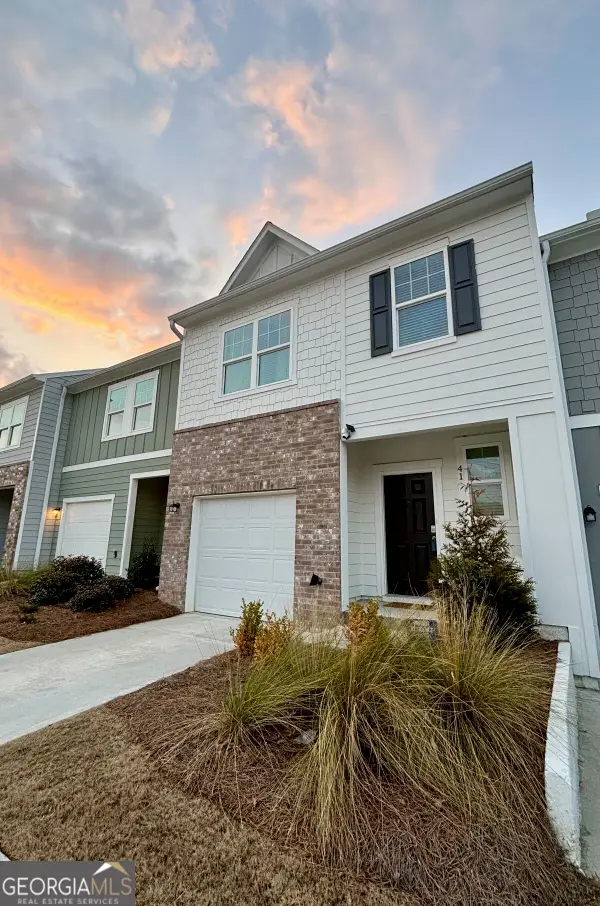 $290,000Active3 beds 3 baths1,440 sq. ft.
41 Rydal Way, Winder, GA 30680
MLS# 10833237Listed by: Atlanta Communities - New
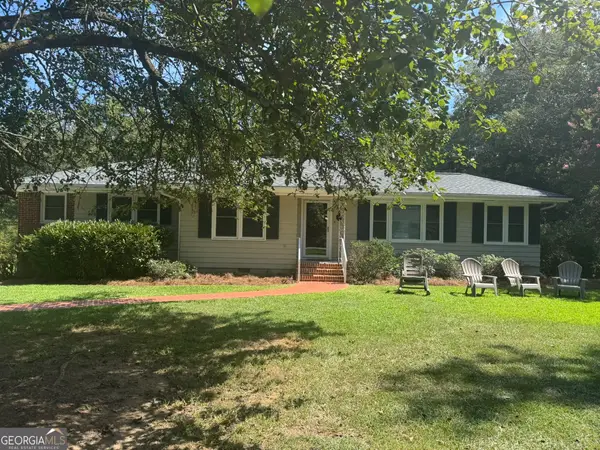 $299,900Active3 beds 1 baths1,378 sq. ft.
69 Buena Vista Street, Winder, GA 30680
MLS# 10833345Listed by: All Star Realty


Protect your home and budget from life's surprises with an Assurant Home Warranty, backed by a partner that supports you through every step of homeownership. Explore Plans.
©2026 Century 21 Real Estate LLC. All rights reserved. CENTURY 21®, the CENTURY 21 Logo and C21® are service marks owned by Century 21 Real Estate LLC. Century 21 Real Estate LLC fully supports the principles of the Fair Housing Act and the Equal Opportunity Act. Each office is independently owned and operated. Listing information is deemed reliable but not guaranteed accurate.