
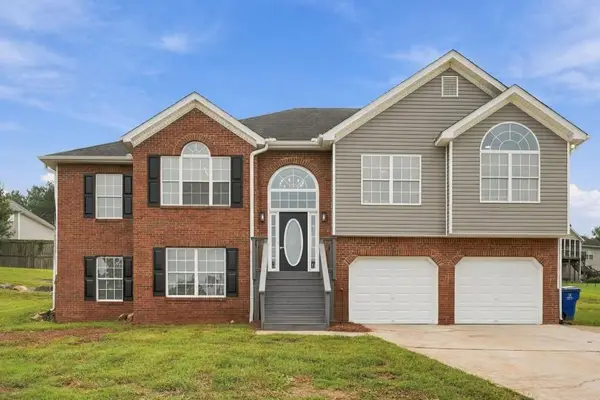
8953 E Carroll Road, Winston, GA 30187
Local realty services provided by:CENTURY 21 The Avenues
8953 E Carroll Road,Winston, GA 30187
$324,900
- 3 Beds
- 2 Baths
- 2,122 sq. ft.
- Single family
- Active
Listed by: robert salmons
Office: entera realty, llc.
MLS#:7842316
Source:FIRSTMLS
Price summary
- Price:$324,900
- Price per sq. ft.:$153.11
About this home
This home features 3 bedrooms, 2 baths, and an open floor plan that creates a seamless flow throughout the main living areas. The living room serves as a comfortable central space complete with a cozy fireplace, flowing directly into the kitchen, which comes equipped with granite countertops and matching black appliances. The primary suite offers an ensuite bathroom and a spacious walk-in closet with ample storage space. Situated in a well-established neighborhood, quiet section of Winston backing up to the golf course, this location provides convenient access to local schools, shopping centers, and major highway corridors. The backyard porch is perfect for taking in those golf course views!
Schedule your private showing today!
Contact an agent
Home facts
- Year built:1992
- Subdivision & Development:ST. ANDREWS COUNTRY CLUB ESTATES S/D
- Listing ID #:7842316
- Updated:September 24, 2026 at 04:45 PM
Rooms and interior
- Bedrooms:3
- Total bathrooms:2
- Full bathrooms:2
- Flooring:Hardwood, Laminate, Vinyl
- Dining Description:Open Concept
- Bathrooms Description:Double Vanity, Separate Tub/Shower, Soaking Tub
- Kitchen Description:Breakfast Bar, Dishwasher, Disposal, Eat-in Kitchen, Laminate Counters, Refrigerator
- Bedroom Description:Master on Main
- Living area:2,122 sq. ft.
Heating and cooling
- Cooling:Ceiling Fan(s)
- Heating:Central
Structure and exterior
- Roof:Composition
- Year built:1992
- Building area:2,122 sq. ft.
- Lot area:0.47 Acres
- Lot Features:Sloped, Wooded
- Architectural Style:Traditional
- Exterior Features:Deck, Private Yard
- Levels:1 Story
Schools
- High school:Alexander
- Middle school:Fairplay
- Elementary school:South Douglas
Utilities
- Water:Public
- Sewer:Public Sewer
Finances and disclosures
- Price:$324,900
- Price per sq. ft.:$153.11
- Tax amount:$3,468 (2025)
Features and amenities
- Amenities:High Speed Internet, Walk-In Closet(s)
Parking
- Total parking spaces:2
- Parking description:Attached, Garage
- Garage spaces:2
 Listings identified with the FMLS IDX logo come from FMLS and are held by brokerage firms other than the owner of this website. The listing brokerage is identified in any listing details. Information is deemed reliable but is not guaranteed. If you believe any FMLS listing contains material that infringes your copyrighted work please click here (https://www.fmls.com/dmca) to review our DMCA policy and learn how to submit a takedown request. ©2026 First Multiple Listing Service, Inc.
New listings near 8953 E Carroll Road
- Coming Soon
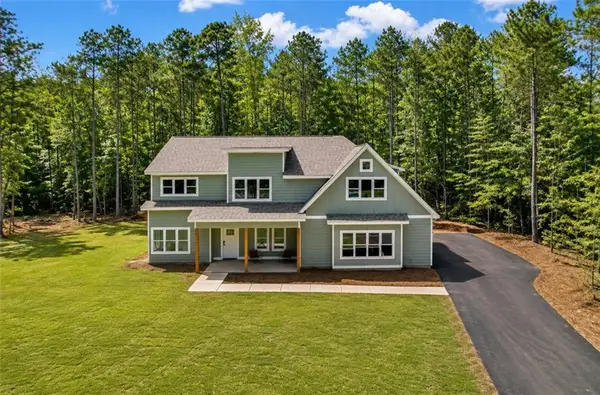 $675,000Coming Soon4 beds 4 baths3,027 sq. ft.
7947 Post Road, Winston, GA 30187
MLS# 7840624Listed by: EXP REALTY, LLC. - Coming Soon
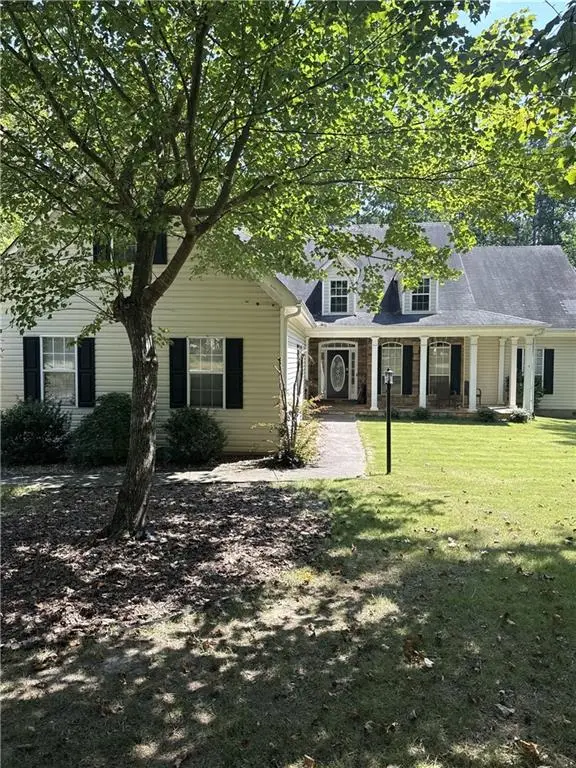 $445,000Coming Soon4 beds 3 baths2,625 sq. ft.
6940 Fletcher Drive, Winston, GA 30187
MLS# 7834492Listed by: MARK SPAIN REAL ESTATE - New
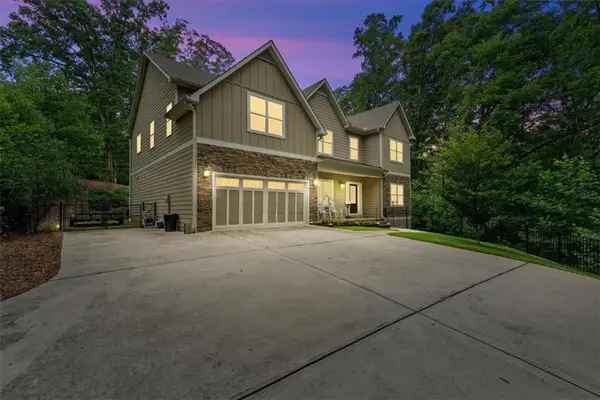 $690,000Active4 beds 4 baths3,839 sq. ft.
4475 Liberty Road, Villa Rica, GA 30180
MLS# 7843721Listed by: KELLER WILLIAMS REALTY ATL PARTNERS - New
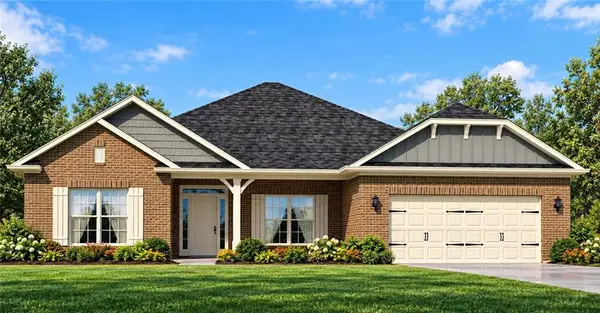 $513,116Active4 beds 3 baths2,906 sq. ft.
3021 Fairway Drive, Villa Rica, GA 30180
MLS# 7842023Listed by: ADAMS HOMES REALTY INC. - New
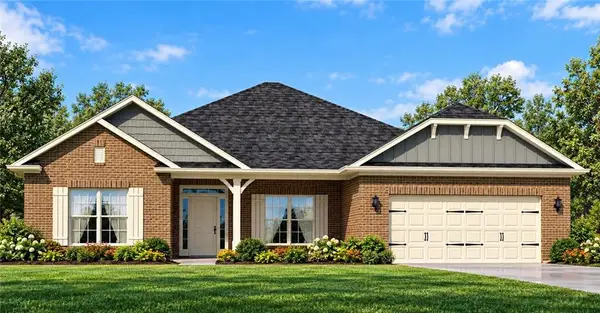 $503,916Active4 beds 3 baths2,906 sq. ft.
3020 Fairway Drive, Villa Rica, GA 30180
MLS# 7842027Listed by: ADAMS HOMES REALTY INC. - New
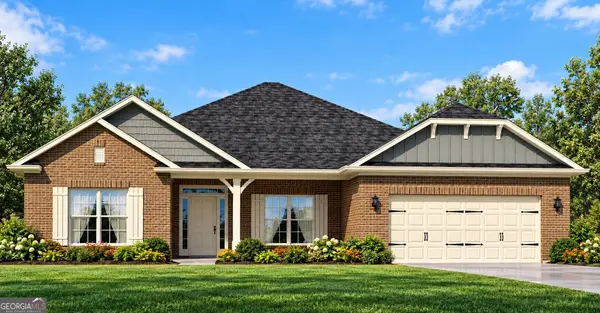 $513,116Active4 beds 3 baths2,906 sq. ft.
3021 Fairway Drive, Villa Rica, GA 30180
MLS# 10851195Listed by: Adams Homes Realty Inc. - New
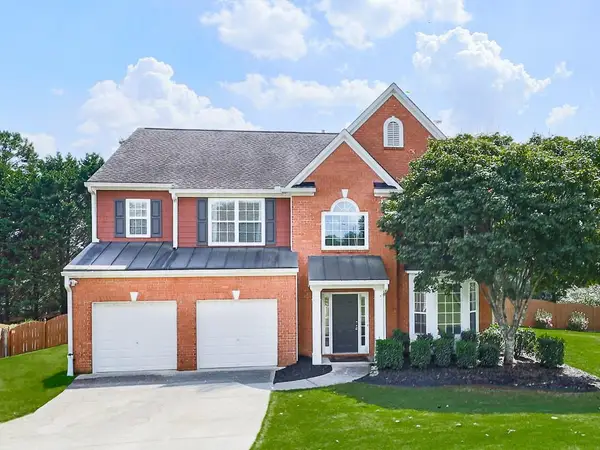 $349,900Active4 beds 3 baths2,321 sq. ft.
9835 Lakefall Court, Villa Rica, GA 30180
MLS# 7837177Listed by: ATLANTA COMMUNITIES - New
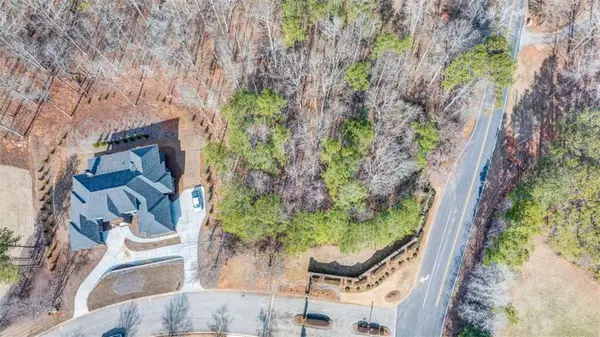 $80,000Active1.02 Acres
8000 Cascading Shoals, Winston, GA 30187
MLS# 7841102Listed by: ATLANTA FINE HOMES SOTHEBY'S INTERNATIONAL - New
 $355,000Active3 beds 3 baths3,422 sq. ft.
3560 Cowan Ridge Drive, Winston, GA 30187
MLS# 7841227Listed by: EPIQUE REALTY


Protect your home and budget from life's surprises with an Assurant Home Warranty, backed by a partner that supports you through every step of homeownership. Explore Plans.
©2026 Century 21 Real Estate LLC. All rights reserved. CENTURY 21®, the CENTURY 21 Logo and C21® are service marks owned by Century 21 Real Estate LLC. Century 21 Real Estate LLC fully supports the principles of the Fair Housing Act and the Equal Opportunity Act. Each office is independently owned and operated. Listing information is deemed reliable but not guaranteed accurate.