13371 Ga Highway 110, Woodbine, GA 31569
Local realty services provided by:CENTURY 21 NUWAY REALTY
13371 Ga Highway 110,Woodbine, GA 31569
$448,000
- 3 Beds
- 3 Baths
- 2,264 sq. ft.
- Single family
- Active
Listed by: lisa morgan
Office: coastal roots realty
MLS#:10850593
Source:METROMLS
Price summary
- Price:$448,000
- Price per sq. ft.:$197.88
About this home
Welcome home to this beautifully maintained traditional-style residence built in 1994 and offering 2264 sq ft of comfortable living on a full 1-acre lot. Step inside through the charming front porch to a spacious entry foyer and enjoy the airy feel of 16-ft ceilings in the living room. The main living areas feature gorgeous hardwood floors, complemented by fresh interior paint throughout. The open-concept kitchen is a dream with updated appliances and plenty of solid wood cabinetry, while the formal dining room and separate breakfast nook provide plenty of space for entertaining or everyday meals. Retreat to the primary suite with a relaxing garden tub and a newly refinished shower, plus abundant closet space throughout. A versatile FROG (Finished Room Over Garage) offers even more flexibility for an office, playroom, or guest space, and the home also includes a spacious 2-car garage. Outside, you'll love the true outdoor oasis with freshly painted exterior wood siding, and a beautifully landscaped yard with mature shade trees. Relax on the screened-in back porch and take advantage of the 20x20 metal building and carport for extra covered storage and parking. The fully fenced backyard is perfect for pets and kids, and the best part-there's no HOA! Enjoy the perfect blend of country quiet and convenient proximity to town. *Fiber Optic Cable recently installed in area for better WIFI *No City Taxes (only County) *NEW ROOF to be complete in October *Camden County Schools rated A ( top 10% in State of GA)...
Contact an agent
Home facts
- Year built:1994
- Subdivision & Development:Jenkins Lakes Estates
- Listing ID #:10850593
- Updated:September 24, 2026 at 11:07 AM
Rooms and interior
- Bedrooms:3
- Total bathrooms:3
- Full bathrooms:2
- Half bathrooms:1
- Flooring:Carpet, Hardwood, Tile
- Dining Description:Separate Room
- Bathrooms Description:Double Vanity, Separate Shower, Soaking Tub
- Kitchen Description:Convection Oven, Dishwasher, Ice Maker, Microwave, Oven/Range (Combo), Refrigerator, Stainless Steel Appliance(s)
- Bedroom Description:Master On Main Level, Split Bedroom Plan, Walk-In Closet(s)
- Living area:2,264 sq. ft.
Heating and cooling
- Cooling:Central Air
- Heating:Central
- Central air:Yes
Structure and exterior
- Roof:Composition
- Year built:1994
- Building area:2,264 sq. ft.
- Lot area:1 Acres
- Architectural Style:Traditional
- Construction Materials:Wood Siding
- Exterior Features:Screened
- Levels:2 Story
Schools
- High school:Camden
- Middle school:Camden
- Elementary school:Woodbine
Utilities
- Water:Well
- Sewer:Septic Tank
Finances and disclosures
- Price:$448,000
- Price per sq. ft.:$197.88
- Tax amount:$1,422 (2025)
Features and amenities
- Appliances:Convection Oven, Dishwasher, Electric Water Heater, Microwave, Oven/Range (Combo), Refrigerator, Stainless Steel Appliance(s), Water Softener
- Laundry features:Laundry Closet
- Amenities:Electric Water Heater, High Ceilings, Water Softener
Parking
- Parking description:Garage, RV / Boat Parking
- Garage:Yes
 2026 Georgia MLS. All rights reserved. Information Deem Reliable But Not Guaranteed September 24, 2026
New listings near 13371 Ga Highway 110
- New
 $389,900Active4 beds 3 baths2,082 sq. ft.
348 Deerwood Village Drive, Woodbine, GA 31569
MLS# 10847684Listed by: Marsh Life Realty  $450,000Active3 beds 3 baths2,652 sq. ft.
327 Marina Isle Drive, Woodbine, GA 31569
MLS# 10844293Listed by: Watson Realty Corp
 $25,000Active3.1 Acres
V/L 120 Marina Isle Drive, Woodbine, GA 31569
MLS# 10844201Listed by: Century 21 Crest Realty $150,000Active4 beds 3 baths2,202 sq. ft.
402 W 3rd Street, Woodbine, GA 31569
MLS# 10843332Listed by: BHHS Hodnett Cooper Real Estate $60,000Active0.64 Acres
V/L 133 Marina Isle Drive, Woodbine, GA 31569
MLS# 10842832Listed by: Coastal Roots Realty $25,000Active0.64 Acres
110 Canoe Run, Woodbine, GA 31569
MLS# 10842640Listed by: Coldwell Banker Access Realty $25,000Active0.56 Acres
111 Canoe Run, Woodbine, GA 31569
MLS# 10842643Listed by: Coldwell Banker Access Realty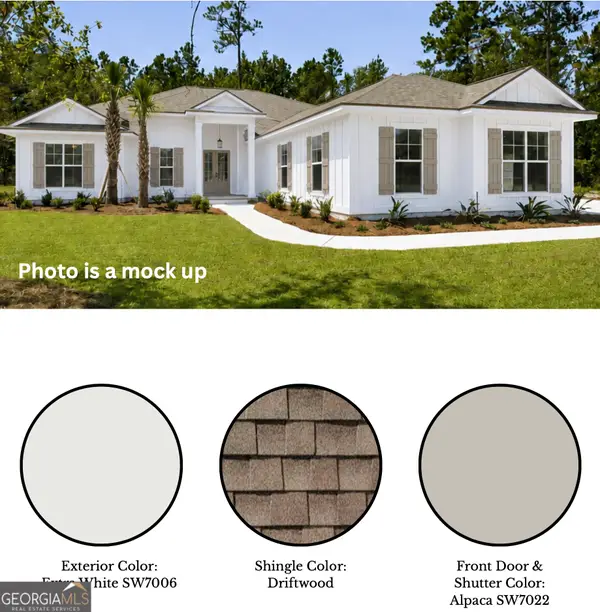 $549,900Active4 beds 3 baths2,145 sq. ft.
241 Marina Isle Drive, Woodbine, GA 31569
MLS# 10836381Listed by: Coastal Roots Realty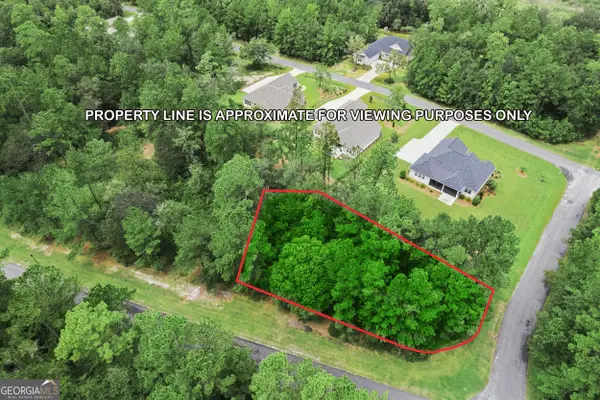 $19,500Active0.44 Acres
LOT 82 Clarks Crossing Street, Woodbine, GA 31569
MLS# 10835929Listed by: Watson Realty Corp


Protect your home and budget from life's surprises with an Assurant Home Warranty, backed by a partner that supports you through every step of homeownership. Explore Plans.
©2026 Century 21 Real Estate LLC. All rights reserved. CENTURY 21®, the CENTURY 21 Logo and C21® are service marks owned by Century 21 Real Estate LLC. Century 21 Real Estate LLC fully supports the principles of the Fair Housing Act and the Equal Opportunity Act. Each office is independently owned and operated. Listing information is deemed reliable but not guaranteed accurate.