
1021 Towne Lake Hills E, Woodstock, GA 30189
Local realty services provided by:CENTURY 21 Novus
1021 Towne Lake Hills E,Woodstock, GA 30189
$785,000
- 5 Beds
- 5 Baths
- - sq. ft.
- Single family
- Sold
Listed by: gina ann riggs
Office: ansley re|christie's int'l re
MLS#:10772220
Source:METROMLS
Sorry, we are unable to map this address
Price summary
- Price:$785,000
- Monthly HOA dues:$78.08
About this home
Welcome to this beautifully updated traditional home in sought-after Towne Lake Hills East, perfectly positioned just steps from the incredible country club amenities including swim, tennis, golf, fitness center, volleyball court, playground, and the community restaurant, Tavern at Town Lake. Nestled along the 18th green with no homes directly behind, this home offers stunning year-round golf course views and a peaceful, private setting. This spacious 5-bedroom, 4.5-bath home with a full finished basement combines timeless elegance with thoughtful modern updates. Recent improvements include a NEW ROOF, with premium gutter guards, fresh exterior paint, updated lighting throughout, and brand-new carpet in the secondary bedrooms. Step inside through the impressive two-story foyer, flanked by a soaring two-story living room on the left and a spacious formal dining room on the right, complete with a butler pantry leading into the kitchen. The bright white kitchen features quartz countertops, coffered ceilings, updated fixtures, and opens beautifully to the dramatic two-story family room overlooking the golf course views beyond. Dark stained hardwood floors run throughout much of the home, and dual staircases one from the foyer and one from the kitchen add both convenience and architectural charm. Upstairs, double doors lead into the oversized primary suite featuring a luxurious en suite bath with updated dual vanities, a huge tiled shower, separate soaking tub, updated lighting, and a custom walk-in closet. Two secondary bedrooms share a bathroom, while an additional upstairs bedroom enjoys its own private en suite bath. The finished basement offers exceptional flexibility with a full studio apartment complete with bedroom/living area, kitchenette, walk-in closet, and separate full bathroom ideal for guests, extended family, or multi-generational living. The basement also includes a large den plus two additional multi-purpose rooms perfect for a home office, gym, media room, or playroom. Outdoor living is equally impressive with a spacious deck overlooking the backyard, fire-pit area, and plenty of room for a play set or trampoline. Exterior landscape lighting creates a beautiful evening ambiance, making this home feel like a private retreat while still being moments from all the amenities Towne Lake Hills East has to offer....
Contact an agent
Home facts
- Year built:1993
- Subdivision & Development:Towne Lake Hills East
- Listing ID #:10772220
- Updated:August 04, 2026 at 06:43 AM
Rooms and interior
- Bedrooms:5
- Total bathrooms:5
- Full bathrooms:4
- Half bathrooms:1
- Flooring:Carpet, Hardwood
- Dining Description:Separate Room
- Bathrooms Description:Double Vanity, Separate Shower
- Kitchen Description:Dishwasher, Disposal, Microwave, Pantry, Solid Surface Counters
- Bedroom Description:Walk-In Closet(s)
- Basement Description:Bath Finished, Daylight, Exterior Entry, Finished, Full, Interior Entry
Heating and cooling
- Cooling:Central Air
- Heating:Central
- Central air:Yes
Structure and exterior
- Roof:Composition
- Year built:1993
- Architectural Style:Brick 4 Side, Traditional
- Construction Materials:Stucco
- Exterior Features:Deck
- Foundation Description:Slab
- Levels:2 Story
Schools
- High school:Etowah
- Middle school:Booth
- Elementary school:Bascomb
Utilities
- Water:Public, Water Available
- Sewer:Public Sewer, Sewer Connected
Finances and disclosures
- Price:$785,000
- Tax amount:$1,637 (2025)
Features and amenities
- Appliances:Dishwasher, Disposal, Gas Water Heater, Microwave
- Amenities:Bookcases, Gas Water Heater, High Ceilings, Smoke Detector(s), Two Story Foyer, Vaulted Ceiling(s)
Parking
- Parking description:Garage
- Garage:Yes
 2026 Georgia MLS. All rights reserved. Information Deem Reliable But Not Guaranteed August 4, 2026 METROMLS Member Broker: Curtis North
New listings near 1021 Towne Lake Hills E
- New
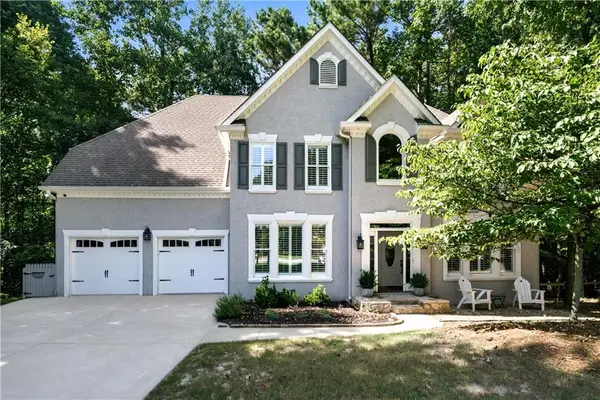 $685,000Active5 beds 5 baths2,930 sq. ft.
1053 Longwood Drive, Woodstock, GA 30189
MLS# 7815301Listed by: GA REALTY, LLC. - New
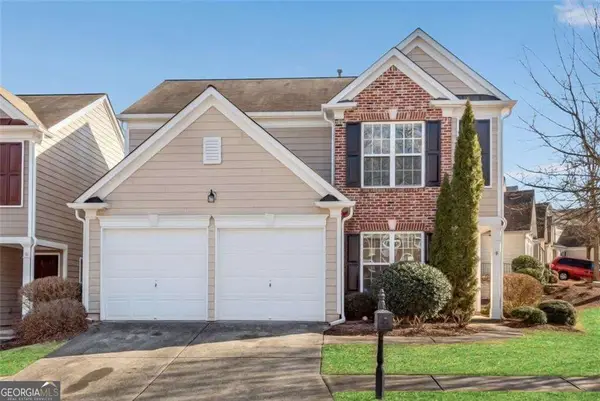 $430,000Active4 beds 3 baths
268 Balaban Circle, Woodstock, GA 30188
MLS# 10818293Listed by: Atlanta Communities - New
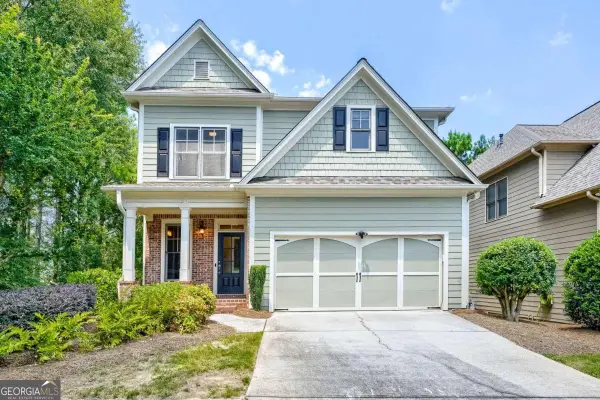 $600,000Active3 beds 3 baths3,436 sq. ft.
144 Cornerstone Place, Woodstock, GA 30188
MLS# 10818039Listed by: Keller Williams Realty Atlanta North - Coming Soon
 $364,900Coming Soon3 beds 12 baths
514 Parkstone Lane, Woodstock, GA 30189
MLS# 7814502Listed by: VIRTUAL PROPERTIES REALTY. BIZ - New
 $375,000Active4 beds 2 baths1,962 sq. ft.
143 Hartwood Drive, Woodstock, GA 30189
MLS# 7814840Listed by: KELLER WILLIAMS NORTH ATLANTA - New
 $365,000Active3 beds 2 baths
294 N Briar Ridge, Woodstock, GA 30189
MLS# 10817888Listed by: Lathem Realty Inc - New
 $389,000Active3 beds 3 baths1,926 sq. ft.
379 Cherryhill Lane, Woodstock, GA 30188
MLS# 7814600Listed by: RE/MAX TOWN AND COUNTRY - Coming Soon
 $499,000Coming Soon2 beds 2 baths
124 Wood Hollow Drive, Woodstock, GA 30188
MLS# 7814808Listed by: MARK SPAIN REAL ESTATE - New
 $339,995Active2 beds 3 baths
1061 Daventry Crossing, Woodstock, GA 30188
MLS# 10817741Listed by: Atlanta Communities - New
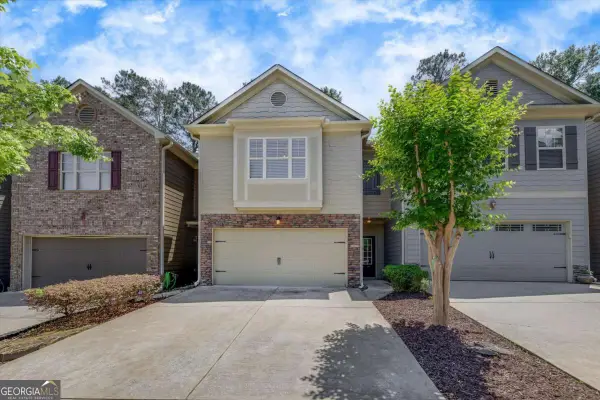 $315,000Active3 beds 3 baths1,757 sq. ft.
175 Sunset Lane, Woodstock, GA 30189
MLS# 10817742Listed by: Keller Williams Realty Partners


Protect your home and budget from life's surprises with an Assurant Home Warranty, backed by a partner that supports you through every step of homeownership. Explore Plans.
©2026 Century 21 Real Estate LLC. All rights reserved. CENTURY 21®, the CENTURY 21 Logo and C21® are service marks owned by Century 21 Real Estate LLC. Century 21 Real Estate LLC fully supports the principles of the Fair Housing Act and the Equal Opportunity Act. Each office is independently owned and operated. Listing information is deemed reliable but not guaranteed accurate.