
1053 Longwood Drive, Woodstock, GA 30189
Local realty services provided by:CENTURY 21 Novus
Listed by: christine frady
Office: ga realty, llc.
MLS#:7815301
Source:FIRSTMLS
Price summary
- Price:$674,500
- Price per sq. ft.:$158.82
- Monthly HOA dues:$90.5
About this home
PRICED BELOW RECENT APPRAISED VALUE!! Welcome to this beautifully maintained home in the highly desirable Eagle Watch community of Woodstock! Backing to mature woods, this home offers a peaceful "treehouse" setting with exceptional privacy and low-maintenance outdoor living. A grand two-story foyer with hardwood floors and a wrought-iron staircase welcomes you inside. The main level features a private office, formal dining room, spacious family room with a gas-log fireplace, and an updated kitchen with granite countertops, white distressed cabinetry, stone backsplash, under-cabinet lighting, stainless steel appliances, double ovens, electric cooktop, and a large walk-in pantry. Plantation shutters adorn the front-facing windows, and brand-new carpet has been installed throughout. Upstairs you'll find four bedrooms, three full baths, a convenient laundry room, and an oversized primary suite with a sitting area, treetop views, dual walk-in closets, a jetted tub, tiled shower, and double vanities. The finished basement offers incredible flexibility with a large recreation room, game room, flex room, updated full bath, and abundant storage. Enjoy outdoor entertaining on the expansive upper deck, while the lower deck is reinforced and ready for a future hot tub. For added buyer confidence, the home has been professionally appraised.
Eagle Watch offers outstanding amenities including multiple pools, tennis and pickleball courts, parks, playgrounds, a fitness center, sidewalks, community events, and access to the Arnold Palmer-designed Eagle Watch Golf Club. Conveniently located near Downtown Woodstock, Lake Allatoona, shopping, dining, and I-575, this home offers the perfect blend of comfort, privacy, and lifestyle....
Contact an agent
Home facts
- Year built:1994
- Subdivision & Development:Eagle Watch
- Listing ID #:7815301
- Updated:September 18, 2026 at 01:24 PM
Rooms and interior
- Bedrooms:5
- Total bathrooms:5
- Full bathrooms:4
- Half bathrooms:1
- Flooring:Carpet
- Dining Description:Seats 12+, Separate Dining Room
- Bathrooms Description:Double Vanity, Separate His/Hers, Separate Tub/Shower, Whirlpool Tub
- Kitchen Description:Cabinets White, Dishwasher, Disposal, Double Oven, Electric Cooktop, Electric Oven, Pantry Walk-In, Refrigerator, Stone Counters, View to Family Room
- Bedroom Description:Oversized Master
- Basement Description:Finished, Finished Bath, Full
- Living area:4,247 sq. ft.
Heating and cooling
- Cooling:Heat Pump
- Heating:Natural Gas
Structure and exterior
- Year built:1994
- Building area:4,247 sq. ft.
- Lot area:0.44 Acres
- Lot Features:Wooded
- Architectural Style:Traditional
- Construction Materials:Stucco
- Exterior Features:Deck, Private Yard, Rain Gutters
- Levels:2 Story
Schools
- High school:Etowah
- Middle school:E.T. Booth
- Elementary school:Bascomb
Utilities
- Water:Public
- Sewer:Public Sewer, Sewer Available
Finances and disclosures
- Price:$674,500
- Price per sq. ft.:$158.82
- Tax amount:$6,397 (2025)
Features and amenities
- Laundry features:Laundry Room, Upper Level
- Amenities:Beamed Ceilings, Bookcases, Cathedral Ceiling(s), Coffered Ceiling(s), High Ceilings 10 ft Main, High Speed Internet, His and Hers Closets
Parking
- Parking description:Attached, Garage, Garage Door Opener, Garage Faces Front
- Garage spaces:2
 Listings identified with the FMLS IDX logo come from FMLS and are held by brokerage firms other than the owner of this website. The listing brokerage is identified in any listing details. Information is deemed reliable but is not guaranteed. If you believe any FMLS listing contains material that infringes your copyrighted work please click here (https://www.fmls.com/dmca) to review our DMCA policy and learn how to submit a takedown request. ©2026 First Multiple Listing Service, Inc. FIRSTMLS Member Broker: Kendall Chance
New listings near 1053 Longwood Drive
- Coming Soon
 $425,000Coming Soon5 beds 3 baths2,302 sq. ft.
320 Bouldercrest Way, Woodstock, GA 30188
MLS# 10847171Listed by: Keller Williams Realty First Atlanta - Coming Soon
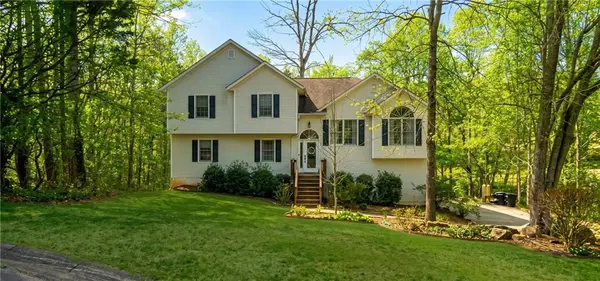 $425,000Coming Soon5 beds 3 baths2,302 sq. ft.
320 Bouldercrest Way, Woodstock, GA 30188
MLS# 7833244Listed by: KELLER WILLIAMS RLTY, FIRST ATLANTA - Coming Soon
 $350,000Coming Soon4 beds 3 baths2,294 sq. ft.
755 Cedar Creek Way, Woodstock, GA 30189
MLS# 10845599Listed by: Renee Kunkler Realty - Coming Soon
 $350,000Coming Soon4 beds 3 baths2,294 sq. ft.
755 Cedar Creek Way, Woodstock, GA 30189
MLS# 7834625Listed by: RENEE KUNKLER REALTY - Coming Soon
 $1,285,000Coming Soon6 beds 5 baths6,465 sq. ft.
437 Hathaway Avenue, Woodstock, GA 30188
MLS# 7831464Listed by: ATLANTA FINE HOMES SOTHEBY'S INTERNATIONAL - Coming Soon
 $400,000Coming Soon3 beds 2 baths2,100 sq. ft.
525 Penny Lane, Woodstock, GA 30188
MLS# 7344841Listed by: HARRY NORMAN REALTORS - Coming Soon
 $345,500Coming Soon3 beds 3 baths1,271 sq. ft.
449 W Oaks Trail, Woodstock, GA 30188
MLS# 7336199Listed by: ATLANTA COMMUNITIES - New
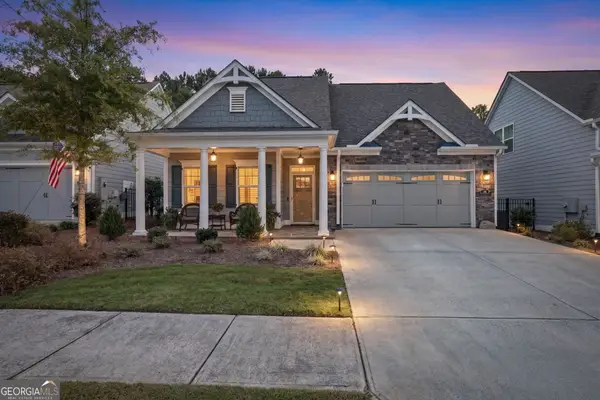 $750,000Active4 beds 3 baths2,470 sq. ft.
130 Owenby Commons, Woodstock, GA 30188
MLS# 10849151Listed by: Atlanta Communities - New
 $775,000Active4 beds 4 baths2,692 sq. ft.
105 Duvall Street, Woodstock, GA 30188
MLS# 7838723Listed by: KELLER WILLIAMS REALTY PEACHTREE RD. - New
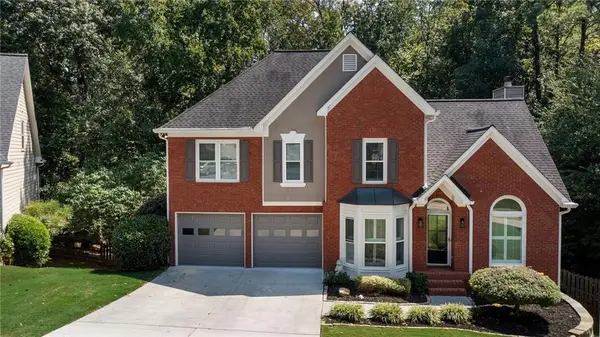 $549,000Active5 beds 4 baths3,960 sq. ft.
376 Yonah Circle, Woodstock, GA 30189
MLS# 7838899Listed by: ATLANTA COMMUNITIES


Protect your home and budget from life's surprises with an Assurant Home Warranty, backed by a partner that supports you through every step of homeownership. Explore Plans.
©2026 Century 21 Real Estate LLC. All rights reserved. CENTURY 21®, the CENTURY 21 Logo and C21® are service marks owned by Century 21 Real Estate LLC. Century 21 Real Estate LLC fully supports the principles of the Fair Housing Act and the Equal Opportunity Act. Each office is independently owned and operated. Listing information is deemed reliable but not guaranteed accurate.