
111 Sierra Circle, Woodstock, GA 30188
Local realty services provided by:CENTURY 21 Novus
111 Sierra Circle,Woodstock, GA 30188
$925,000
- 4 Beds
- 4 Baths
- 3,880 sq. ft.
- Single family
- Active
Upcoming open houses
- Sun, Jul 1212:00 pm - 02:00 pm
Listed by: christy smith
Office: the rezerve
MLS#:10802937
Source:METROMLS
Price summary
- Price:$925,000
- Price per sq. ft.:$238.4
- Monthly HOA dues:$133.33
About this home
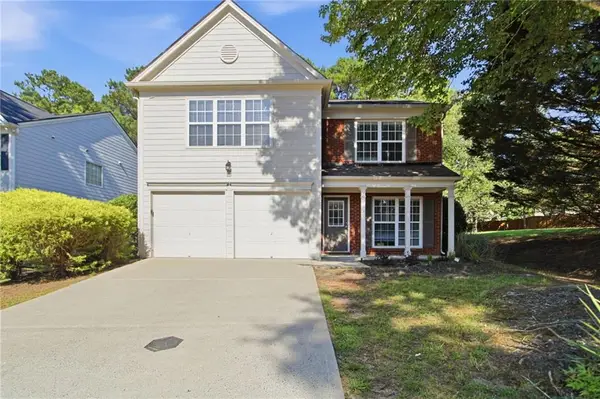
Welcome to this beautifully maintained home in the highly sought-after Collingswood community, perfectly situated on a desirable corner lot with an incredible backyard designed for both relaxation and entertaining. Step outside to your own private retreat featuring a covered outdoor living area, saltwater pool and spa, fire pit, professionally designed landscaping, and a freshly painted privacy fence that creates a peaceful, resort-like setting. Inside, the thoughtfully designed floor plan offers a spacious main-level primary suite complete with a spa-inspired bath featuring a soaking tub, oversized walk-in shower, dual vanities, and a generous walk-in closet. The light-filled family room overlooks the stunning backyard and flows seamlessly into the beautifully appointed kitchen, showcasing white cabinetry, subway tile backsplash, a large center island, and abundant space for gathering. A convenient laundry and mudroom connects to the attached two-car garage. Upstairs, you'll find three spacious secondary bedrooms, each featuring its own walk-in closet, along with two full bathrooms and two versatile bonus rooms that can easily serve as a home office, playroom, media room, fitness space, hobby room, or additional guest area to fit your lifestyle. Additional highlights include fresh interior and exterior paint, an irrigation system, and numerous thoughtful updates throughout. Collingswood residents enjoy outstanding neighborhood amenities including a community pool, tennis courts, and an active calendar of social events. Ideally located just minutes from vibrant Downtown Woodstock, The Outlet Shoppes at Atlanta, restaurants, grocery stores, parks, and easy access to I-575, this home offers the perfect combination of comfort, convenience, and exceptional outdoor living....
Contact an agent
Home facts
- Year built:2017
- Listing ID #:10802937
- Updated:July 11, 2026 at 04:33 AM
Rooms and interior
- Bedrooms:4
- Total bathrooms:4
- Full bathrooms:3
- Half bathrooms:1
- Flooring:Carpet, Hardwood, Tile
- Kitchen Description:Dishwasher, Disposal, Double Oven, Kitchen Island, Microwave, Walk-in Pantry
- Bedroom Description:Master On Main Level, Split Bedroom Plan, Walk-In Closet(s)
- Living area:3,880 sq. ft.
Heating and cooling
- Cooling:Ceiling Fan(s), Central Air
- Heating:Natural Gas
- Central air:Yes
Structure and exterior
- Roof:Composition
- Year built:2017
- Building area:3,880 sq. ft.
- Lot area:0.35 Acres
- Lot Features:Corner Lot, Level, Private
- Architectural Style:Brick Front, Traditional
- Levels:2 Story
Schools
- High school:River Ridge
- Middle school:Mill Creek
- Elementary school:Little River
Utilities
- Water:Public
- Sewer:Public Sewer, Sewer Available
Finances and disclosures
- Price:$925,000
- Price per sq. ft.:$238.4
- Tax amount:$8,126 (2025)
Features and amenities
- Appliances:Dishwasher, Disposal, Double Oven, Microwave
- Laundry features:In Kitchen
- Amenities:High Ceilings, Tray Ceiling(s)
- Pool features:Heated, Salt Water
Parking
- Total parking spaces:2
- Parking description:Attached, Garage
- Garage:Yes
 2026 Georgia MLS. All rights reserved. Information Deem Reliable But Not Guaranteed July 11, 2026 METROMLS Member Broker: Curtis North
New listings near 111 Sierra Circle
- New
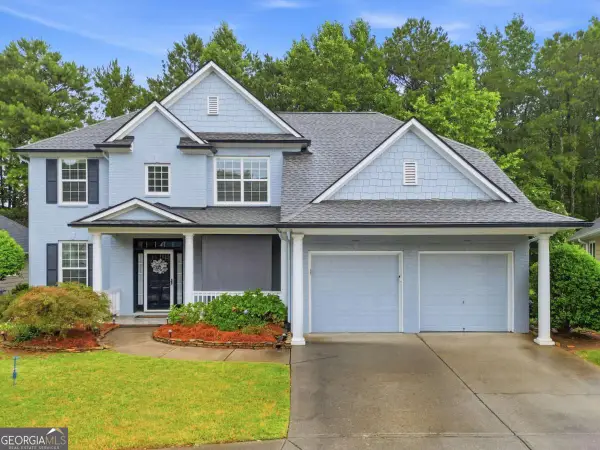 $599,500Active4 beds 3 baths
225 Brookview Place, Woodstock, GA 30188
MLS# 10803660Listed by: RE/MAX Town & Country - New
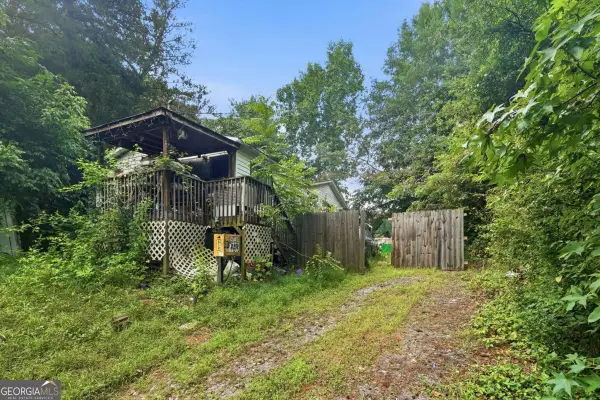 $125,000Active0.32 Acres
452 Arnold Mill Road, Woodstock, GA 30188
MLS# 10803214Listed by: Keller Williams Realty North Atlanta - New
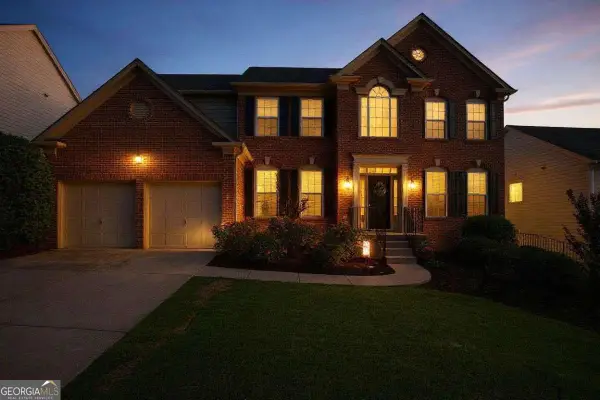 $649,900Active6 beds 4 baths4,227 sq. ft.
226 Sumac Trail, Woodstock, GA 30188
MLS# 10803306Listed by: Atlanta Communities - New
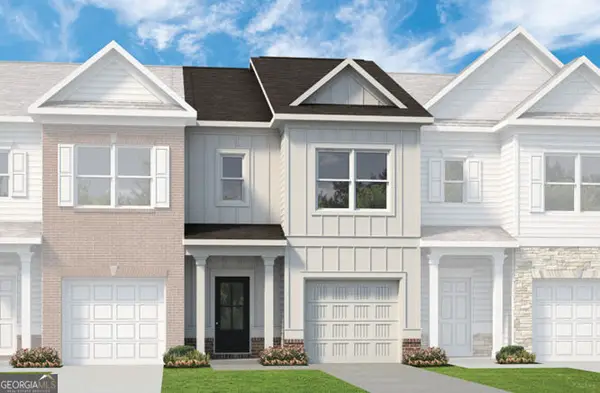 $361,375Active3 beds 3 baths1,627 sq. ft.
204 Everton Drive #2, WOODSTOCK, GA 30188
MLS# 10802831Listed by: SDC Realty - Open Sat, 2 to 4pmNew
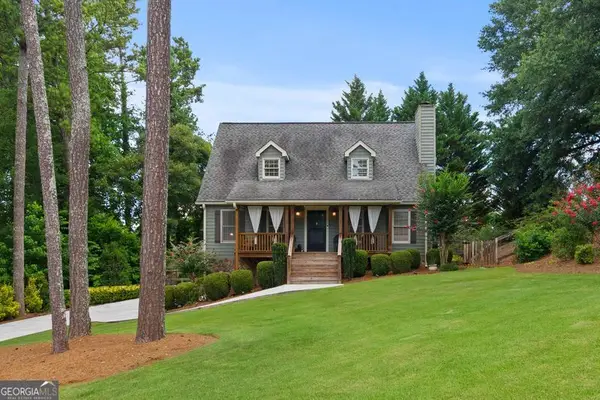 $495,000Active3 beds 3 baths1,920 sq. ft.
502 Oconee Court, Woodstock, GA 30188
MLS# 10802850Listed by: Crye-Leike, Realtors - Open Sun, 2 to 4pmNew
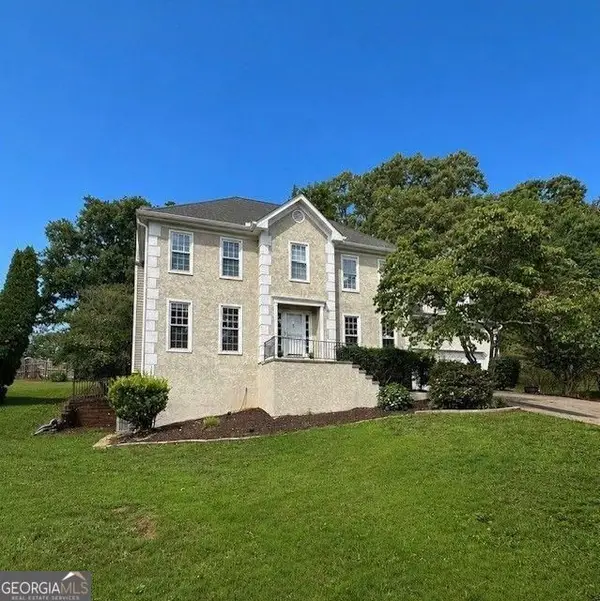 $549,000Active5 beds 4 baths3,974 sq. ft.
610 Adam Circle, woodstock, GA 30188
MLS# 10802901Listed by: Harry Norman Realtors - New
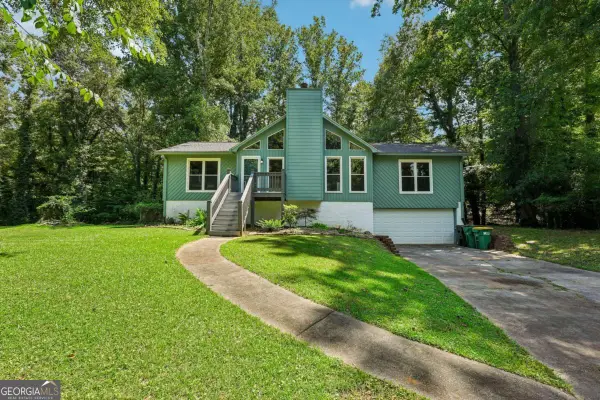 $348,000Active3 beds 2 baths2,544 sq. ft.
903 Laurel Court, Woodstock, GA 30188
MLS# 10802903Listed by: Redfin Corporation - Open Sat, 12 to 2pmNew
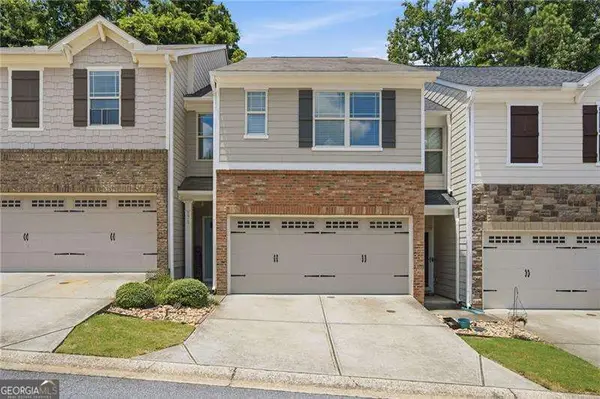 $327,500Active3 beds 3 baths1,794 sq. ft.
171 Townview Drive, Woodstock, GA 30189
MLS# 10802988Listed by: Atlanta Communities - New
 $399,900Active3 beds 3 baths1,855 sq. ft.
570 Ashland Parkway, Woodstock, GA 30189
MLS# 7801441Listed by: MAINSTAY BROKERAGE LLC


Protect your home and budget from life's surprises with an Assurant Home Warranty, backed by a partner that supports you through every step of homeownership. Explore Plans.
©2026 Century 21 Real Estate LLC. All rights reserved. CENTURY 21®, the CENTURY 21 Logo and C21® are service marks owned by Century 21 Real Estate LLC. Century 21 Real Estate LLC fully supports the principles of the Fair Housing Act and the Equal Opportunity Act. Each office is independently owned and operated. Listing information is deemed reliable but not guaranteed accurate.