
112 Sanctuary Avenue, Woodstock, GA 30188
Local realty services provided by:CENTURY 21 Results
112 Sanctuary Avenue,Woodstock, GA 30188
$1,095,000
- 6 Beds
- 5 Baths
- 5,830 sq. ft.
- Single family
- Active
Listed by: flavia miller
Office: atlanta communities
MLS#:7739695
Source:FIRSTMLS
Price summary
- Price:$1,095,000
- Price per sq. ft.:$187.82
- Monthly HOA dues:$91.67
About this home
This exceptional residence offers a seamless blend of craftsmanship, design, and comfort, where every space has been carefully curated with custom features! Welcome to a truly unique residence in the highly sought after Sanctuary community, just minutes from top rated schools and the vibrant dining, shopping, and entertainment of Downtown Woodstock. Situated on a beautifully landscaped 0.37 acre lot, this stunning three level home offers timeless curb appeal with a brick front exterior, covered front porch, and a level driveway leading to a spacious three car garage with epoxy coated flooring, custom storage, and a convenient side entry bay. The exterior is enhanced with privacy, trees, a seven zone irrigation system, and thoughtfully designed, low maintenance landscaping.
Inside, the grand two story foyer makes an immediate impression, highlighted by a modern staircase with sleek glass panel accents. The entry sets the tones for the entire home where you will experience a one of a kind residence where high quality custom finishes and thoughtful design define every room...no detail was left unfinished! The main level features a private home office with French doors, custom cabinetry, and a quartz desk surface, creating a refined and functional workspace. The formal dining room showcases crown molding, a tray ceiling, and generous space for entertaining.
The living room is anchored by a stone finished fireplace with custom built ins and expansive backyard views. The chef inspired kitchen is equally impressive with an oversized island, abundant cabinetry, integrated outlets, and bar seating. Custom cabinetry includes concealed refrigerator and pantry paneling, complemented by stone countertops, elegant under cabinet lighting, and top tier appliances including a Sub Zero refrigerator and Wolf cooking appliances, pot filler, and a spacious walk in pantry. Also on the main level are a custom mudroom with solid wood built ins, a versatile bonus space, and a private guest suite with an oversized bedroom and a beautifully renovated en suite bath. All bathrooms throughout the home feature high end tile, modern fixtures, and premium finishes.
Upstairs, the expansive primary suite offers a serene sitting area, double tray ceiling, and custom walk in closet. The spa like bath includes an oversized shower, soaking tub, dual vanities, and direct access to the laundry room. A central loft with custom built ins provides flexible living space, while three additional bedrooms each offer walk in closets, including one with a private en suite and two connected by a Jack-and-Jill bath.
The fully finished terrace level is designed for entertaining and extended living, featuring a spacious game room, full secondary kitchen with island, high end appliances, and refrigerator, along with a private bedroom and full bath. Additional highlights include a home gym, second laundry area, bonus room, and access to a covered stone patio with mounted TV and ceiling fan.
Outdoor living is exceptional with a professionally designed three tier backyard. Enjoy a premium composite deck with LED lighting and a custom stone staircase, a covered outdoor kitchen with gas grill and full BBQ setup, a landscaped garden level, and a lower level artificial turf area ideal for recreation.
Additional features include automated blackout blinds throughout and a whole house water filtration system.
Sanctuary residents enjoy swim, tennis, a playground, and great sidewalks for evening strolls. This is more than a home. It is a thoughtfully upgraded luxury retreat designed for elevated living inside and out, all within a fantastic community....
Contact an agent
Home facts
- Year built:2016
- Subdivision & Development:Sanctuary
- Listing ID #:7739695
- Updated:August 24, 2026 at 01:33 PM
Rooms and interior
- Bedrooms:6
- Total bathrooms:5
- Full bathrooms:5
- Flooring:Carpet, Hardwood
- Dining Description:Open Concept, Separate Dining Room
- Bathrooms Description:Double Vanity, Separate Tub/Shower, Soaking Tub
- Kitchen Description:Breakfast Bar, Cabinets Other, Dishwasher, Gas Range, Kitchen Island, Microwave, Pantry Walk-In, Range Hood, Refrigerator, Second Kitchen, Stone Counters, View to Family Room
- Bedroom Description:Oversized Master, Sitting Room
- Basement Description:Exterior Entry, Finished, Finished Bath, Full, Interior Entry
- Living area:5,830 sq. ft.
Heating and cooling
- Cooling:Ceiling Fan(s), Central Air
- Heating:Central, Natural Gas, Zoned
- Central air:Yes
Structure and exterior
- Roof:Composition
- Year built:2016
- Building area:5,830 sq. ft.
- Lot area:0.37 Acres
- Lot Features:Back Yard, Front Yard, Landscaped, Wooded
- Architectural Style:Craftsman, Traditional
- Construction Materials:Brick Front, HardiPlank Type
- Exterior Features:Covered, Deck, Front Porch, Garden, Patio, Private Yard, Rear Porch
- Levels:3+ Story
Schools
- High school:River Ridge
- Middle school:Mill Creek
- Elementary school:Arnold Mill
Utilities
- Water:Public, Water Available
- Sewer:Public Sewer, Sewer Available
Finances and disclosures
- Price:$1,095,000
- Price per sq. ft.:$187.82
- Tax amount:$9,153 (2025)
Features and amenities
- Appliances:Irrigation Equipment
- Laundry features:In Basement, Mud Room, Upper Level
- Amenities:Bookcases, Entrance Foyer 2 Story, High Ceilings 9 ft Main, High Ceilings 9 ft Upper, Tray Ceiling(s), Walk-In Closet(s)
Parking
- Parking description:Garage, Garage Faces Front, Garage Faces Side, Level Driveway
- Garage spaces:3
 Listings identified with the FMLS IDX logo come from FMLS and are held by brokerage firms other than the owner of this website. The listing brokerage is identified in any listing details. Information is deemed reliable but is not guaranteed. If you believe any FMLS listing contains material that infringes your copyrighted work please click here (https://www.fmls.com/dmca) to review our DMCA policy and learn how to submit a takedown request. ©2026 First Multiple Listing Service, Inc. FIRSTMLS Member Broker: Debbie Cooke
New listings near 112 Sanctuary Avenue
- Coming Soon
 $355,000Coming Soon3 beds 2 baths2,940 sq. ft.
106 Spring Way, Woodstock, GA 30189
MLS# 7825800Listed by: THE REZERVE, LLC - Coming Soon
 $1,175,000Coming Soon4 beds 5 baths3,609 sq. ft.
304 Woodstock Seven Drive, Woodstock, GA 30188
MLS# 7825248Listed by: MUDD REALTY, INC. - Coming Soon
 $450,000Coming Soon3 beds 3 baths2,031 sq. ft.
368 N Victoria Road, Woodstock, GA 30189
MLS# 7824706Listed by: ATLANTA COMMUNITIES - Coming Soon
 $310,000Coming Soon2 beds 3 baths1,840 sq. ft.
102 Creekwood Drive, Woodstock, GA 30188
MLS# 7819189Listed by: VIRTUAL PROPERTIES REALTY.COM - Coming Soon
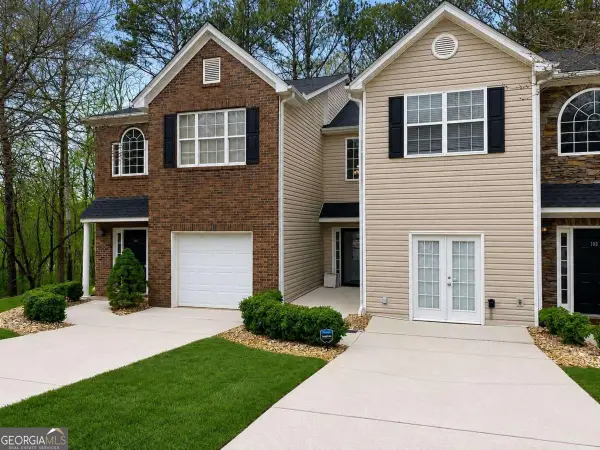 $310,000Coming Soon2 beds 3 baths1,840 sq. ft.
102 Creekwood Drive, Woodstock, GA 30188
MLS# 10823090Listed by: Virtual Properties Realty.com - Coming Soon
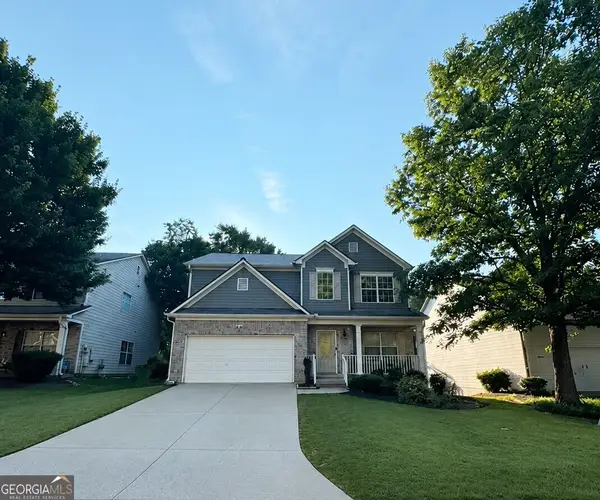 $465,000Coming Soon6 beds 4 baths3,255 sq. ft.
131 Whitfield Way, Woodstock, GA 30188
MLS# 10820344Listed by: Keller Williams Realty Atlanta North - Coming Soon
 $465,000Coming Soon6 beds 4 baths3,255 sq. ft.
131 Whitfield Way, Woodstock, GA 30188
MLS# 7814969Listed by: KELLER WILLIAMS REALTY ATL NORTH - Coming Soon
 $445,000Coming Soon3 beds 3 baths3,671 sq. ft.
535 Brooksdale Drive, Woodstock, GA 30189
MLS# 10815387Listed by: Mark Spain Real Estate - Coming Soon
 $445,000Coming Soon3 beds 3 baths3,671 sq. ft.
535 Brooksdale Drive, Woodstock, GA 30189
MLS# 7812880Listed by: MARK SPAIN REAL ESTATE - Coming Soon
 $400,000Coming Soon3 beds 2 baths2,100 sq. ft.
525 Penny Lane, Woodstock, GA 30188
MLS# 7344841Listed by: HARRY NORMAN REALTORS


Protect your home and budget from life's surprises with an Assurant Home Warranty, backed by a partner that supports you through every step of homeownership. Explore Plans.
©2026 Century 21 Real Estate LLC. All rights reserved. CENTURY 21®, the CENTURY 21 Logo and C21® are service marks owned by Century 21 Real Estate LLC. Century 21 Real Estate LLC fully supports the principles of the Fair Housing Act and the Equal Opportunity Act. Each office is independently owned and operated. Listing information is deemed reliable but not guaranteed accurate.