
1202 Astastula Way, Woodstock, GA 30188
Local realty services provided by:CENTURY 21 Novus
1202 Astastula Way,Woodstock, GA 30188
$355,000
- 3 Beds
- 3 Baths
- 1,436 sq. ft.
- Single family
- Active
Listed by: tanya pickens, lance stadler
Office: opendoor brokerage, llc.
MLS#:7838548
Source:FIRSTMLS
Price summary
- Price:$355,000
- Price per sq. ft.:$247.21
- Monthly HOA dues:$41.67
About this home
INCREDIBLE BUYER INCENTIVES: $5,000 MORTGAGE CONCESSION. Opendoor Home Loans will contribute up to $5,000 towards a permanent interest rate buy-down if you finance with Opendoor Home Loans LLC.
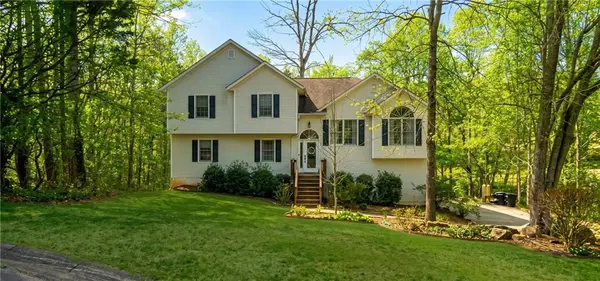
1202 Astastula Way has three bedrooms and two and a half bathrooms in a two-story layout. Built in 2000, the home features a living room with a fireplace and a kitchen with white cabinetry, a peninsula, a range, a microwave, a refrigerator, and a dishwasher. The adjoining dining area includes sliding doors to the backyard. Upstairs, the primary bedroom has a vaulted ceiling, an adjoining bathroom with a double vanity, and a walk-in closet. Two additional bedrooms and another full bathroom complete the upper level. A laundry area, an attached one-car garage, and a rear patio add to the layout. Included 100-Day Home Warranty with buyer activation
Contact an agent
Home facts
- Year built:2000
- Subdivision & Development:Regency At Kingsgate
- Listing ID #:7838548
- Updated:September 18, 2026 at 12:46 PM
Rooms and interior
- Bedrooms:3
- Total bathrooms:3
- Full bathrooms:2
- Half bathrooms:1
- Flooring:Carpet, Ceramic Tile, Laminate
- Dining Description:Great Room
- Bathrooms Description:Double Vanity, Tub/Shower Combo
- Kitchen Description:Dishwasher, Gas Range, Microwave, Pantry
- Living area:1,436 sq. ft.
Heating and cooling
- Cooling:Central Air
- Heating:Central, Natural Gas
- Central air:Yes
Structure and exterior
- Roof:Composition
- Year built:2000
- Building area:1,436 sq. ft.
- Lot area:0.11 Acres
- Construction Materials:Brick Veneer, Cement Siding
- Levels:2 Story
Schools
- High school:River Ridge
- Middle school:Mill Creek
- Elementary school:Little River
Utilities
- Water:Public
- Sewer:Public Sewer, Sewer Available
Finances and disclosures
- Price:$355,000
- Price per sq. ft.:$247.21
- Tax amount:$3,048 (2025)
Features and amenities
- Laundry features:In Hall, Upper Level
Parking
- Parking description:Driveway, Garage
- Garage spaces:1
 Listings identified with the FMLS IDX logo come from FMLS and are held by brokerage firms other than the owner of this website. The listing brokerage is identified in any listing details. Information is deemed reliable but is not guaranteed. If you believe any FMLS listing contains material that infringes your copyrighted work please click here (https://www.fmls.com/dmca) to review our DMCA policy and learn how to submit a takedown request. ©2026 First Multiple Listing Service, Inc. FIRSTMLS Member Broker: Kendall Chance
New listings near 1202 Astastula Way
- Coming Soon
 $425,000Coming Soon3 beds 1 baths2,302 sq. ft.
320 Bouldercrest Way, Woodstock, GA 30188
MLS# 10847171Listed by: Keller Williams Realty First Atlanta - Coming Soon
 $425,000Coming Soon5 beds 3 baths2,302 sq. ft.
320 Bouldercrest Way, Woodstock, GA 30188
MLS# 7833244Listed by: KELLER WILLIAMS RLTY, FIRST ATLANTA - Coming Soon
 $450,000Coming Soon3 beds 2 baths1,971 sq. ft.
4803 Augustus Court, Woodstock, GA 30188
MLS# 10846402Listed by: Keller Williams Realty Atlanta North - Coming Soon
 $350,000Coming Soon4 beds 3 baths2,294 sq. ft.
755 Cedar Creek Way, Woodstock, GA 30189
MLS# 10845599Listed by: Renee Kunkler Realty - Coming Soon
 $350,000Coming Soon4 beds 3 baths2,294 sq. ft.
755 Cedar Creek Way, Woodstock, GA 30189
MLS# 7834625Listed by: RENEE KUNKLER REALTY - Coming Soon
 $1,285,000Coming Soon6 beds 5 baths6,465 sq. ft.
437 Hathaway Avenue, Woodstock, GA 30188
MLS# 7831464Listed by: ATLANTA FINE HOMES SOTHEBY'S INTERNATIONAL - Coming Soon
 $400,000Coming Soon3 beds 2 baths2,100 sq. ft.
525 Penny Lane, Woodstock, GA 30188
MLS# 7344841Listed by: HARRY NORMAN REALTORS - Coming Soon
 $345,500Coming Soon3 beds 3 baths1,271 sq. ft.
449 W Oaks Trail, Woodstock, GA 30188
MLS# 7336199Listed by: ATLANTA COMMUNITIES - New
 $2,225,000Active5 beds 7 baths4,633 sq. ft.
2129 Sugar Pike Road, Woodstock, GA 30188
MLS# 10848392Listed by: Atlanta Communities


Protect your home and budget from life's surprises with an Assurant Home Warranty, backed by a partner that supports you through every step of homeownership. Explore Plans.
©2026 Century 21 Real Estate LLC. All rights reserved. CENTURY 21®, the CENTURY 21 Logo and C21® are service marks owned by Century 21 Real Estate LLC. Century 21 Real Estate LLC fully supports the principles of the Fair Housing Act and the Equal Opportunity Act. Each office is independently owned and operated. Listing information is deemed reliable but not guaranteed accurate.