
130 Owenby Commons, Woodstock, GA 30188
Local realty services provided by:CENTURY 21 Adams-Harvey & Associates
Listed by: anlea real estate group, leardice long
Office: atlanta communities
MLS#:10849151
Source:METROMLS
Price summary
- Price:$750,000
- Price per sq. ft.:$303.64
- Monthly HOA dues:$20.83
About this home
Welcome to 130 Owenby, a beautifully appointed 2022 residence in a qualifying 55+ community, where polished design meets the warmth and ease of home. Bathed in natural morning light and meticulously maintained, this 1.5-story house presents like a model while it feels like a home; offering comfortable, thoughtfully designed for your everyday living. An elegant open-concept plan preserves the definition of its spaces, with a separate dining area flowing naturally into a sophisticated great room. Coffered ceilings, neutral motorized/touch blinds, 3-inch plantation shutters, upgraded designer lighting, and a fireplace framed by custom built-in bookcases create an inviting focal point. Luxury vinyl flooring extends throughout the main living areas for a refined look with easy maintenance. At the heart of the home, the gourmet kitchen is designed for gathering, featuring white cabinetry, stainless-steel appliances, a clean-lined backsplash, abundant storage, under-cabinet lighting, a walk-in pantry, and a generous island illuminated by three striking gold pendant lights. Just beyond, the screened porch adds an exceptional extension of the living space, complete with epoxy flooring and screens designed to enhance enjoyment through Atlanta's pollen season and cooler months. Step outside to a private professionally landscaped, low-maintenance side yard with pavers, turf, landscaping, and full fencing-an ideal setting for morning coffee, casual entertaining, or unwinding outdoors. The spacious primary suite is filled with natural light and features tall ceilings, a tranquil sitting area by three beautiful bay-like window, a large walk-in closet, and a spa-inspired bath with a neutral tiled shower, elegant tile flooring, and separate dual vanities. Two secondary bedrooms and a full bath are positioned at the front of the home, providing flexibility for guests, a study, hobbies, or additional living needs. Upstairs, a generous bonus room, full bedroom, and full bath create a private guest retreat or an ideal home office separated from the main-level living areas.Residents enjoy access to the community clubhouse, a charming, beautifully decorated gathering space with outdoor areas for social events and neighborhood celebrations. With its soothing designer color palette, upgraded finishes, abundant windows, and exceptional care throughout, 130 Owenby offers an elevated, move-in-ready lifestyle in a newer community....
Contact an agent
Home facts
- Year built:2022
- Subdivision & Development:Owenby Commons
- Listing ID #:10849151
- Updated:September 19, 2026 at 04:27 AM
Rooms and interior
- Bedrooms:4
- Total bathrooms:3
- Full bathrooms:3
- Flooring:Vinyl
- Dining Description:Living Room/Dining Room Combo
- Bathrooms Description:Double Vanity, Tile Bath
- Kitchen Description:Cooktop, Dishwasher, Double Oven, Kitchen Island, Microwave, Solid Surface Counters, Stainless Steel Appliance(s), Walk-in Pantry
- Bedroom Description:Master On Main Level, Walk-In Closet(s)
- Living area:2,470 sq. ft.
Heating and cooling
- Cooling:Ceiling Fan(s), Central Air, Electric
- Heating:Forced Air, Natural Gas
- Central air:Yes
Structure and exterior
- Roof:Composition
- Year built:2022
- Building area:2,470 sq. ft.
- Lot area:0.14 Acres
- Lot Features:Level
- Architectural Style:Craftsman, Ranch
- Construction Materials:Concrete
- Exterior Features:Deck/Patio, Screened, Sprinkler System
- Foundation Description:Slab
- Levels:1.5 Story
Schools
- High school:River Ridge
- Middle school:Mill Creek
- Elementary school:Little River
Utilities
- Water:Public, Water Available
- Sewer:Public Sewer, Sewer Available
Finances and disclosures
- Price:$750,000
- Price per sq. ft.:$303.64
- Tax amount:$6,409 (2026)
Features and amenities
- Appliances:Cooktop, Dishwasher, Double Oven, Gas Water Heater, Microwave, Stainless Steel Appliance(s)
- Laundry features:In Hall, Laundry
- Amenities:Bookcases, Gas Water Heater, High Ceilings
Parking
- Total parking spaces:2
- Parking description:Garage, Garage Door Opener, Kitchen Level
- Garage:Yes
 2026 Georgia MLS. All rights reserved. Information Deem Reliable But Not Guaranteed September 19, 2026 METROMLS Member Broker: Shane Phillips
New listings near 130 Owenby Commons
- Coming Soon
 $425,000Coming Soon5 beds 3 baths2,302 sq. ft.
320 Bouldercrest Way, Woodstock, GA 30188
MLS# 10847171Listed by: Keller Williams Realty First Atlanta - Coming Soon
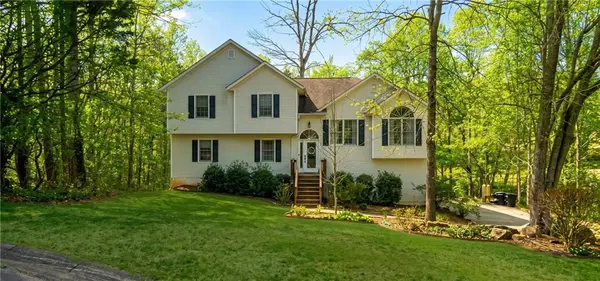 $425,000Coming Soon5 beds 3 baths2,302 sq. ft.
320 Bouldercrest Way, Woodstock, GA 30188
MLS# 7833244Listed by: KELLER WILLIAMS RLTY, FIRST ATLANTA - Coming Soon
 $350,000Coming Soon4 beds 3 baths2,294 sq. ft.
755 Cedar Creek Way, Woodstock, GA 30189
MLS# 10845599Listed by: Renee Kunkler Realty - Coming Soon
 $350,000Coming Soon4 beds 3 baths2,294 sq. ft.
755 Cedar Creek Way, Woodstock, GA 30189
MLS# 7834625Listed by: RENEE KUNKLER REALTY - Coming Soon
 $1,285,000Coming Soon6 beds 5 baths6,465 sq. ft.
437 Hathaway Avenue, Woodstock, GA 30188
MLS# 7831464Listed by: ATLANTA FINE HOMES SOTHEBY'S INTERNATIONAL - Coming Soon
 $400,000Coming Soon3 beds 2 baths2,100 sq. ft.
525 Penny Lane, Woodstock, GA 30188
MLS# 7344841Listed by: HARRY NORMAN REALTORS - Coming Soon
 $345,500Coming Soon3 beds 3 baths1,271 sq. ft.
449 W Oaks Trail, Woodstock, GA 30188
MLS# 7336199Listed by: ATLANTA COMMUNITIES - New
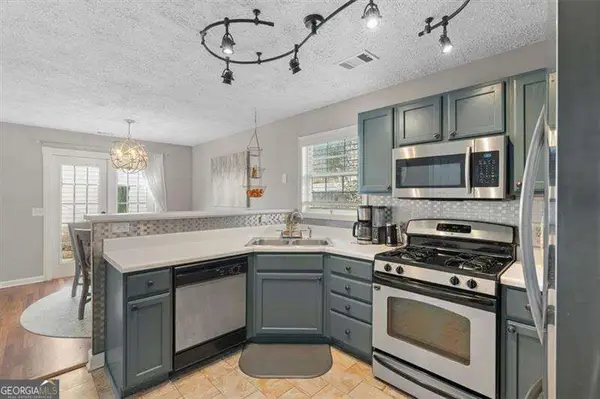 $330,000Active2 beds 3 baths
1061 Daventry Crossing, Woodstock, GA 30188
MLS# 10849239Listed by: Atlanta Communities - New
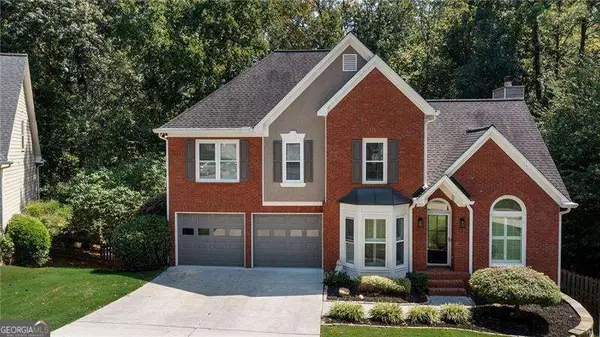 $549,000Active5 beds 4 baths3,960 sq. ft.
376 Yonah Circle, Woodstock, GA 30189
MLS# 10849124Listed by: Atlanta Communities


Protect your home and budget from life's surprises with an Assurant Home Warranty, backed by a partner that supports you through every step of homeownership. Explore Plans.
©2026 Century 21 Real Estate LLC. All rights reserved. CENTURY 21®, the CENTURY 21 Logo and C21® are service marks owned by Century 21 Real Estate LLC. Century 21 Real Estate LLC fully supports the principles of the Fair Housing Act and the Equal Opportunity Act. Each office is independently owned and operated. Listing information is deemed reliable but not guaranteed accurate.